
BEDS3
BATHS2 full
SQUARE FEET1,120
MLS#26047481
STATUSActive
PROPERTY TYPEResidential - Single Family
SUBDIVISIONPines
SCHOOLChippewa Hills
Property Description
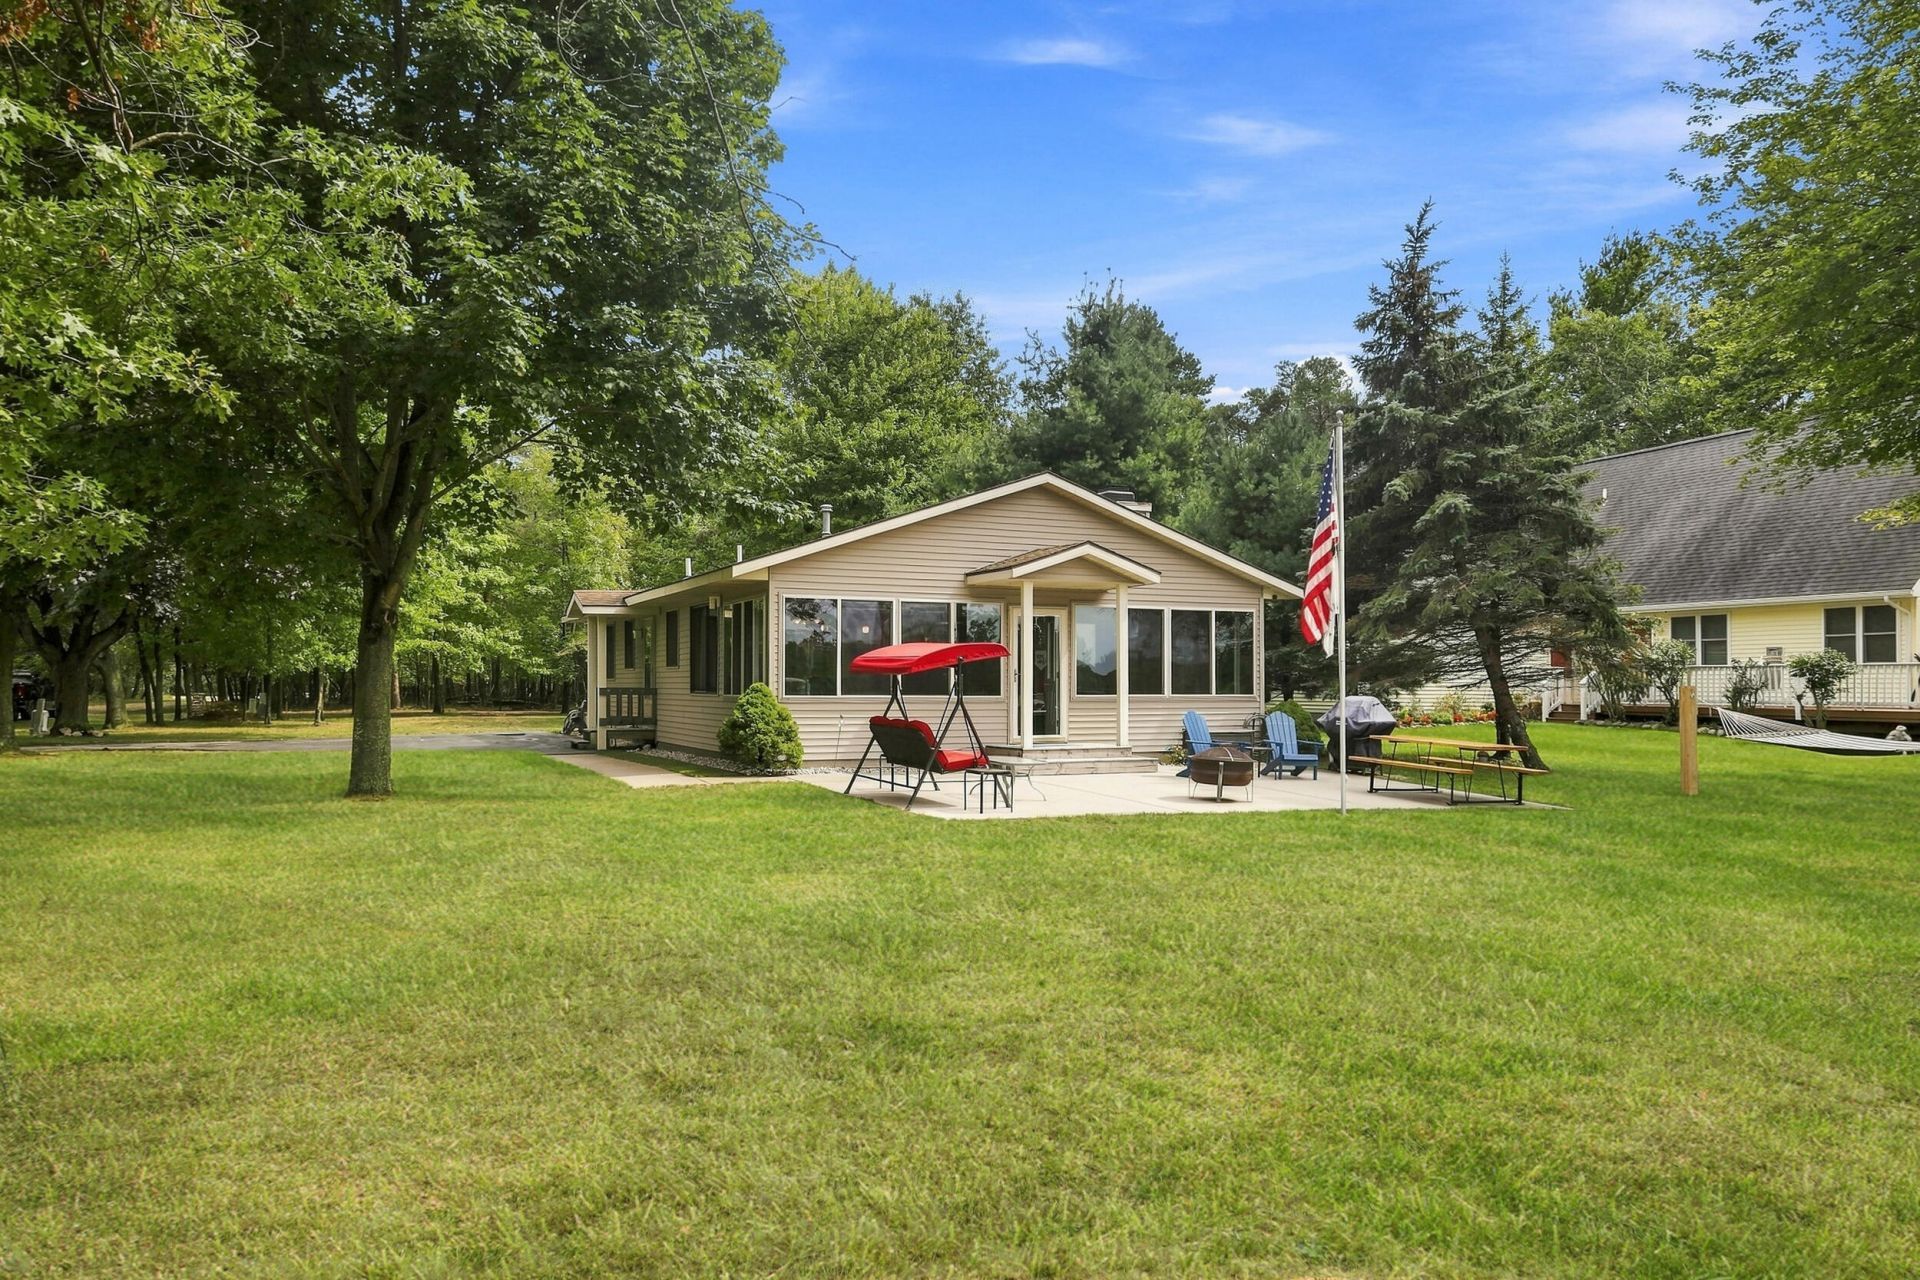
Experience affordable lake living with this fantastic opportunity to own a cottage on all-sports Canadian Lakes! Ideally situated on the peaceful no-wake section of East Canadian Lake, this home offers the perfect combination of relaxation, recreation, and convenience. Enjoy a sandy beach with a gradual entry into the water, perfect for swimming, kayaking, or relaxing along the shoreline. Within walking or boating distance is Country Corners- offering convenient access to shopping, dining, and entertainment. Inside, youll find three generous bedrooms, two bathrooms, natural wood-burning fireplace, and an enclosed three-season room thats perfect for taking in beautiful lake views. Step outside to the patio for grilling, entertaining, or unwinding after a day on the water. Turn-key opportunity is available- allowing you to start enjoying the Canadian Lakes lifestyle from the moment you close. This cute cottage on the lake is ready for your next chapter...schedule a private tour today! Turn key sale opportunity exists - contact listing agent for details. Pontoon boat, dock and jet ski lift sold separately.
Property Features
Property Type: Residential - Single Family
Basement: Crawl Space
Cooling: Central Air
Fireplaces: 1
Heating: Forced Air
Home Style: Ranch
Lot Size: 0.32 Acres
Roof Type: Asphalt, Shingle
Taxes: $4,830
Year Built: 1986
Feature Descriptions
Appliances: Dishwasher, Dryer, Microwave, Oven, Range, Refrigerator, Washer, Water Softener Owned
Association Amenities: Airport Landing Strip, Baseball Diamond, Beach Area, Campground, Clubhouse, Fitness Center, Golf Membership, Indoor Pool, Library, Meeting Room, Pets Allowed, Playground, Pool, Restaurant/Bar, Sauna, Security, Skiing, Spa/Hot Tub, Storage, Tennis Court(s), Trail(s), Boat Laun
Association Fee Includes: Other, Snow Removal
Days on Site: 2
Exterior: Vinyl Siding
Fireplace: Living Room, Wood Burning
Fireplace Y/N: Yes
Flooring: Carpet, Vinyl, Wood
HOA: Yes
HOA Fee: 890/Annually
Interior: Ceiling Fan(s), Broadband, Center Island
Lake Name: East Canadian Lake
Laundry: Electric Dryer Hookup, Laundry Closet, Main Level, Washer Hookup
Lot: Corner Lot, Level
Lot Dimensions: 77 x 208 x 77 x 208
Parcel Number: 5411-186-158-000
Patio/Porch: 3 Season Room, Enclosed, Patio
Road Surface: Unimproved
Rooms Total: 8
Sewer: Septic Tank
Structures: Shed(s)
Sub Type: Single Family Residence
Utilities: Phone Available, Natural Gas Available, Electricity Available, Cable Available, Natural Gas Connected, Cable Connected, High-Speed Internet
Water: Private Water
Waterfront: Lake
Window: Low-Emissivity Windows, Screens, Replacement, Window Treatments
Local Schools
High School: Chippewa Hills High School
Elementary School: Mecosta Elementary School
School District: Chippewa Hills
Listed By / Shown By
Listed By
Agency Name: Century 21 White House Realty
Agent Name: Matthew Lauckner
Agency Phone: 231-972-7676

Shown By
Agent Name: Belinda Mercado
Agent Phone: (231) 645-2600
Agency Title: Key Realty
 | The property comes from the Member MLS's of the Michigan Regional Information Center, LLC (MichRIC). Copyright 2026 Michigan Regional Information Center, LLC (MichRIC). All rights reserved. Information deemed reliable, but not guaranteed. Data Last Updated 09/10/2026. |
Estimate Your Payment
Estimated Payment
$ 3,050.92 per month $2,517.17 Principal & Interest $402.50 Property Tax $131.25 Homeowner's Insurance
10111 Peppermill Lane | MLS# 26047481
This single family home located at 10111 Peppermill Lane, Canadian Lakes, MI 49346 is currently listed for sale with an asking price of $450,000. This property was built in 1986 and has 3 bedrooms and 2 full baths with 1120 sq. ft. Peppermill Lane is located in the Pines subdivision within the Chippewa Hills school district. Search Pines real estate on www.askforbelinda.com today.