
BEDS5
BATHS2 full 1 partial
SQUARE FEET2,430
MLS#26057059
STATUSActive
PROPERTY TYPEResidential - Single Family
SCHOOLLakewood
Property Description
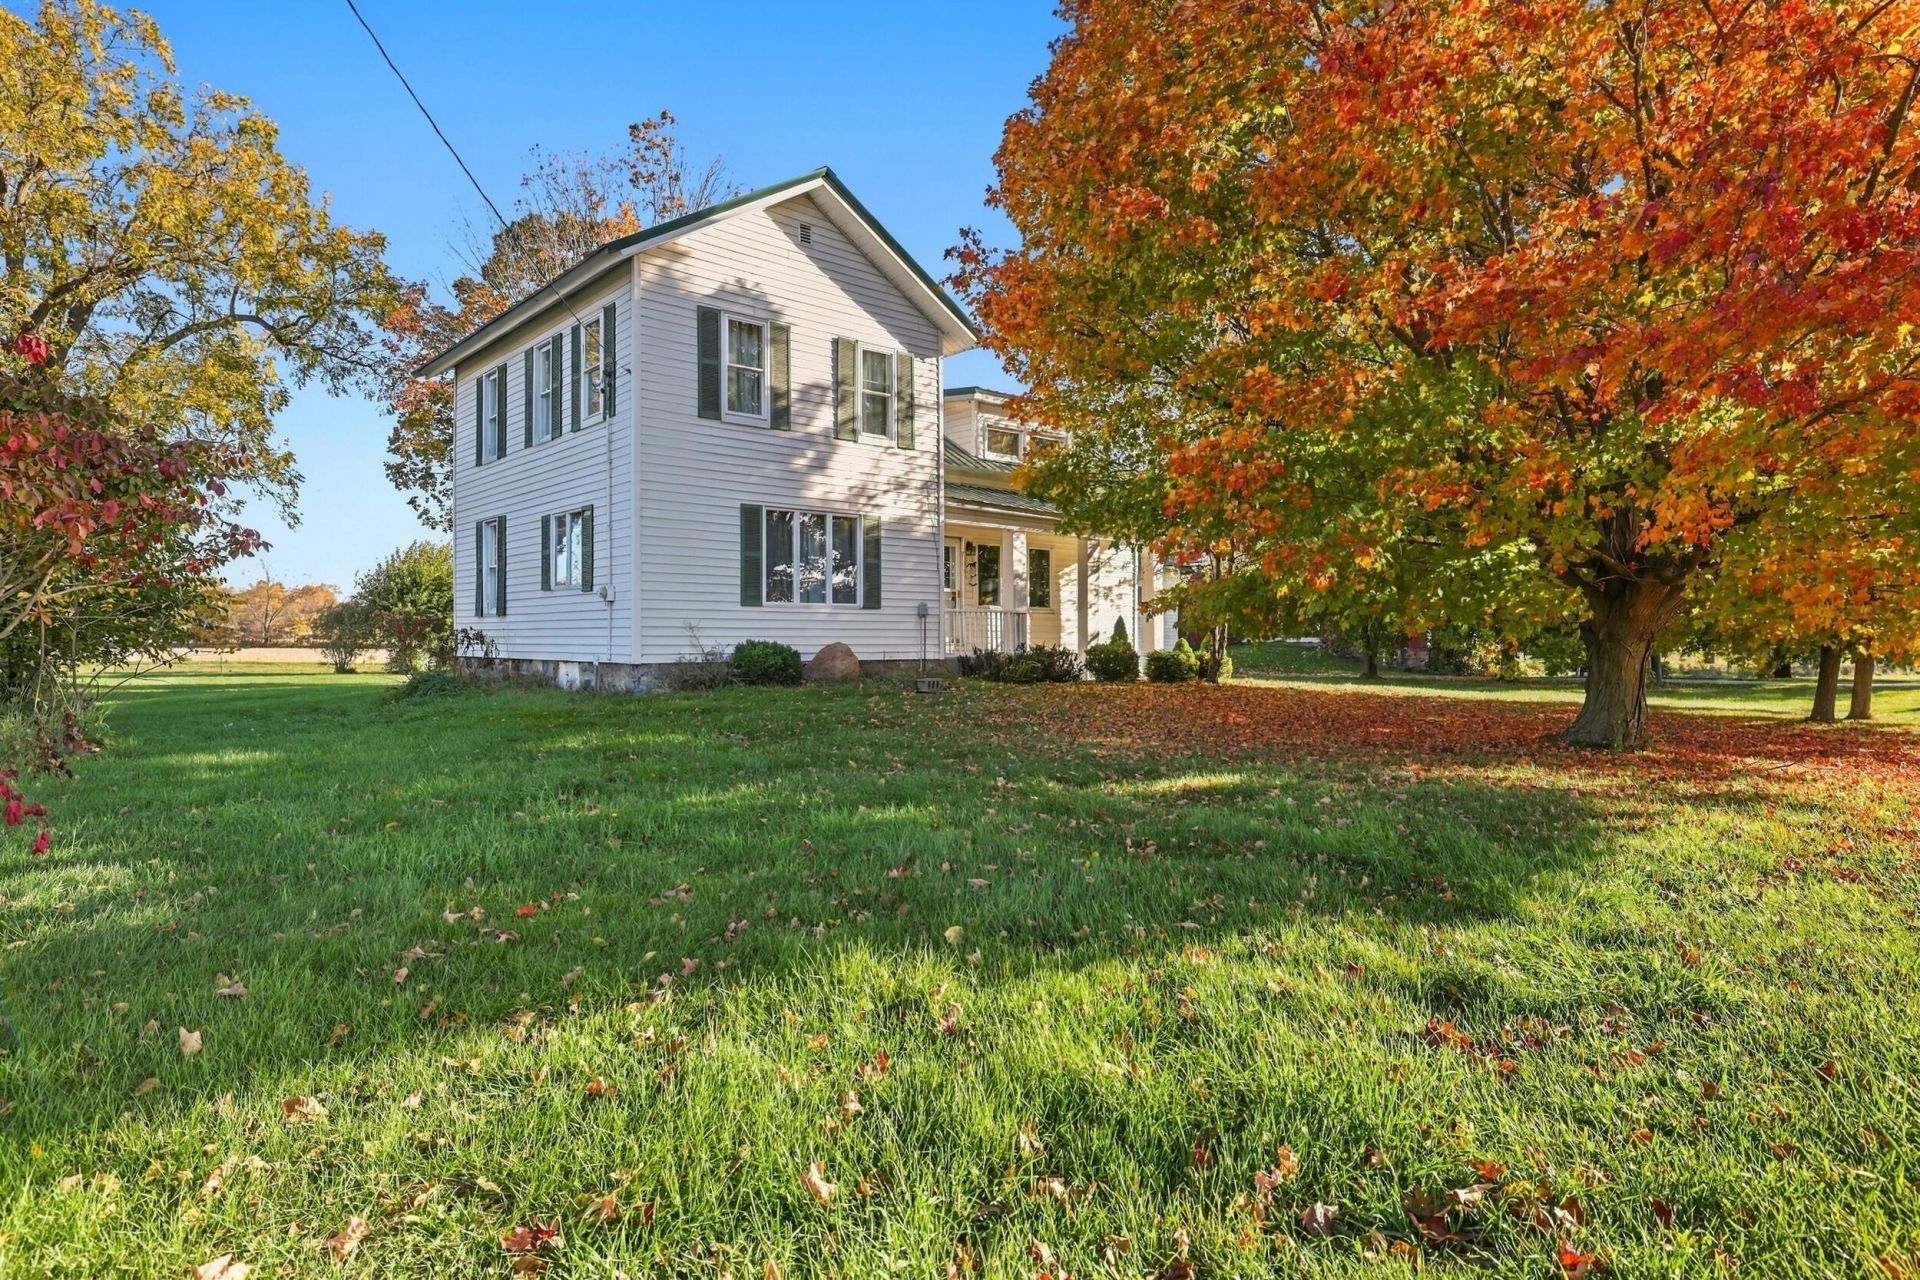
Welcome to this beautiful country home with lots of space inside and out! The open concept main floor combines the front entry, family room, kitchen and dining. French doors lead to a front living room or bedroom with built in. The spacious main floor full bath also hosts the laundry. Through the rear entry mudroom is another bedroom or bonus room with half bath. Upstairs is 3 additional bedrooms, a full bath, and lots of storage! Outside over 3 acres is a hay barn, pole barn with chicken coop and animal stalls, wood storage for the burner, a pasture with solar powered fencing, and an in-ground fence along the perimeter. The tree lined driveway and front, provides privacy along with beautiful fall colors out your windows. The open sky displays gorgeous sunsets and starry nights. A must see! Interior pictures 10/29. Seller is licensed real estate agent in Michigan.
Property Features
Property Type: Residential - Single Family
Basement: Michigan Basement
Garage: 2 car attached
Heating: Forced Air
Home Style: Farmhouse
Lot Size: 3.00 Acres
Roof Type: Metal
Taxes: $3,628
Year Built: 1900
Feature Descriptions
Appliances: Dishwasher, Dryer, Microwave, Range, Refrigerator, Washer, Water Softener Owned
Days on Site: 2
Exterior: Vinyl Siding
Fencing: Other
Flooring: Ceramic Tile, Vinyl
Interior: Ceiling Fan(s), Garage Door Opener, Center Island, Eat-in Kitchen
Laundry: Electric Dryer Hookup, In Bathroom, Laundry Closet, Main Level, Washer Hookup
Lot: Corner Lot, Level
Lot Dimensions: 408 x 327
Parcel Number: 030-005-000-020-10
Parking: Attached
Patio/Porch: Deck, Porch(es)
Road Surface: Paved
Rooms Total: 9
Sewer: Septic Tank
Structures: Barn(s), Pole Barn
Sub Type: Single Family Residence
Utilities: Phone Connected, Cable Connected
Water: Well
Window: Replacement
Local Schools
School District: Lakewood
Listed By / Shown By
Listed By
Agency Name: Full Circle Realty
Agent Name: Megan Richards
Agency Phone: 616-437-0696

Shown By
Agent Name: Belinda Mercado
Agent Phone: (231) 645-2600
Agency Title: Key Realty
 | The property comes from the Member MLS's of the Michigan Regional Information Center, LLC (MichRIC). Copyright 2026 Michigan Regional Information Center, LLC (MichRIC). All rights reserved. Information deemed reliable, but not guaranteed. Data Last Updated 10/30/2026. |
Estimate Your Payment
Estimated Payment
$ 2,356.33 per month $1,952.21 Principal & Interest $302.33 Property Tax $101.79 Homeowner's Insurance
10142 Drew Road | MLS# 26057059
This single family home located at 10142 Drew Road, Clarksville, MI 48815 is currently listed for sale with an asking price of $349,000. This property was built in 1900 and has 5 bedrooms and 2 full and 1 partial baths with 2430 sq. ft. Drew Road is located within the Lakewood school district. Search Clarksville real estate on www.askforbelinda.com today.