
BEDS4
BATHS2 full 1 partial
SQUARE FEET2,100
MLS#26052093
STATUSActive
PROPERTY TYPEResidential - Single Family
SUBDIVISIONHidden Creek Subdivision
SCHOOLBridgman
Property Description
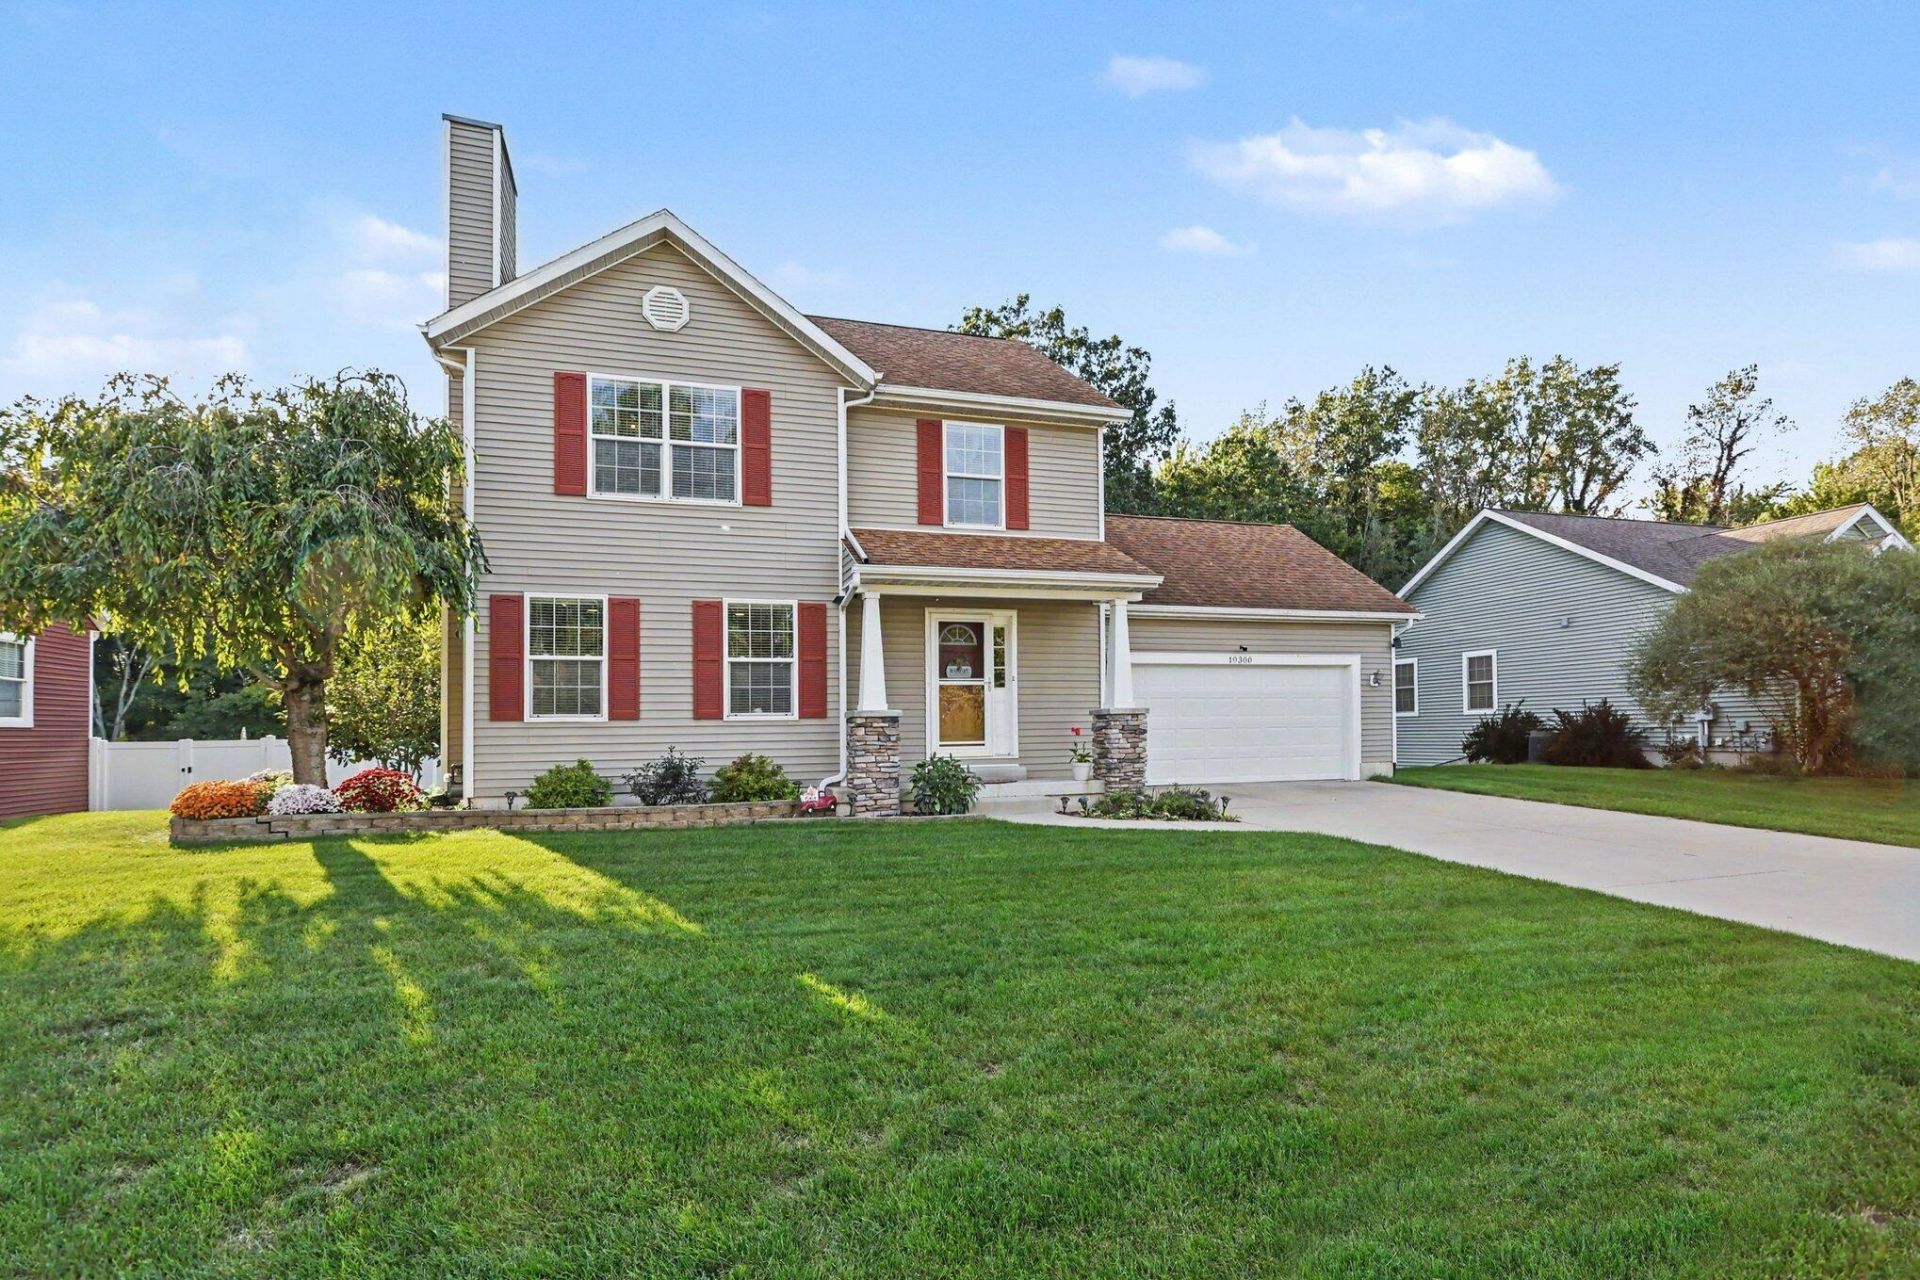
Welcome to this custom-built 4-bedroom home with a spacious, private backyard and beautiful wooded setting. The open floor plan offers abundant natural light, a large kitchen with cherry cabinetry, soft-close drawers, stainless steel appliances, and tile flooring. The dining area opens to a large composite deck overlooking the backyard. The spacious living room features a wood-burning fireplace and built-in speakers. Upstairs offers 3 generous bedrooms, including a primary suite with vaulted ceiling. The finished basement features a 4th bedroom, family room and built-in speakers. Enjoy the wooded backyard with a childrens play set and fire pit area, perfect for entertaining. The 10x12 stick-built shed features a convenient roll-up door. Additional features include 2x6 exterior walls for added insulation, PEX plumbing, and an outlet at the back of the garage ready for a hot tub. Conveniently located near Lake Michigan, Weko Beach, wineries and Bridgman Schools.
Property Features
Property Type: Residential - Single Family
Basement: Full
Cooling: Central Air
Fireplaces: 1
Garage: 2 car attached
Heating: Forced Air
Home Style: Traditional
Lot Size: 0.31 Acres
Roof Type: Composition
Taxes: $3,821
Year Built: 2006
Feature Descriptions
Appliances: Dishwasher, Microwave, Oven, Range, Refrigerator
Days on Site: 28
Exterior: Vinyl Siding
Exterior: Play Equipment
Fireplace: Living Room, Wood Burning
Fireplace Y/N: Yes
Flooring: Carpet, Ceramic Tile, Engineered Hardwood
Interior: Ceiling Fan(s), Broadband, Garage Door Opener, Eat-in Kitchen, Pantry
Laundry: Laundry Closet
Lot: Level, Wooded
Lot Dimensions: 78 x 172
Parcel Number: 11-56-3500-0006-00-8
Parking: Attached
Patio/Porch: Deck, Porch(es)
Road Surface: Paved
Rooms Total: 9
Sewer: Public
Structures: Shed(s)
Sub Type: Single Family Residence
Utilities: Phone Available, Natural Gas Available, Electricity Available, Cable Available, Natural Gas Connected, Cable Connected, Storm Sewer, High-Speed Internet
Water: Public
Window: Window Treatments
Wooded: Yes
Local Schools
School District: Bridgman
Listed By / Shown By
Listed By
Agency Name: The Shore Real Estate Group
Agent Name: Joy Schwarting
Agency Phone: 269-921-7261

Shown By
Agent Name: Belinda Mercado
Agent Phone: (231) 645-2600
Agency Title: Key Realty
 | The property comes from the Member MLS's of the Michigan Regional Information Center, LLC (MichRIC). Copyright 2026 Michigan Regional Information Center, LLC (MichRIC). All rights reserved. Information deemed reliable, but not guaranteed. Data Last Updated 10/29/2026. |
Estimate Your Payment
Estimated Payment
$ 2,819.70 per month $2,377.33 Principal & Interest $318.42 Property Tax $123.96 Homeowner's Insurance
10300 Creekview Road | MLS# 26052093
This single family home located at 10300 Creekview Road, Bridgman, MI 49106 is currently listed for sale with an asking price of $425,000. This property was built in 2006 and has 4 bedrooms and 2 full and 1 partial baths with 2100 sq. ft. Creekview Road is located in the Hidden Creek Subdivision subdivision within the Bridgman school district. Search Hidden Creek Subdivision real estate on www.askforbelinda.com today.