
BEDS3
BATHS1.1
SQUARE FEET1,170
MLS#1951793
STATUSActive
PROPERTY TYPEResidential - Condominium
SUBDIVISIONMI
SCHOOLOscoda Area Schools
Property Description
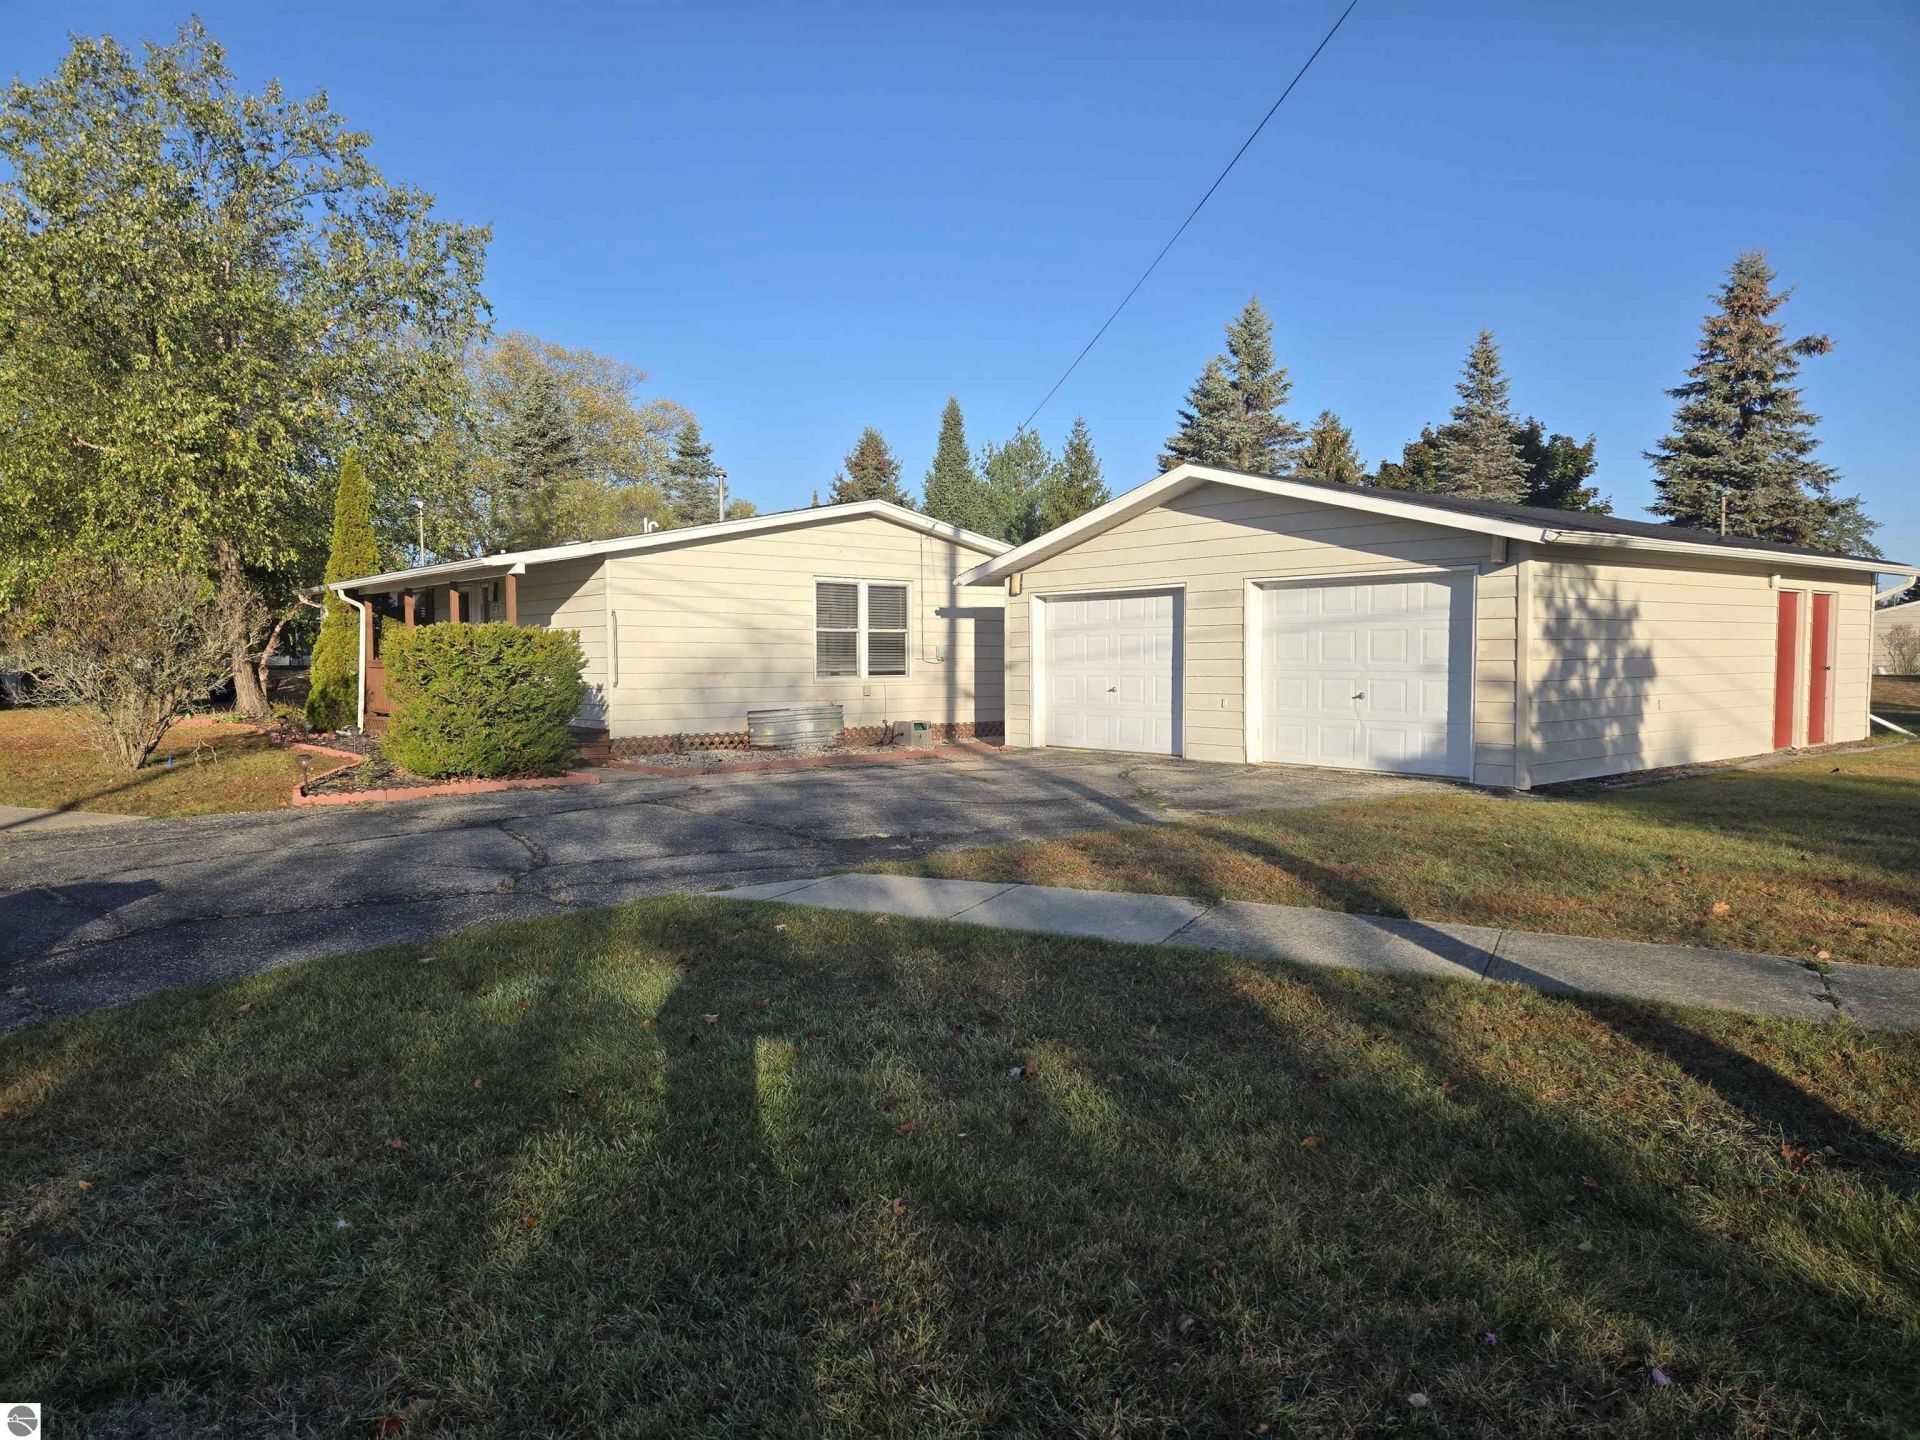
No need to worry, most of the work has already been done for you. All new flooring throughout the home, high quality new blinds, new sinks, faucets, and vanities in bathrooms, new sink and faucet in kitchen, new screens, fresh paint. Furnace and air was new in approximately 2020. Large lot with plenty of nice landscaping features. This garage has the extended 8 feet off back of for workshop/storage area rooms. With a couple of covered porches and an enclosed porch on the back, you have the makings of some great friend and family gatherings. Come see what this home in The Villages of Oscoda has to offer. Association dues are $77 per month. visit https://www.voohoa.net for some common questions.
Property Features
Property Type: Residential - Condominium
Basement: Crawl Space
Home Style: Ranch, Ranch
Lot Size: 0.45 Acres
Roof Type: Asphalt
Year Built: 1960
Feature Descriptions
Above Ground Finished SQFT: 1170
Appliance(s)/Equipment: Refrigerator, Oven/Range, Disposal, Dishwasher, Microwave, Washer, Dryer, Blinds
Construction: Modular/BOCA
Days on Site: 8
Exterior: Deck, Sidewalk, Covered Porch, Porch, Gutters
Garage/Parking: Detached, Door Opener, Paved Driveway, Concrete Floors
Heating/Cooling: Forced Air, Central Air
Heating/Cooling Source: Natural Gas
Interior: Foyer Entrance, Solid Surface Counters, Workshop, Vaulted Ceilings, Drywall
Lot: Site Condo
Lot Dimensions: 145x186 irreg
Outbuilding(s): Yes
Renewable Heating/Cooling: Not Applicable
Road: Public Maintained, Blacktop
Sewer: Municipal
Water: Municipal
Waterfront Type: No
Room Sizes
Primary Bedroom: 10x8
Bedroom 2: 9x14
Bedroom 3: 10x14
Dining Room: 9x12
Kitchen: 11x12
Living Room: 16x11
Local Schools
School District: Oscoda Area Schools
Listed By / Shown By
Listed By
Agency Name: BEST CHOICE REALTY, INC.
Agency Phone: 989-362-6007
Shown By
Agent Name: Belinda Mercado
Agent Phone: (231) 645-2600
Agency Title: Key Realty

Estimate Your Payment
Estimated Payment
$ 852.73 per month $810.47 Principal & Interest $0.00 Property Tax (data not provided by mls) $42.26 Homeowner's Insurance
10330 7th Street | MLS# 1951793
This condo located at 10330 7th Street, Oscoda, MI 48750 is currently listed for sale with an asking price of $144,890. This property was built in 1960 and has 3 bedrooms with 1170 sq. ft. 7th Street is located in the MI subdivision within the Oscoda Area Schools school district. Search MI real estate on www.askforbelinda.com today.