
BEDS4
BATHS3 full 1 partial
SQUARE FEET3,159
MLS#26047078
STATUSActive
PROPERTY TYPEResidential - Single Family
SCHOOLHolland
Property Description
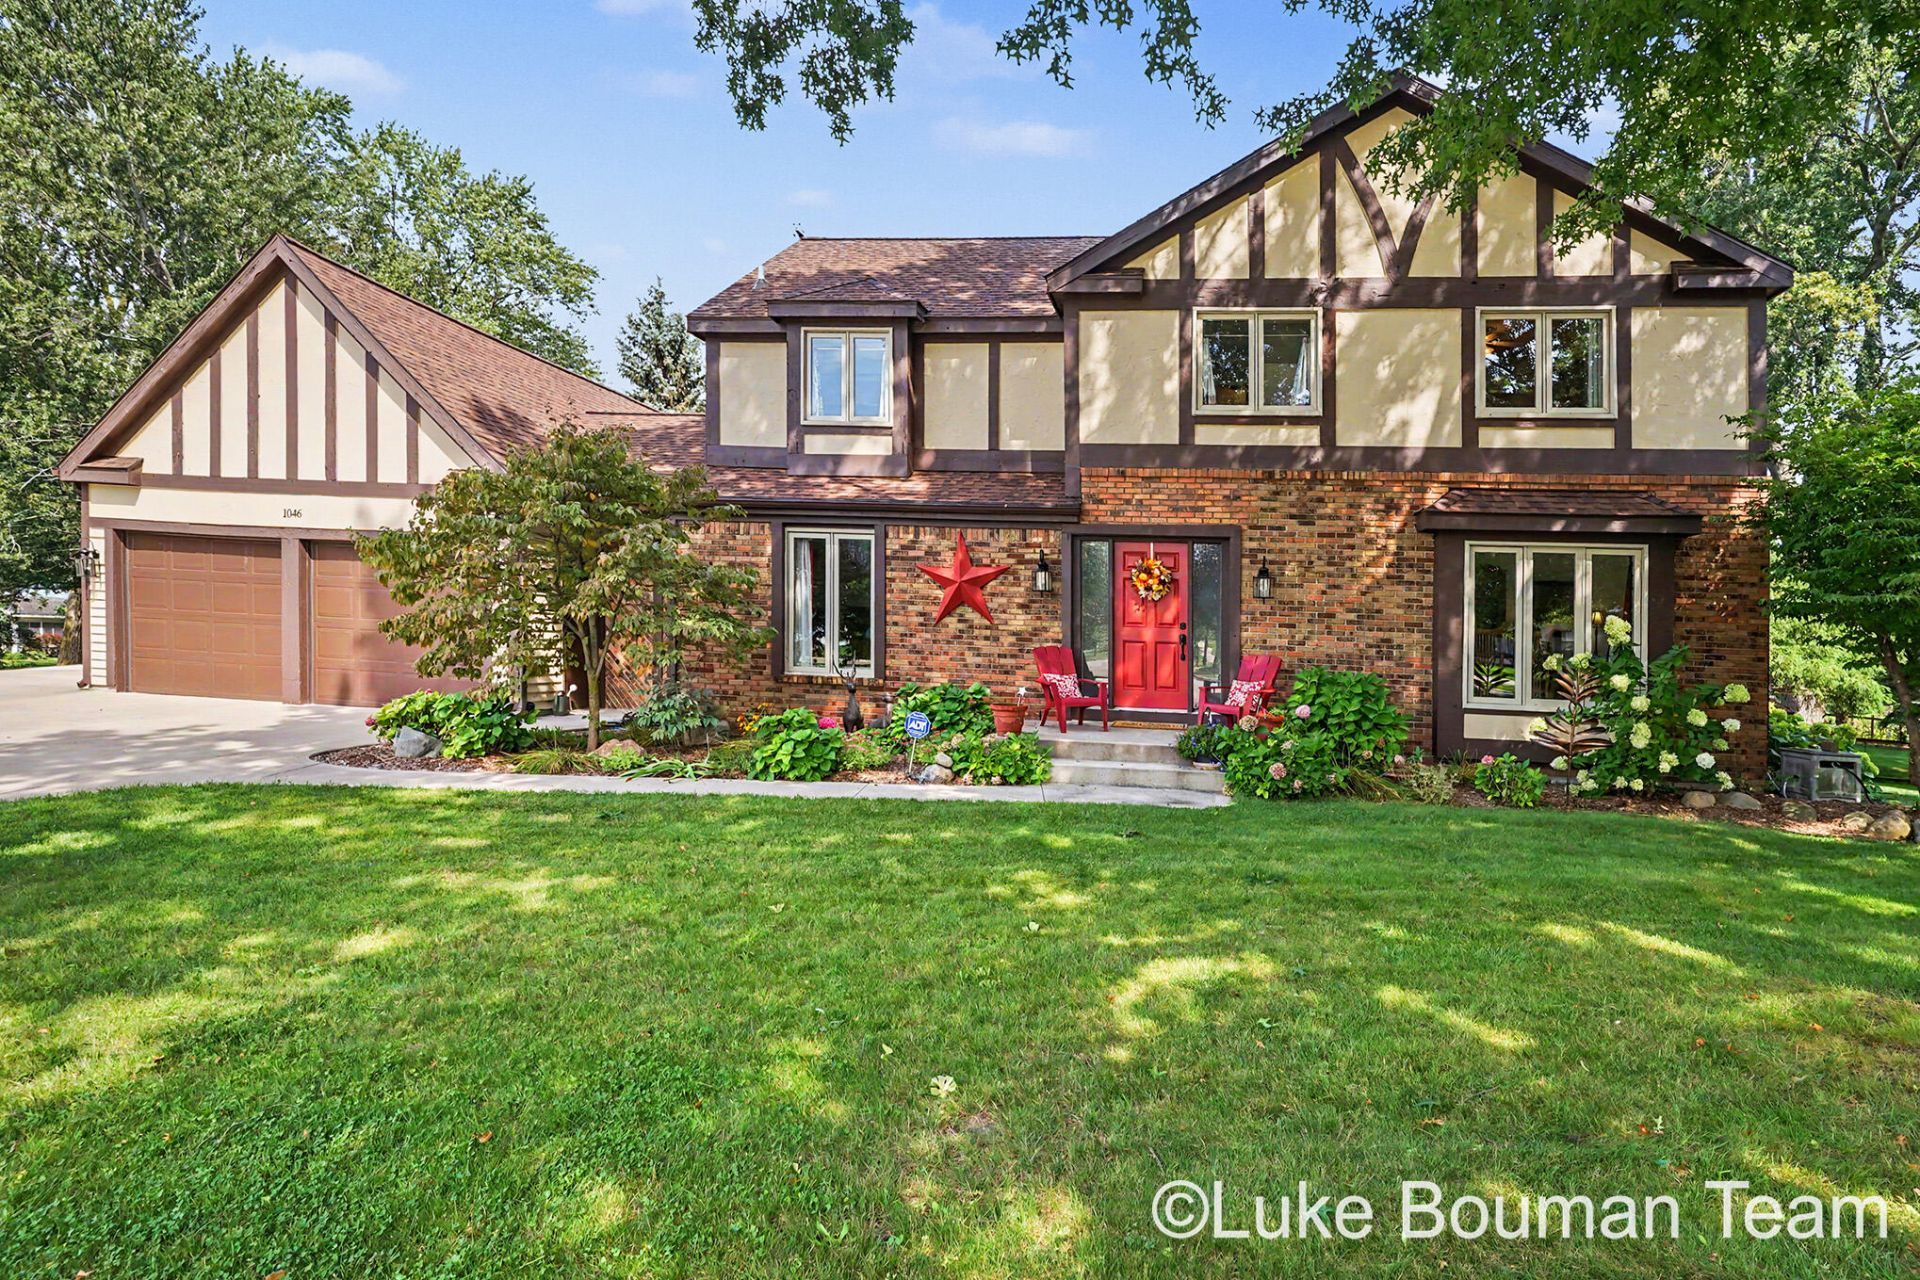
On-Market date is September 10. Welcome to this former Parade Home in the City of Holland! With 4 bedrooms, 3.5 bathrooms, and over 3,100 square feet of finished living space, this home offers plenty of room to spread out and enjoy. Inside, youll find custom hand-scraped maple flooring, 8-foot ceilings, an updated kitchen with granite countertops and a deep sink and a main floor office. Thoughtful features like a hot water circulator add everyday convenience. Built with comfort and efficiency in mind, the home features six-inch exterior walls, a high-efficiency furnace, and the peace of mind of a roof thats just 3 years old. The outdoor space is a highlight, with an in-ground pool, powered gazebo, and large 12x40 deck ready for summer days, gatherings, or simply relaxing at home. Theres no shortage of parking or storage either, with an oversized 4-stall garage, a separate parking pad with room for up to three additional vehicles or an RV and/or boat, plus a 14x16 storage shed with power. A drop-down staircase in the garage provides easy access to additional storage above. Located at the end of a peaceful cul-de-sac, dont miss the opportunity to explore this spacious home with great indoor and outdoor living space, plenty of parking and storage, and features that make everyday living a little easier in a premier Holland location.
Property Features
Property Type: Residential - Single Family
Basement: Full, Walk-Out Access
Cooling: Central Air
Fenced: Yes
Fireplaces: 2
Garage: 4 car attached
Heating: Forced Air
Home Style: Traditional
Lot Size: 0.27 Acres
Roof Type: Composition
Taxes: $7,610
Year Built: 1981
Feature Descriptions
Appliances: Dishwasher, Microwave, Range, Refrigerator
Days on Site: 6
Exterior: Brick, Wood Siding
Fencing: Fenced Back
Fireplace: Gas Log, Living Room, Recreation Room
Fireplace Y/N: Yes
Flooring: Carpet, Wood
Interior: Ceiling Fan(s), Garage Door Opener, Center Island, Eat-in Kitchen
Laundry: Main Level
Lot: Cul-De-Sac
Lot Dimensions: 52x120x165x132
Parcel Number: 53-02-05-302-031
Parking: Attached
Patio/Porch: Deck, Patio
Pool Features: In Ground
Road Surface: Paved
Rooms Total: 12
Sewer: Public
Structures: Shed(s)
Sub Type: Single Family Residence
Utilities: Natural Gas Connected
Water: Public
Window: Insulated Windows
Local Schools
School District: Holland
Listed By / Shown By
Listed By
Agency Name: HomeRealty Holland
Agent Name: Luke Scott Bouman
Agency Phone: 616-796-9696

Shown By
Agent Name: Belinda Mercado
Agent Phone: (231) 645-2600
Agency Title: Key Realty
 | The property comes from the Member MLS's of the Michigan Regional Information Center, LLC (MichRIC). Copyright 2026 Michigan Regional Information Center, LLC (MichRIC). All rights reserved. Information deemed reliable, but not guaranteed. Data Last Updated 09/10/2026. |
Estimate Your Payment
Estimated Payment
$ 3,576.27 per month $2,796.30 Principal & Interest $634.17 Property Tax $145.80 Homeowner's Insurance
1046 Alden Court | MLS# 26047078
This single family home located at 1046 Alden Court, Holland, MI 49423 is currently listed for sale with an asking price of $499,900. This property was built in 1981 and has 4 bedrooms and 3 full and 1 partial baths with 3159 sq. ft. Alden Court is located within the Holland school district. Search Holland real estate on www.askforbelinda.com today.