
BEDS4
BATHS2
SQUARE FEET2,411
MLS#1952090
STATUSNew
PROPERTY TYPEResidential - Single Family
SUBDIVISIONMI
SCHOOLKalkaska Public Schools
Property Description
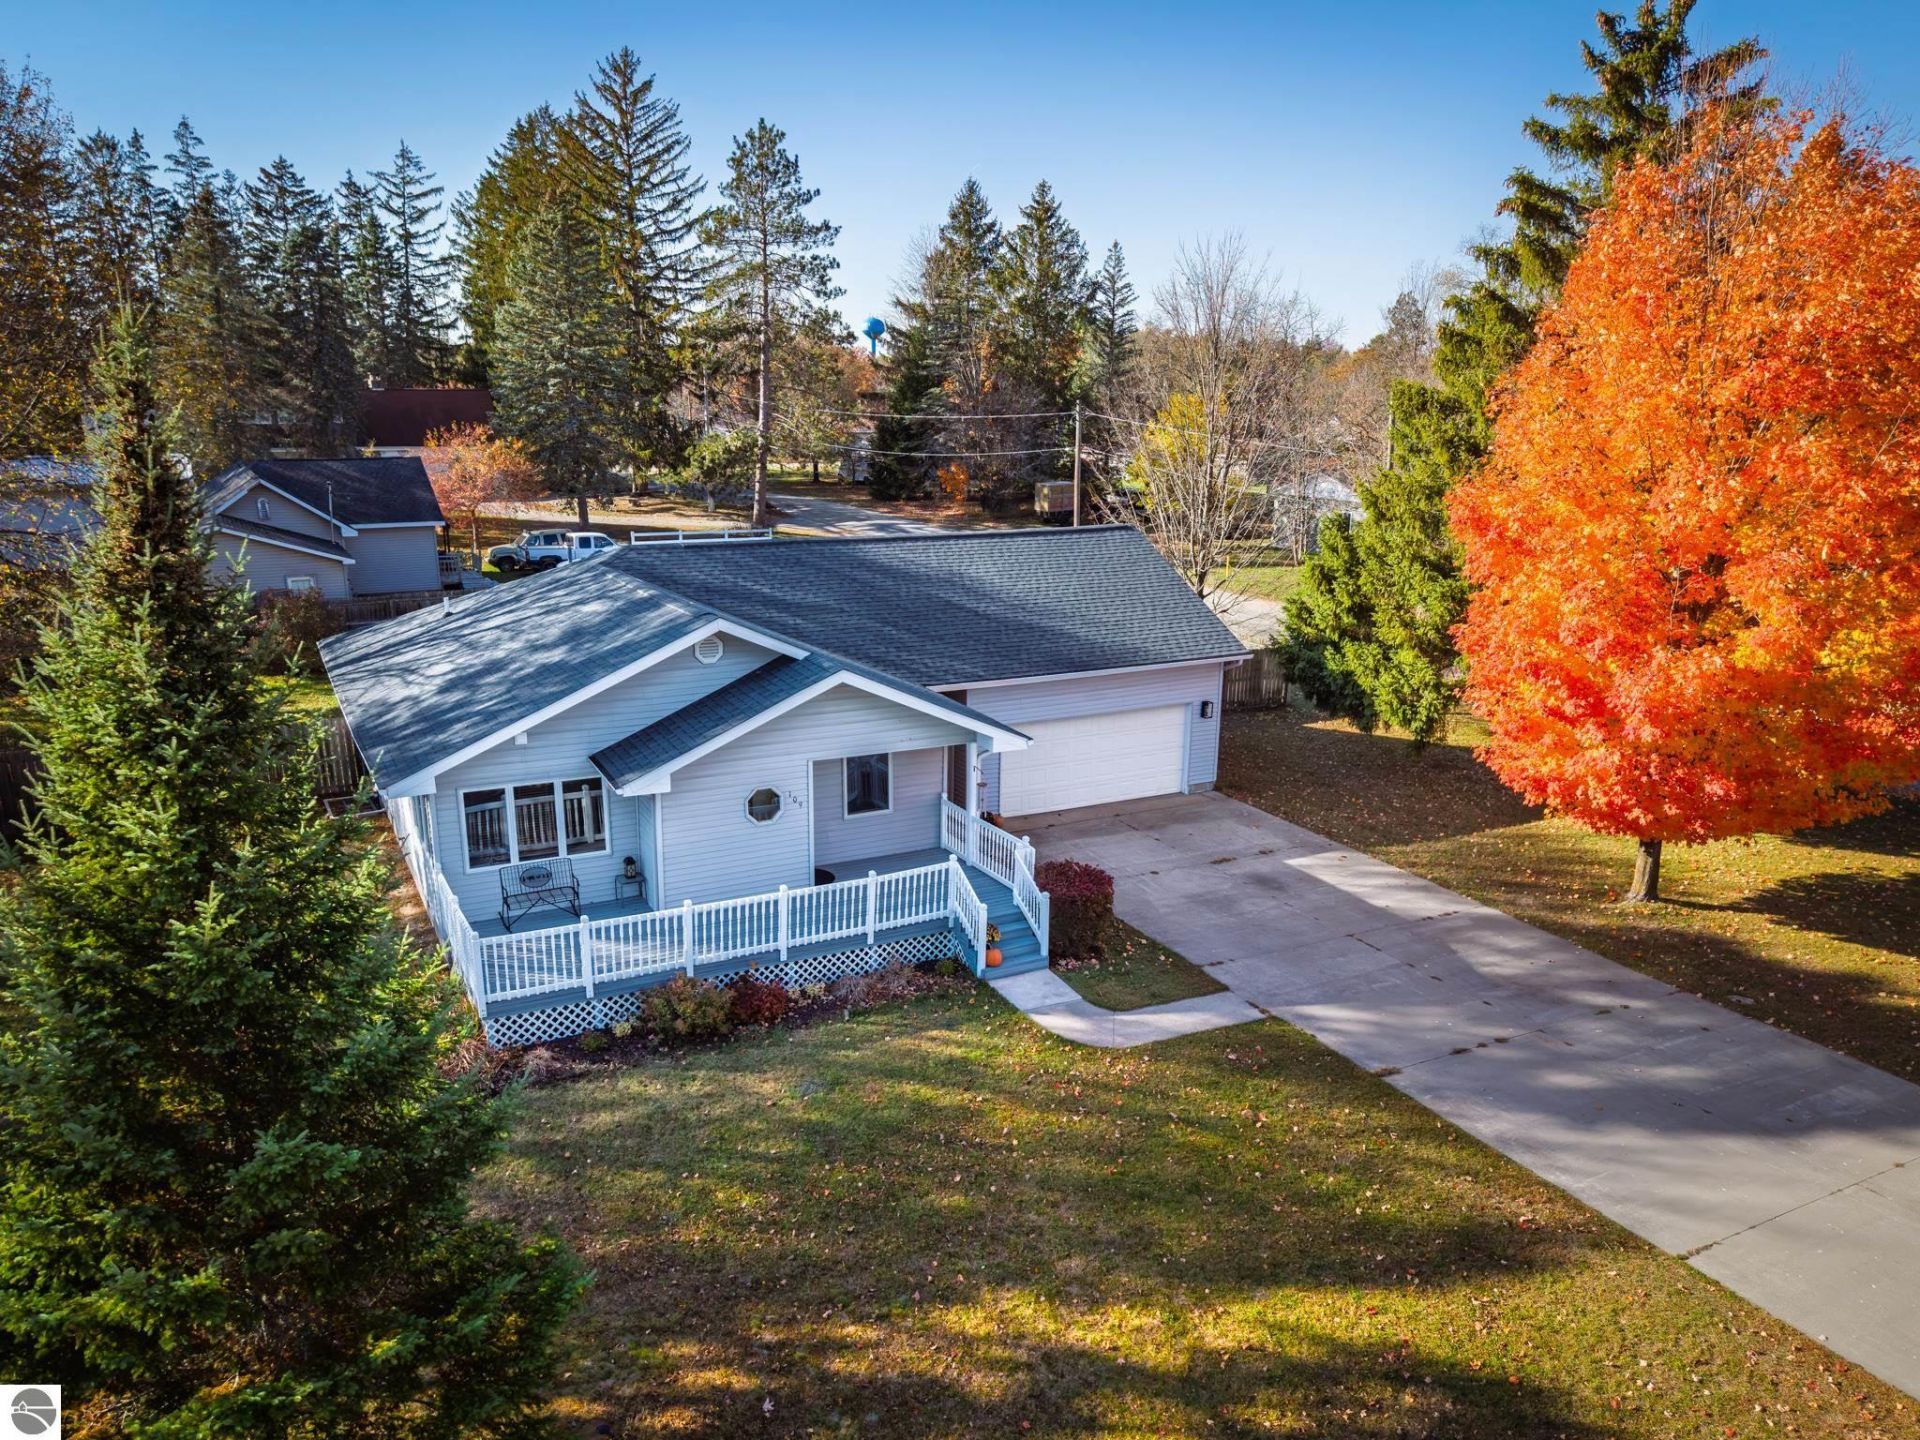
Move-in ready ranch in the heart of the Village of Kalkaska! Built in 2000 on a quiet, generous corner lot, this 4-bed, 2-bath home offers 2,411 finished square feet, with main-floor living and a fully finished lower level. Step into a bright, open kitchen with granite countertops and an island, a dining area, and a cozy, sun-drenched living room. The main floor holds the primary bedroom with a walk-in closet plus two spare bedrooms, ready for guests or working from home. Downstairs, a large rec room is perfect for hosting a Lions watch party, alongside a fourth bedroom and a full bath. Enjoy morning coffee on the front deck, or host the best cookout ever in the large fenced-in backyard. The attached two-car garage has a new pellet heater for year-round use. Municipal water and sewer, natural gas heat and central air, and a new roof in 2021 make this an easy decision. A grocery store, gym, and library are in town, while Traverse City is only 30 minutes away!
Property Features
Property Type: Residential - Single Family
Basement: Block
Fenced: Yes
Home Style: Raised Ranch, Raised Ranch
Lot Size: 0.39 Acres
Roof Type: Asphalt
Year Built: 2000
Feature Descriptions
Above Ground Finished SQFT: 1323
Appliance(s)/Equipment: Refrigerator, Oven/Range, Disposal, Dishwasher, Microwave, Washer, Dryer, Blinds, Curtain Rods, Ceiling Fan, Natural Gas Water Heater
Construction: Frame
Exterior: Deck, Patio, Sidewalk, Fenced Yard, Gutters
Garage/Parking: Attached, Door Opener, Paved Driveway, Heated, Finished Rooms, Concrete Floors
Heating/Cooling: Forced Air, Central Air
Heating/Cooling Source: Natural Gas
Interior: Walk-In Closet(s), Granite Kitchen Tops, Island Kitchen, Drywall
Lot: Other
Lot Dimensions: 129x132
Outbuilding(s): Yes
Outbuilding(s): Garden/Storage Shed
Road: Public Maintained, Blacktop
Sewer: Municipal
Water: Municipal
Waterfront Type: No
Room Sizes
Primary Bedroom: 13.50x13.40 Level - Main Floor
Bedroom 2: 9.60x13.8 Level - Main Floor
Bedroom 3: 10.00x6.80 Level - Main Floor
Bedroom 4: 10.00x13.00 Level - Lower Floor
Dining Room: 14.50x7.50 Level - Main Floor
Family Room: 26.00x23.00 Level - Lower Floor
Kitchen: 14.00x13.00 Level - Main Floor
Living Room: 12.50x13.00 Level - Main Floor
Local Schools
School District: Kalkaska Public Schools
Listed By / Shown By
Listed By
Agency Name: REO-TCRandolph-233022
Agency Phone: 231-946-4040
Shown By
Agent Name: Belinda Mercado
Agent Phone: (231) 645-2600
Agency Title: Key Realty

Estimate Your Payment
Estimated Payment
$ 1,882.73 per month $1,789.43 Principal & Interest $0.00 Property Tax (data not provided by mls) $93.30 Homeowner's Insurance
109 Cherry Street N | MLS# 1952090
This single family home located at 109 Cherry Street N, Kalkaska, MI 49646 is currently listed for sale with an asking price of $319,900. This property was built in 2000 and has 4 bedrooms with 2411 sq. ft. Cherry Street N is located in the MI subdivision within the Kalkaska Public Schools school district. Search MI real estate on www.askforbelinda.com today.