
BEDS3
BATHS1 full 1 partial
SQUARE FEET2,061
MLS#26044595
STATUSActive Contingent
PROPERTY TYPEResidential - Single Family
SCHOOLLivonia
Property Description
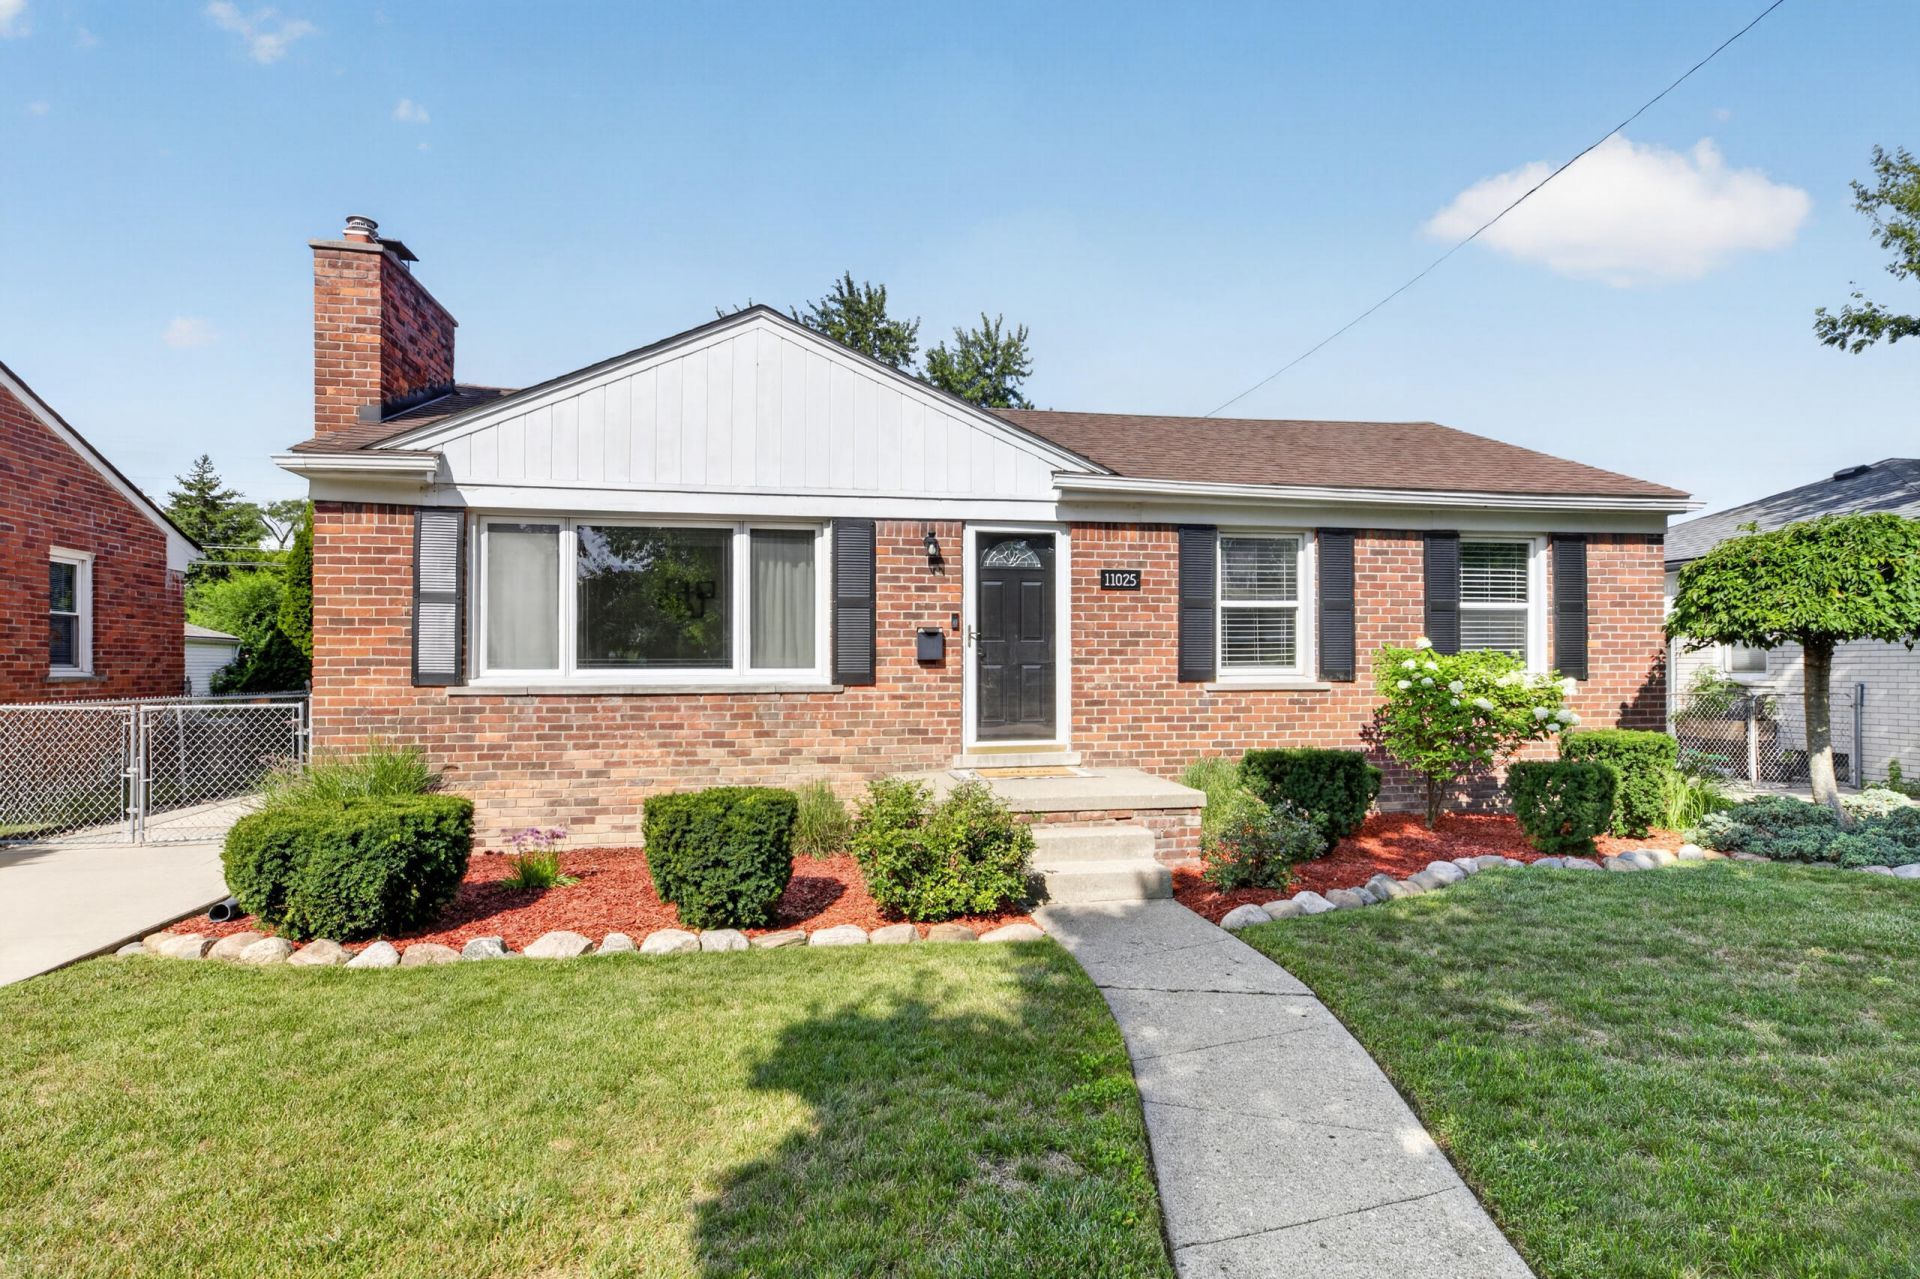
Beautifully updated Livonia ranch with thoughtful improvements at every turn! Enjoy updated vinyl plank flooring throughout the home, fresh interior updates, and a comfortable finished basement with refinished and painted panel walls, black-painted ceilings, added trim, and new flooring. The basement half bath has also been refreshed with a new vanity, flooring, and updated finishes. The living room features a freshly painted white fireplace with black mantel, newer carpet, and newly painted walls and ceiling. Major mechanical update includes a new air conditioner installed in October 2025 and professionally checked in 2026 as part of routine maintenance. All appliances are included, along with blinds, curtain rods, kitchen shelving, Ring doorbell, and Ecobee thermostat. Out back, the pergola-covered patio creates an inviting outdoor shade for relaxing, dining, or entertaining. Move-in ready with stylish updates and plenty of usable living space!
Property Features
Property Type: Residential - Single Family
Basement: Full
Cooling: Central Air
Fireplaces: 2
Garage: 1
Heating: Forced Air
Home Style: Ranch
Lot Size: 0.14 Acres
Roof Type: Shingle
Taxes: $4,858
Year Built: 1951
Feature Descriptions
Appliances: Humidifier, Dishwasher, Disposal, Dryer, Microwave, Oven, Range, Refrigerator, Washer
Days on Site: 17
Exterior: Brick, Vinyl Siding
Fencing: Chain Link
Fireplace: Family Room, Living Room, Wood Burning
Fireplace Y/N: Yes
Flooring: Carpet, Tile, Vinyl
Interior: Eat-in Kitchen
Laundry: Electric Dryer Hookup, In Basement
Lot Dimensions: 55 x 112
Parcel Number: 46-134-02-1571-000
Parking: Detached
Patio/Porch: Other
Road Surface: Paved
Rooms Total: 8
Sewer: Public
Sub Type: Single Family Residence
Utilities: Electricity Available, Natural Gas Connected, Cable Connected, High-Speed Internet
Water: Public
Window: Skylight(s), Screens, Bay/Bow
Local Schools
School District: Livonia
Listed By / Shown By
Listed By
Agency Name: Keller Williams Ann Arbor Mrkt
Agent Name: Lisa Cope
Agency Phone: 734-995-9400

Shown By
Agent Name: Belinda Mercado
Agent Phone: (231) 645-2600
Agency Title: Key Realty
 | The property comes from the Member MLS's of the Michigan Regional Information Center, LLC (MichRIC). Copyright 2026 Michigan Regional Information Center, LLC (MichRIC). All rights reserved. Information deemed reliable, but not guaranteed. Data Last Updated 09/10/2026. |
Estimate Your Payment
Estimated Payment
$ 2,228.71 per month $1,733.49 Principal & Interest $404.83 Property Tax $90.39 Homeowner's Insurance
11025 Mayfield Street | MLS# 26044595
This single family home located at 11025 Mayfield Street, Livonia, MI 48150 is currently listed for sale with an asking price of $309,900. This property was built in 1951 and has 3 bedrooms and 1 full and 1 partial baths with 2061 sq. ft. Mayfield Street is located within the Livonia school district. Search Livonia real estate on www.askforbelinda.com today.