
BEDS2
BATHS2 full 1 partial
SQUARE FEET2,287
MLS#296325
STATUSActive
PROPERTY TYPEResidential - Condominium
SUBDIVISIONLexington Commons
Property Description
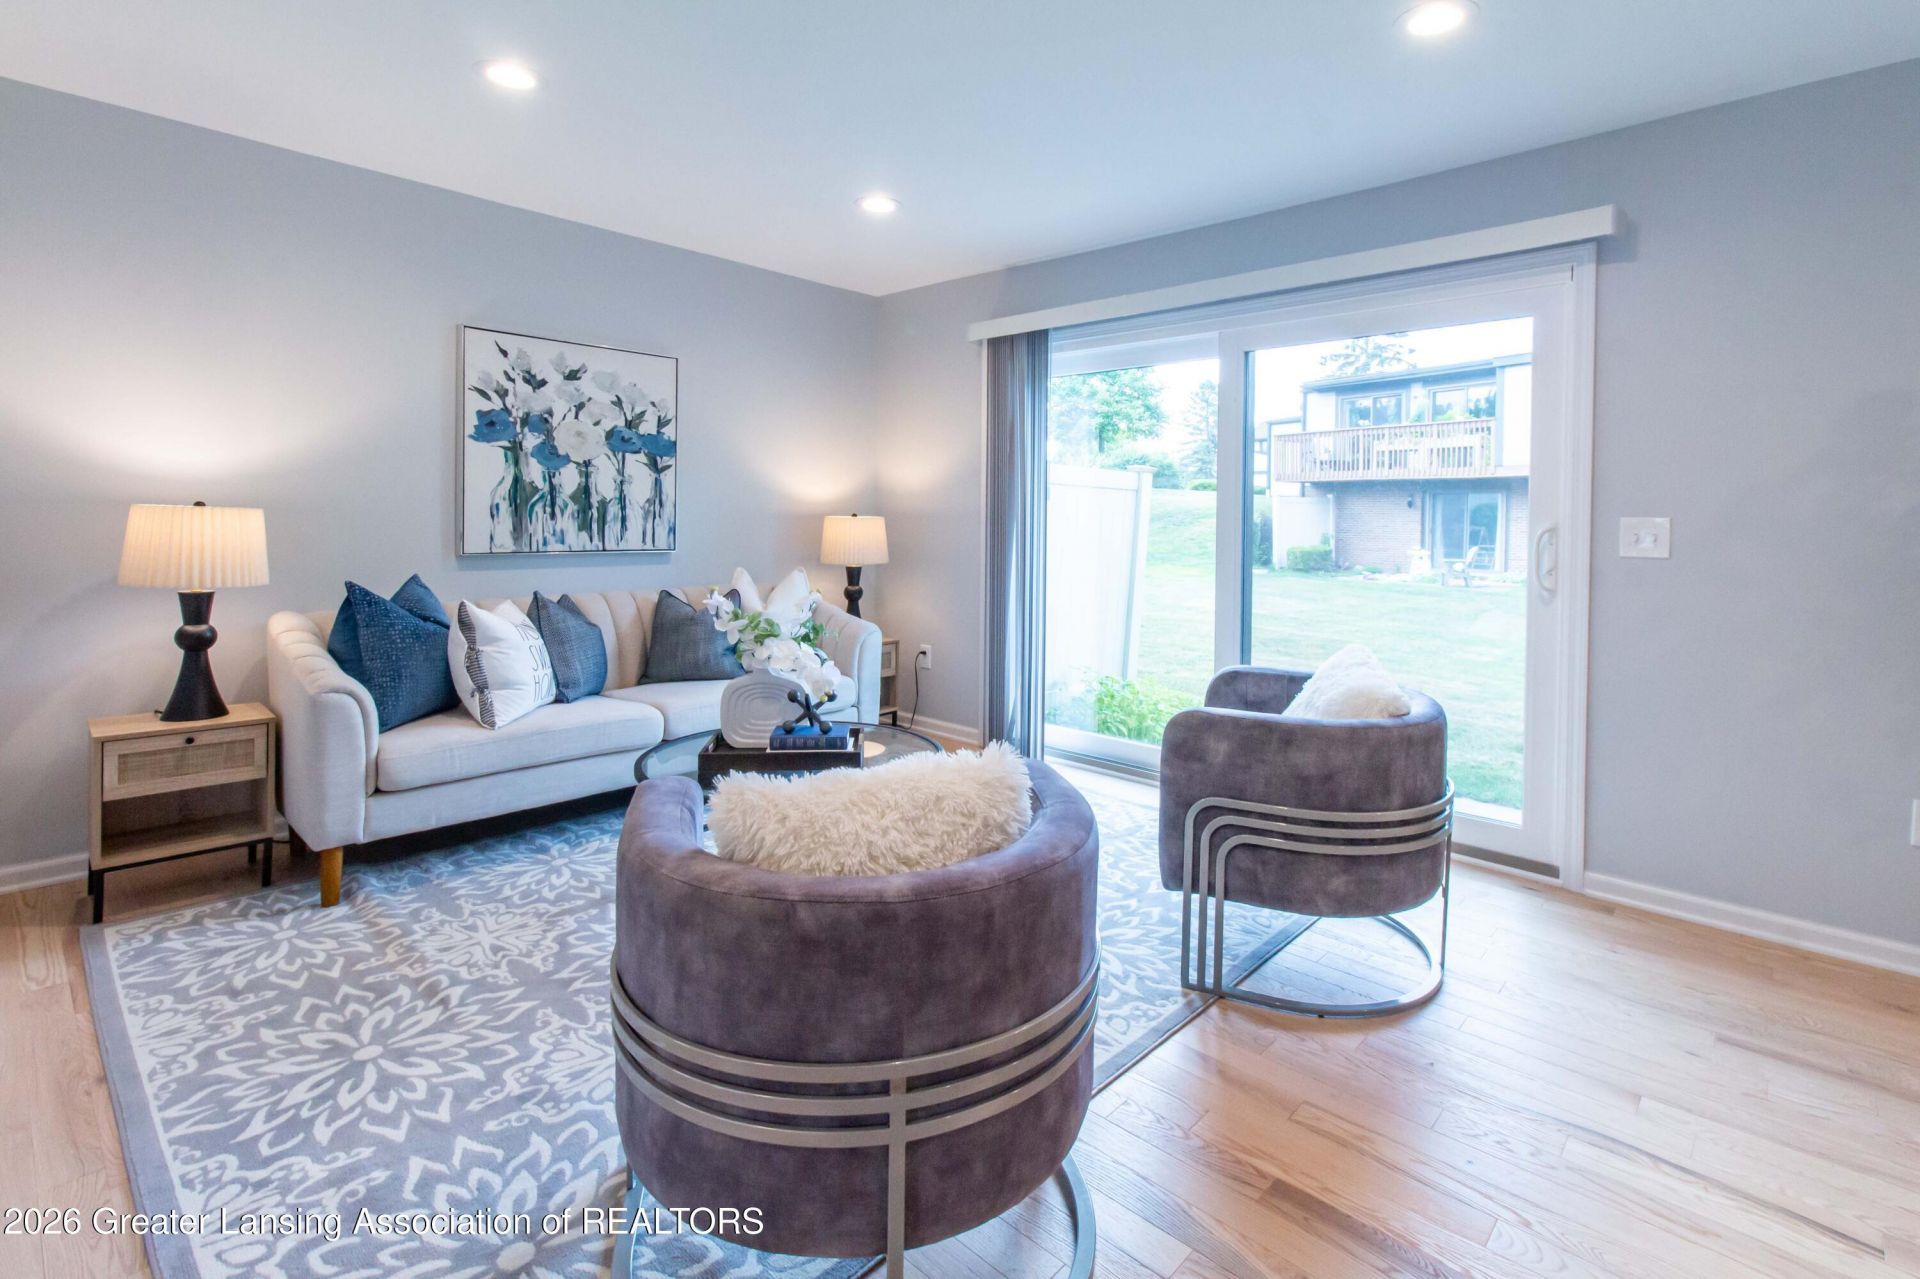
COMPLETELY REBUILT & MOVE-IN READY | 2,287 SQ FT | FINISHED BASEMENT | TOP NORTHVILLE SCHOOLS Welcome to this exceptionally spacious 2-bedroom, 3-bathroom condominium in the highly sought-after Northville school district. Offering 2,287 square feet of finished living space, including approximately 736 square feet of finished lower-level space, this home offers an unusually generous layout with a completely rebuilt interior. The home has been extensively rebuilt from the inside, with virtually every major interior system and finish replaced or renewed. Improvements include new electrical, plumbing, HVAC, water heater, kitchen, bathrooms, flooring, lighting, and interior finishes. The result is a truly move-in-ready home without the renovation projects typically associated with an older property. The redesigned kitchen features new cabinetry, countertops, fixtures, and appliances, creating a bright and functional space for everyday living and entertaining. The bathrooms have also been completely updated with clean, modern finishes. The spacious main level provides comfortable living and dining areas, while the fully finished lower level adds approximately 736 square feet of versatile living space. The lower level is ideal for a family room, home office, workout area, entertainment space, or additional guest space. Additional highlights include an attached 2-car garage and a relatively low $316/month HOA fee. The home has NOT been lived in since completion of the renovation, giving buyers the opportunity to enjoy a completely refreshed interior without inheriting years of wear or deferred maintenance. A builder warranty is included for additional peace of mind. Professionally staged to showcase the homes scale, functionality, and modern finishes, this property offers the rare combination of extensive rebuilding, exceptional interior space, a finished basement, 2-car garage, and convenient condominium living in the Northville school district. Schedule your private showing today.
Property Features
Property Type: Residential - Condominium
Cooling: Central Air
Garage: 2 car attached
Heating: Forced Air
Stories: 2.0
Taxes: $5,344
Year Built: 1985
Feature Descriptions
Appliances: Dishwasher, Disposal, Microwave, Oven, Refrigerator, Water Heater
Association/Condo Fee: 316/Monthly
Association Amenities: Snow Removal
Days on Site: 105
Exterior: Vinyl Siding
HOA Y/N: Yes
Laundry: In Unit, Laundry Room, Main Level
Parcel #: 63-22-33-476-208
Parking: Attached, Garage
Sewer: Public Sewer
SQFT Total: 2428
Water: Public
Room Sizes
Living Room: Level - First
Dining Room: Level - First
Kitchen: Level - First
Primary Bedroom: Level - Second
Bedroom 2: Level - Second
Other: Level - Basement
Listed By / Shown By
Listed By
Agency Name: Aspire Real Estate MI
Shown By
Agent Name: Belinda Mercado
Agent Phone: (231) 645-2600
Agency Title: Key Realty

Estimate Your Payment
Estimated Payment
$ 2,734.75 per month $2,175.96 Principal & Interest $445.33 Property Tax $113.46 Homeowner's Insurance
1104 Washington Circle | MLS# 296325
This condo located at 1104 Washington Circle, Northville, MI 48167 is currently listed for sale with an asking price of $389,000. This property was built in 1985 and has 2 bedrooms and 2 full and 1 partial baths with 2287 sq. ft. Washington Circle is located in the Lexington Commons subdivision. Search Lexington Commons real estate on www.askforbelinda.com today.