
BEDS3
BATHS3 full 1 partial
SQUARE FEET3,376
MLS#26049132
STATUSActive
PROPERTY TYPEResidential - Single Family
SUBDIVISIONGull Vista Plat
SCHOOLGull Lake
Property Description
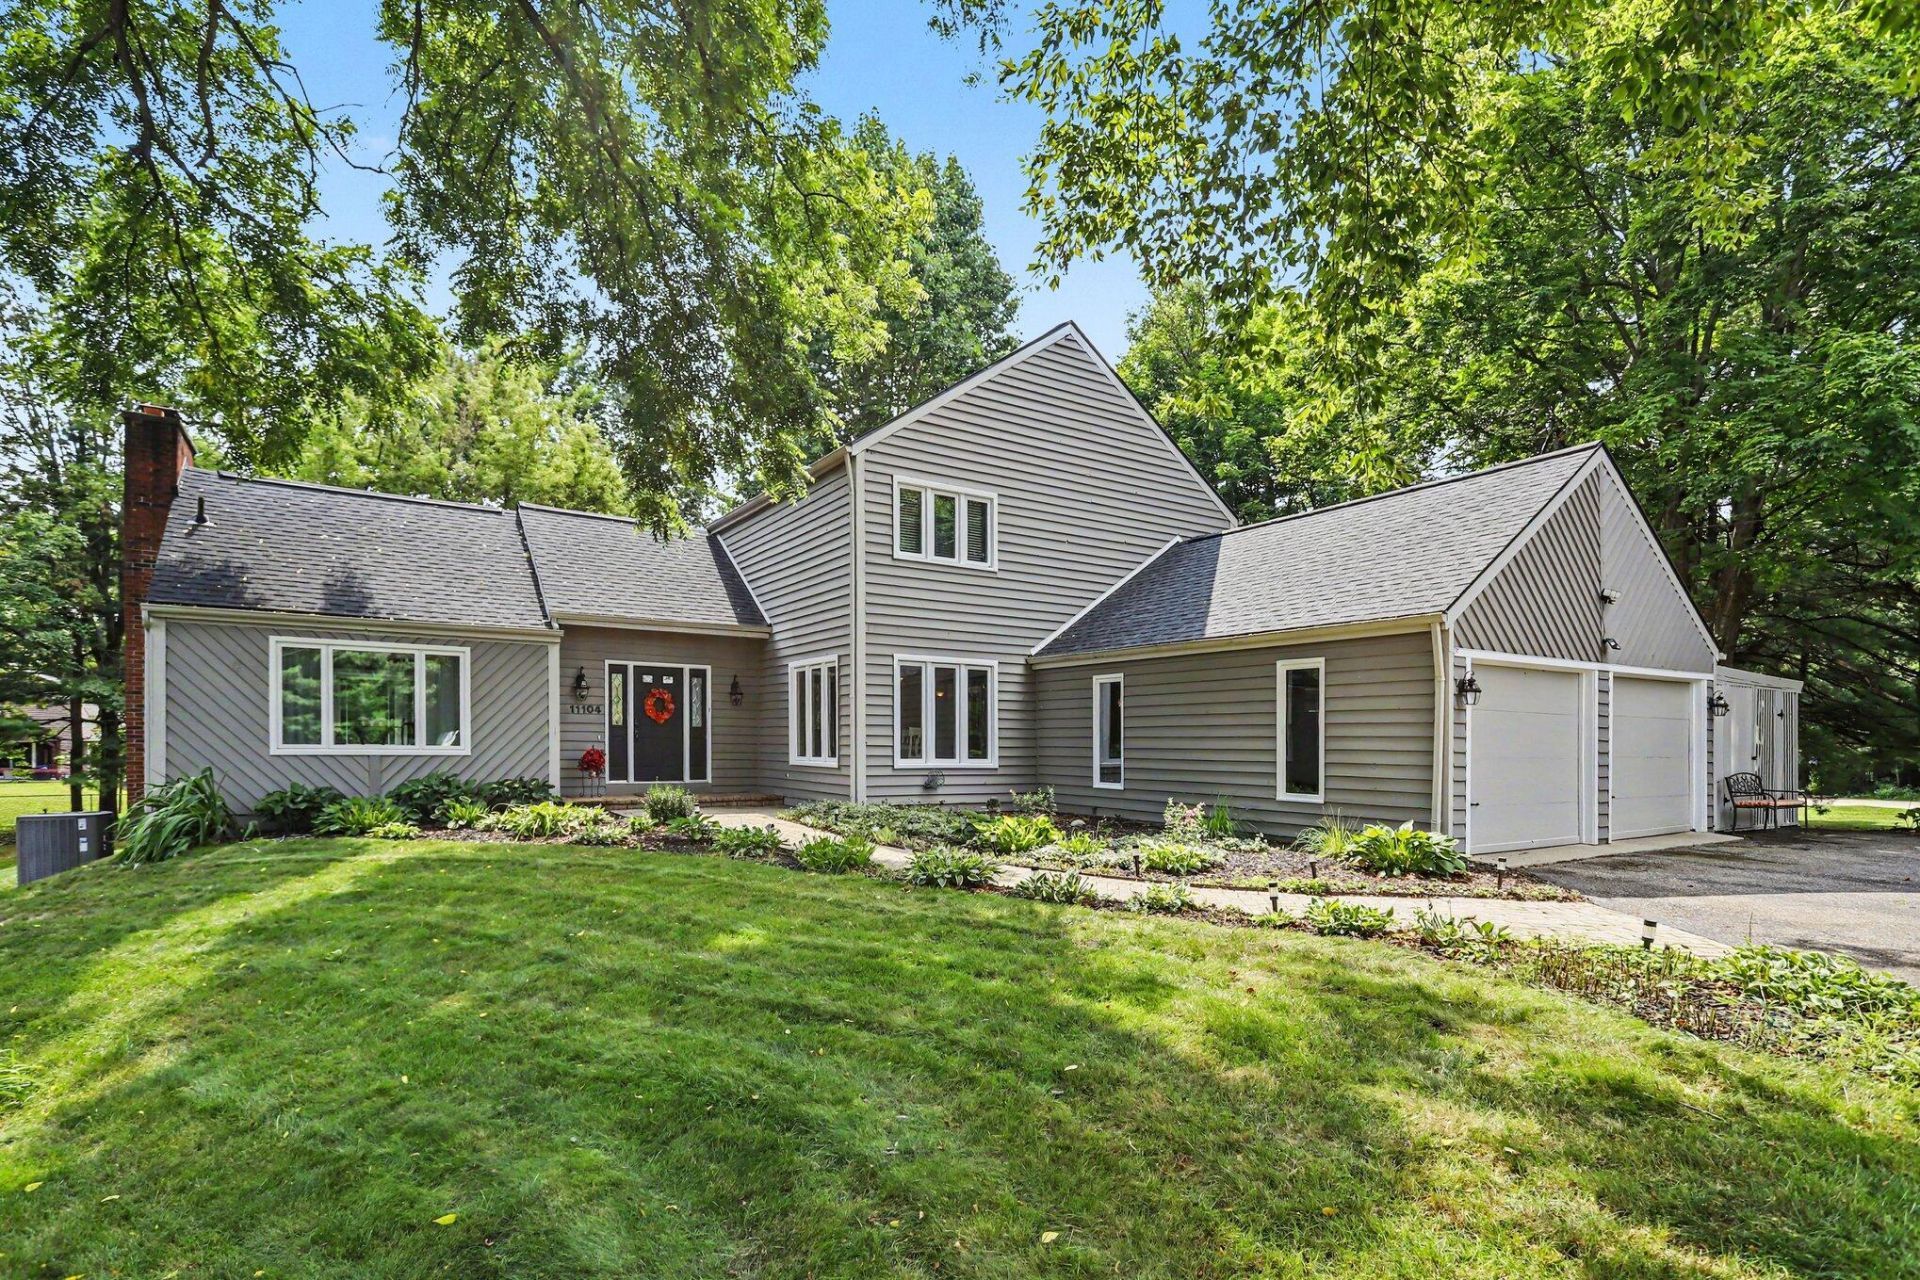
Beautifully updated, this light and bright home is situated on a spacious lot with mature trees, just five minutes from the Gull Lake School complex. Offering 3 bedrooms with the potential for a 4th, this move-in-ready home features a flexible floor plan with generous spaces for everyday living and entertaining. The main level showcases a new kitchen with center island and eating area, a bright dining room, spacious living room with a beautiful cut-stone gas fireplace, and a family room with built-ins. Cathedral ceilings, large windows, and abundant natural light create an open and airy feel throughout. Upstairs youll find a spacious primary suite, two additional bedrooms, and another full bath. The finished walkout lower level adds even more living space with a wet bar, full bath, and plenty of room for recreation, a home office, guests, or an easy 4th bedroom conversion. Outside, enjoy two decks, a patio, large yard, mature trees, a circle driveway, and plenty of space to enjoy.
Property Features
Property Type: Residential - Single Family
Basement: Full, Walk-Out Access
Cooling: Central Air
Fireplaces: 1
Garage: 2 car attached
Heating: Forced Air
Home Style: Contemporary
Lot Size: 0.29 Acres
Roof Type: Composition, Shingle
Taxes: $5,484
Year Built: 1978
Feature Descriptions
Appliances: Iron Water FIlter, Dishwasher, Dryer, Microwave, Oven, Refrigerator, Washer, Water Softener Owned
Days on Site: 44
Exterior: Wood Siding
Fireplace: Gas Log, Living Room
Fireplace Y/N: Yes
Flooring: Ceramic Tile, Wood
Interior: Garage Door Opener, Wet Bar, Center Island, Eat-in Kitchen, Pantry
Laundry: In Kitchen, Laundry Closet, Main Level
Lot: Wooded
Lot Dimensions: 125 x 200
Parcel Number: 04-18-165-250
Parking: Garage Faces Front, Garage Door Opener, Attached
Patio/Porch: Deck, Patio
Road Surface: Paved
Rooms Total: 11
Sewer: Septic Tank
Spa Features: Whirlpool Tub
Sub Type: Single Family Residence
Utilities: Natural Gas Connected, Cable Connected, High-Speed Internet
Water: Well
Window: Skylight(s), Replacement, Insulated Windows, Window Treatments
Wooded: Yes
Local Schools
High School: Gull Lake High School
Middle School: Thomas M Ryan Intermediate School
Elementary School: Richland Elementary School
School District: Gull Lake
Listed By / Shown By
Listed By
Agency Name: Berkshire Hathaway HomeServices MI
Agent Name: Bill Sikkema
Agency Phone: 269-629-7653

Shown By
Agent Name: Belinda Mercado
Agent Phone: (231) 645-2600
Agency Title: Key Realty
 | The property comes from the Member MLS's of the Michigan Regional Information Center, LLC (MichRIC). Copyright 2026 Michigan Regional Information Center, LLC (MichRIC). All rights reserved. Information deemed reliable, but not guaranteed. Data Last Updated 10/29/2026. |
Estimate Your Payment
Estimated Payment
$ 3,393.81 per month $2,791.26 Principal & Interest $457.00 Property Tax $145.54 Homeowner's Insurance
11104 Littlefield | MLS# 26049132
This single family home located at 11104 Littlefield, Richland, MI 49083 is currently listed for sale with an asking price of $499,000. This property was built in 1978 and has 3 bedrooms and 3 full and 1 partial baths with 3376 sq. ft. Littlefield is located in the Gull Vista Plat subdivision within the Gull Lake school district. Search Gull Vista Plat real estate on www.askforbelinda.com today.