
BEDS3
BATHS1
SQUARE FEET1,090
MLS#1947458
STATUSActive U/C Taking Backups
PROPERTY TYPEResidential - Mobile Home
SUBDIVISIONMI
SCHOOLLake City Area School District
Property Description
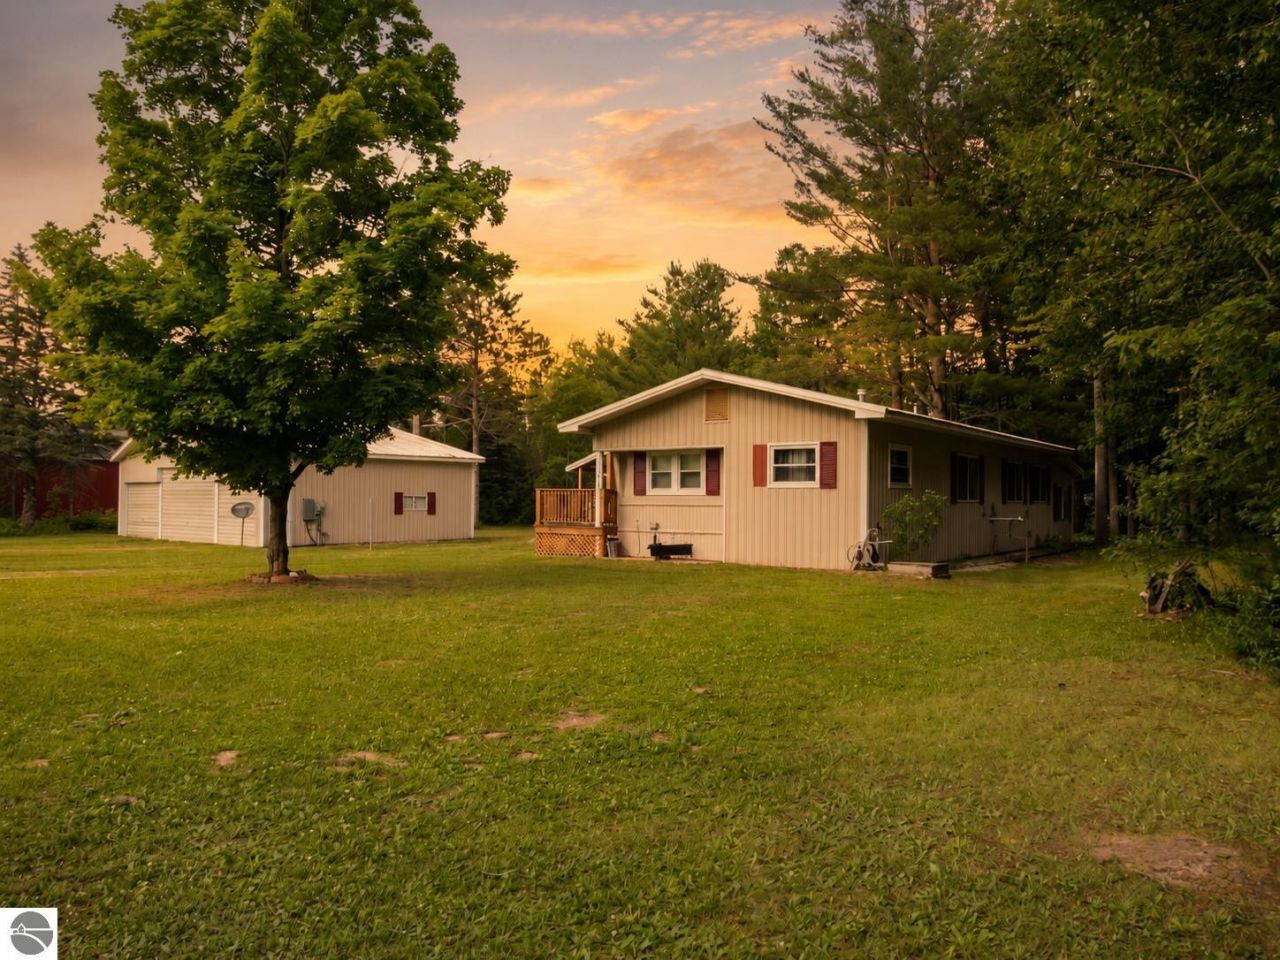
Tucked into the HomeAcres Airport development, this affordable Lake City property offers a unique mix of northern Michigan charm, practical updates, and serious garage space. Sitting on 1.10 acres, this 3 bedroom, 1 bath home features approximately 1,090 sq ft of main-floor living, metal roof, updated electrical, new flooring throughout, and new septic system. Inside, propane forced-air heat is paired with a pellet stove for added warmth and cozy cabin-style comfort. Outside, the detached 4-car garage/pole barn gives you room for vehicles, tools, toys, hobbies, workshop space, or potential hangar-style use for the aviation-minded buyer. Whether you???re looking for year-round living, a seasonal getaway, or an affordable basecamp near Lake City, this property brings a lot of utility at an approachable price point.
Property Features
Property Type: Residential - Mobile Home
Basement: Partial, Crawl Space, Block, Slab, Entrance Inside
Home Style: Ranch, Manufactured/Single Wide, Ranch, Manufactur
Lot Size: 1.10 Acres
Roof Type: Metal
Year Built: 1973
Feature Descriptions
Above Ground Finished SQFT: 1090
Appliance(s)/Equipment: Refrigerator, Oven/Range, Dishwasher, Microwave, Washer, Dryer, Freezer, Exhaust Fan
Construction: Mobile Pre-1976
Days on Site: 25
Exterior: Deck
Garage/Parking: Detached, Door Opener, Concrete Floors
Heating/Cooling: Forced Air, Window Air Conditioner
Heating/Cooling Source: Propane
Interior: Mud Room, Paneling
Lot: Subdivision
Lot Dimensions: 240' X 200'
Outbuilding(s): Yes
Road: Gravel, Privately Maintained
Sewer: Private Septic
Water: Private Well
Waterfront Type: No
Year Remodeled: 2024
Room Sizes
Primary Bedroom: 14'x10' Level - Main Floor
Bedroom 2: 8'7"x7'4" Level - Main Floor
Bedroom 3: 9'x9' Level - Main Floor
Kitchen: 10'1"x9'8" Level - Main Floor
Living Room: 26'x10'7" Level - Main Floor
Local Schools
School District: Lake City Area School District
Listed By / Shown By
Listed By
Agency Name: ERA Greater North Properties
Agency Phone: 231-779-8088
Shown By
Agent Name: Belinda Mercado
Agent Phone: (231) 645-2600
Agency Title: Key Realty

Estimate Your Payment
Estimated Payment
$ 853.38 per month $811.09 Principal & Interest $0.00 Property Tax (data not provided by mls) $42.29 Homeowner's Insurance
1111 Taxiway Ida | MLS# 1947458
This single family home located at 1111 Taxiway Ida, Lake City, MI 49651 is currently listed for sale with an asking price of $145,000. This property was built in 1973 and has 3 bedrooms with 1090 sq. ft. Taxiway Ida is located in the MI subdivision within the Lake City Area School District school district. Search MI real estate on www.askforbelinda.com today.