
BEDS3
BATHS1 full 1 partial
SQUARE FEET1,848
MLS#26037343
STATUSActive
PROPERTY TYPEResidential - Single Family
SCHOOLLowell
Property Description
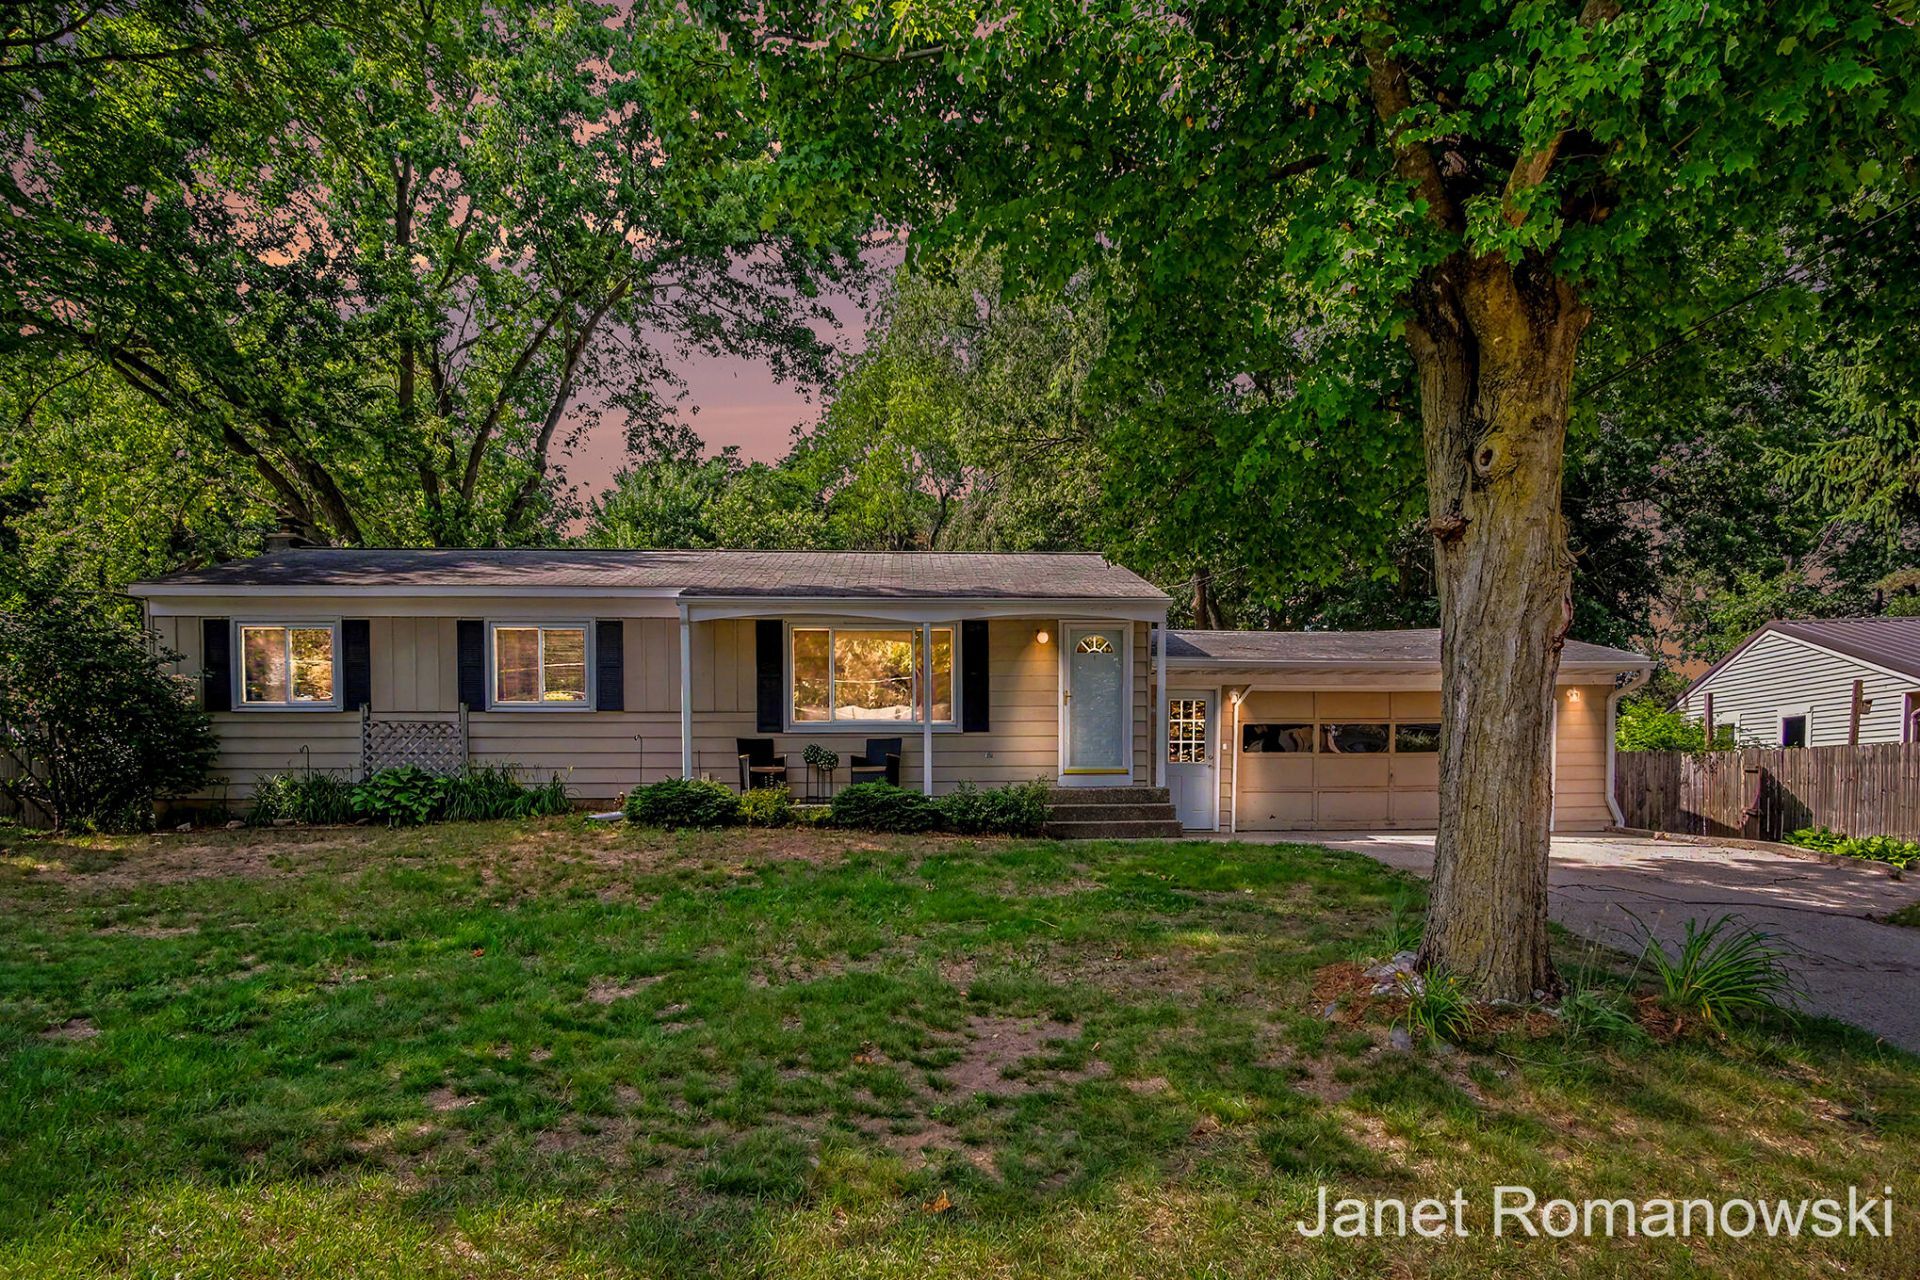
A property like this opens the door to possibilities you simply cant find on a typical neighborhood lot. Set on **1.49 acres** with a recently combined additional parcel, this move-in-ready ranch offers the space and flexibility to build a barn or outbuilding, create the ultimate workshop, store boats, RVs, and recreational equipment, or establish a hobby farm with horses, chickens, sheep, or other animals. Inside, youll find a home thats been thoughtfully updated and ready to enjoy. Fresh neutral paint, new flooring in the kitchen and both bathrooms, stylish light fixtures, and beautifully maintained hardwood floors create a warm, inviting atmosphere. The main level offers three spacious bedrooms, one-and-a-half bathrooms, and comfortable living spaces designed for everyday living. The finished lower level expands your options with a cozy family room featuring a wood-burning stove, a dedicated craft or hobby room, abundant storage, and a laundry area. Theres also plenty of unfinished space for future expansion or additional customization. Step outside to a multi-level deck overlooking the expansive backyard, where youll appreciate the privacy, open space, and incredible potential. Whether you envision gardens, outdoor entertaining, space for animals, or simply room to roam, this property offers a lifestyle thats increasingly hard to find. An attached two-stall garage completes this exceptional Lowell property.
Property Features
Property Type: Residential - Single Family
Basement: Daylight, Full
Cooling: Central Air
Fenced: Yes
Fireplaces: 1
Garage: 2 car attached
Heating: Forced Air
Home Style: Ranch, Traditional
Lot Size: 1.49 Acres
Roof Type: Composition, Shingle
Taxes: $2,264
Year Built: 1971
Feature Descriptions
Appliances: Dishwasher, Dryer, Microwave, Range, Refrigerator
Days on Site: 5
Exterior: Brick, Vinyl Siding
Exterior: Other
Fencing: Fenced Back
Fireplace: Recreation Room, Wood Burning
Fireplace Y/N: Yes
Flooring: Carpet, Laminate, Wood
Interior: Ceiling Fan(s), Garage Door Opener, Eat-in Kitchen, Pantry
Laundry: In Basement, Laundry Room, Lower Level, Washer Hookup
Lot: Level, Recreational, Wooded
Lot Dimensions: 85 x 140 x 123 x 200 PLUS BACK
Parcel Number: 4120005427011 & 412005427017
Parking: Garage Faces Front, Garage Door Opener, Attached
Patio/Porch: Covered, Deck, Porch(es)
Road Surface: Paved
Rooms Total: 8
Sewer: Septic Tank
Structures: Shed(s)
Sub Type: Single Family Residence
Utilities: Cable Connected, High-Speed Internet
Water: Public
Window: Screens, Replacement, Insulated Windows
Wooded: Yes
Local Schools
School District: Lowell
Listed By / Shown By
Listed By
Agency Name: Greenridge Realty (EGR)
Agent Name: Janet Romanowski
Agency Phone: 616-458-3655

Shown By
Agent Name: Belinda Mercado
Agent Phone: (231) 645-2600
Agency Title: Key Realty
 | The property comes from the Member MLS's of the Michigan Regional Information Center, LLC (MichRIC). Copyright 2026 Michigan Regional Information Center, LLC (MichRIC). All rights reserved. Information deemed reliable, but not guaranteed. Data Last Updated 07/27/2026. |
Estimate Your Payment
Estimated Payment
$ 2,483.38 per month $2,180.99 Principal & Interest $188.67 Property Tax $113.72 Homeowner's Insurance
11141 Woodbushe Drive Se | MLS# 26037343
This single family home located at 11141 Woodbushe Drive Se, Lowell, MI 49331 is currently listed for sale with an asking price of $389,900. This property was built in 1971 and has 3 bedrooms and 1 full and 1 partial baths with 1848 sq. ft. Woodbushe Drive Se is located within the Lowell school district. Search Lowell real estate on www.askforbelinda.com today.