
BEDS4
BATHS3 full
SQUARE FEET1,456
MLS#26045151
STATUSActive
PROPERTY TYPEResidential - Single Family
SCHOOLDelton-Kellogg
Property Description
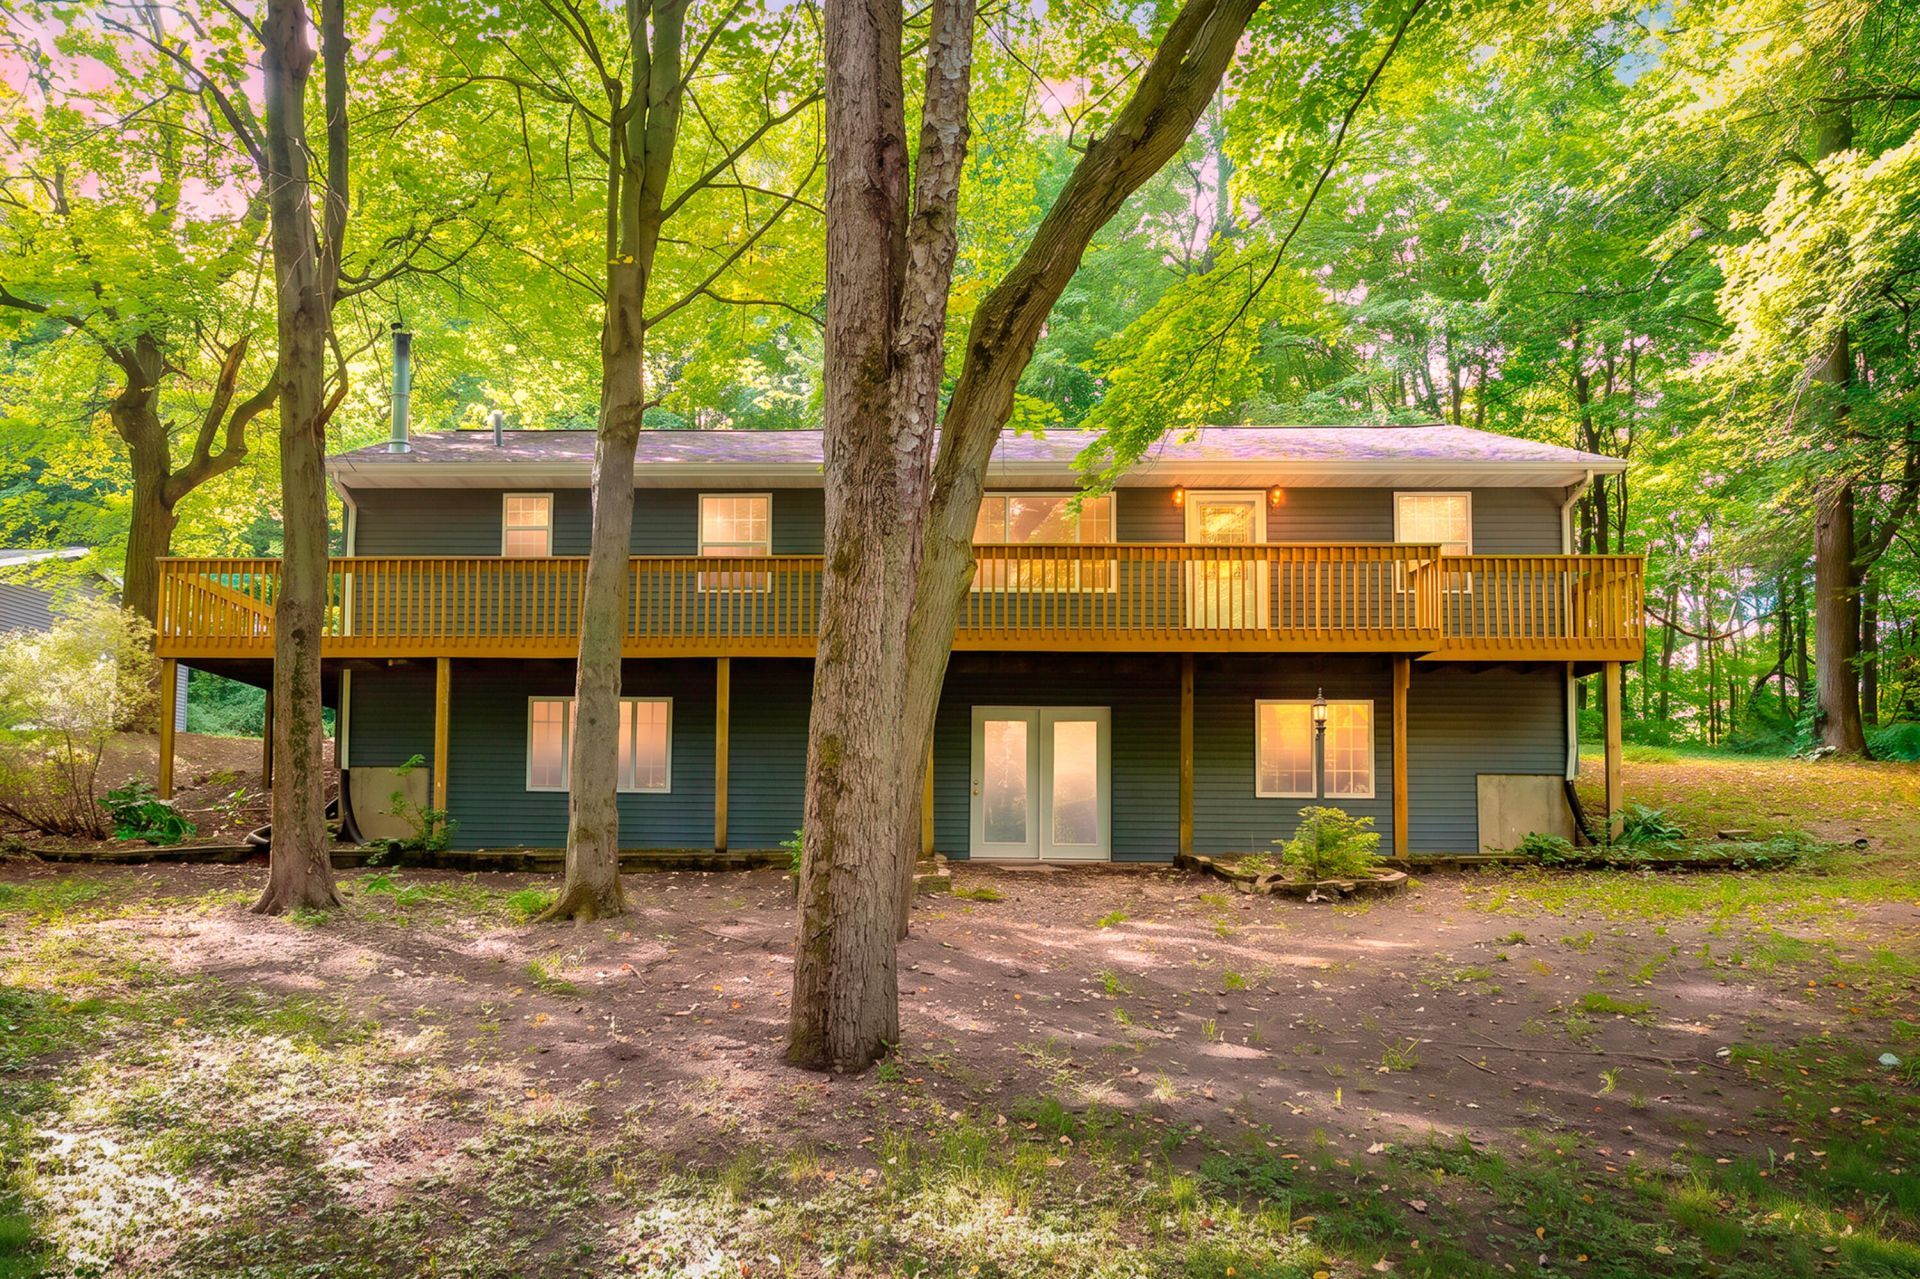
Welcome to 11175 S Enzian Rd, offering privacy, space, and versatility on 5 beautiful wooded acres with rolling hills and abundant wildlife. The home features an estimated 2,456 sq ft of finished living space, with the main level featuring an updated kitchen with eat in area and snack bar, dining area with walkout to a private concrete patio, spacious living room, large primary suite, 2 additional bedrooms, and a 2nd full bath. The partially finished walk out lower level offers a 4th bedroom, 3rd full bath, additional living space, hidden storage room (check behind the bookshelf!), and is even rough plumbed for a kitchenette. Outside, enjoy the 30x30 barn/garage with room for 2+ vehicles and all your outdoor toys. Updates include new house and garage roofs (2026), water heater (2024), newer water softener and well pump, basement French drain (2025), and updated kitchen counter and appliances. Great location with close to Yankee Springs, multiple lakes, and plenty of outdoor fun! Home is heated by forced air LP furnace and also has a wood burner in the basement that is connected into the forced air system.
Property Features
Property Type: Residential - Single Family
Basement: Full, Walk-Out Access
Cooling: Central Air
Garage: 2
Heating: Forced Air, Wood
Home Style: Ranch
Lot Size: 5.00 Acres
Roof Type: Composition, Shingle
Taxes: $2,377
Year Built: 1997
Feature Descriptions
Appliances: Dishwasher, Dryer, Microwave, Oven, Range, Refrigerator, Washer, Water Softener Owned
Days on Site: 17
Exterior: Vinyl Siding
Flooring: Laminate, Tile, Wood
Interior: Ceiling Fan(s), Eat-in Kitchen
Laundry: In Basement
Lot: Wooded, Rolling Hills
Lot Dimensions: 331x662
Parcel Number: 12-009-007-19
Parking: Detached
Patio/Porch: Patio
Road Surface: Paved
Rooms Total: 6
Sewer: Septic Tank
Structures: Pole Barn
Sub Type: Single Family Residence
Water: Well
Wooded: Yes
Local Schools
School District: Delton-Kellogg
Listed By / Shown By
Listed By
Agency Name: Evenboer Walton, REALTORS
Agent Name: Rob Evenboer
Agency Phone: 269-324-4852

Shown By
Agent Name: Belinda Mercado
Agent Phone: (231) 645-2600
Agency Title: Key Realty
 | The property comes from the Member MLS's of the Michigan Regional Information Center, LLC (MichRIC). Copyright 2026 Michigan Regional Information Center, LLC (MichRIC). All rights reserved. Information deemed reliable, but not guaranteed. Data Last Updated 09/12/2026. |
Estimate Your Payment
Estimated Payment
$ 2,845.92 per month $2,516.61 Principal & Interest $198.08 Property Tax $131.22 Homeowner's Insurance
11175 S Enzian Road | MLS# 26045151
This single family home located at 11175 S Enzian Road, Plainwell, MI 49080 is currently listed for sale with an asking price of $449,900. This property was built in 1997 and has 4 bedrooms and 3 full baths with 1456 sq. ft. S Enzian Road is located within the Delton-Kellogg school district. Search Plainwell real estate on www.askforbelinda.com today.