
BEDS3
BATHS2 full 1 partial
SQUARE FEET2,016
MLS#26057062
STATUSActive
PROPERTY TYPEResidential - Single Family
SUBDIVISIONVillage Edge II Site Condo
SCHOOLPinckney
Property Description
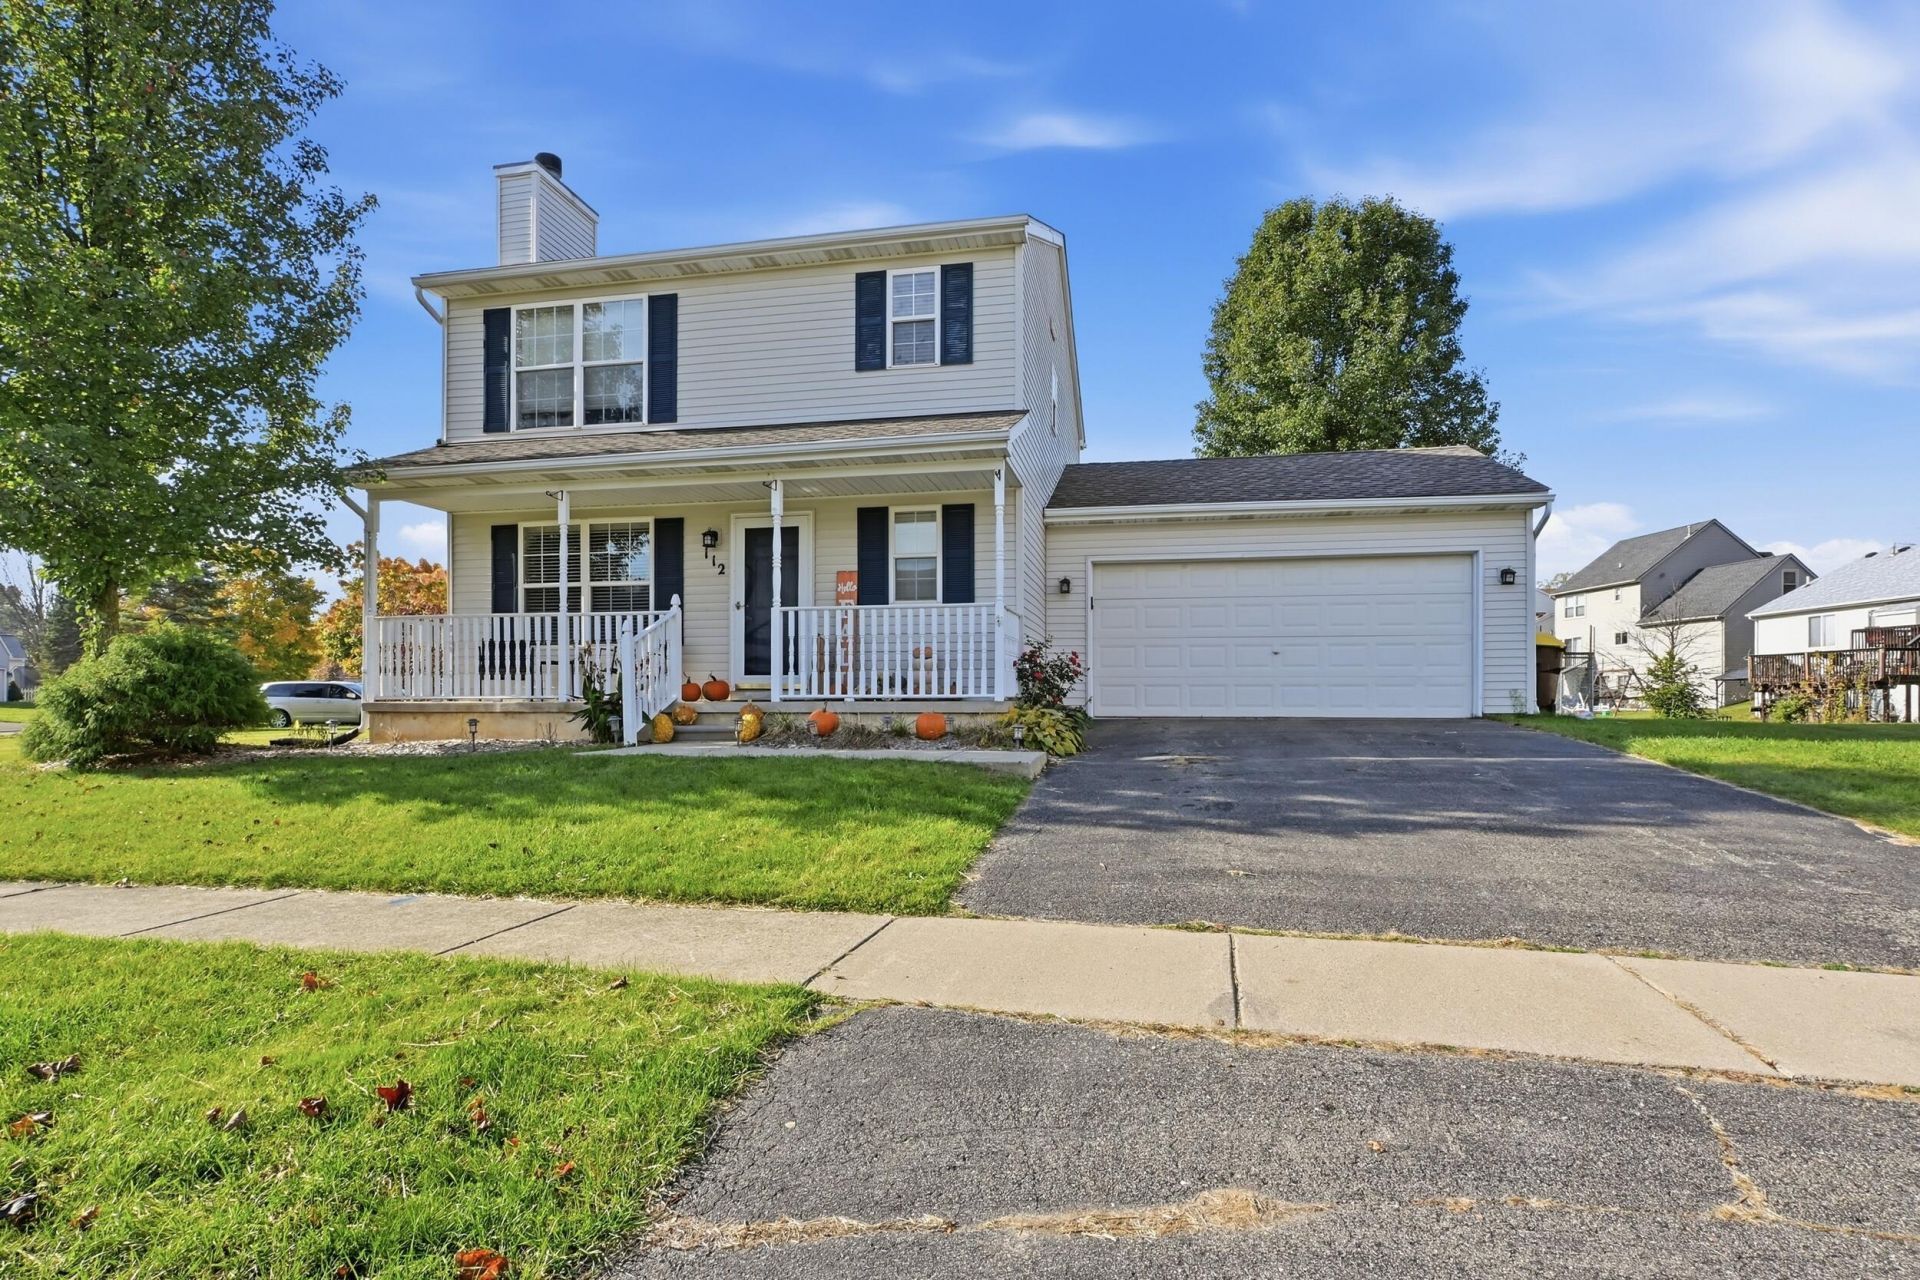
Pleased to present this 3 bedroom, 2 1/2 bath home in the desirable Village Edge Commons, located just outside Pinckney Village limits. Home has been maintained very well and is in move in ready condition. Offering good sized 2 car garage, nice open floor plan with gas fireplace in living room. First floor with wonderfully maintained wood floors and newer laminate and kitchen with loads of counter and storage space. Primary suite with ample closet space and full private bathroom. Basement is partially finished for additional living space. Large deck overlooks the fenced yard that leads to a large common area, less neighbors in your backyard! This home has been maintained wonderfully and ready for its new owner. Priced to sell, this wont last long!
Property Features
Property Type: Residential - Single Family
Basement: Full
Fenced: Yes
Fireplaces: 1
Garage: 2 car attached
Heating: Forced Air
Home Style: Colonial, Traditional
Lot Size: 0.18 Acres
Roof Type: Shingle
Taxes: $3,958
Year Built: 1999
Feature Descriptions
Appliances: Dishwasher, Dryer, Microwave, Range, Refrigerator, Washer
Association Fee Includes: Other
Days on Site: 1
Exterior: Vinyl Siding
Fencing: Fenced Back
Fireplace: Gas Log, Living Room
Fireplace Y/N: Yes
Flooring: Carpet, Tile, Wood
HOA: Yes
HOA Fee: 150/Annually
Interior: Ceiling Fan(s)
Laundry: In Basement, Lower Level, Washer Hookup
Lot: Corner Lot
Lot Dimensions: 92x126x57x99
Parcel Number: 14-23-102-047
Parking: Attached
Patio/Porch: Covered, Deck, Porch(es)
Rooms Total: 6
Sewer: Public
Sub Type: Single Family Residence
Water: Public
Local Schools
School District: Pinckney
Listed By / Shown By
Listed By
Agency Name: eXp Realty, LLC
Agent Name: Jacob Heikkinen
Agency Phone: 888-501-7085

Shown By
Agent Name: Belinda Mercado
Agent Phone: (231) 645-2600
Agency Title: Key Realty
 | The property comes from the Member MLS's of the Michigan Regional Information Center, LLC (MichRIC). Copyright 2026 Michigan Regional Information Center, LLC (MichRIC). All rights reserved. Information deemed reliable, but not guaranteed. Data Last Updated 10/29/2026. |
Estimate Your Payment
Estimated Payment
$ 2,447.98 per month $2,013.18 Principal & Interest $329.83 Property Tax $104.97 Homeowner's Insurance
112 Turtle Trace | MLS# 26057062
This single family home located at 112 Turtle Trace, Pinckney, MI 48169 is currently listed for sale with an asking price of $359,900. This property was built in 1999 and has 3 bedrooms and 2 full and 1 partial baths with 2016 sq. ft. Turtle Trace is located in the Village Edge II Site Condo subdivision within the Pinckney school district. Search Village Edge II Site Condo real estate on www.askforbelinda.com today.