
BEDS2
BATHS1 full
SQUARE FEET746
MLS#300086
STATUSActive
PROPERTY TYPEResidential - Single Family
SUBDIVISIONCapitol Height
Property Description
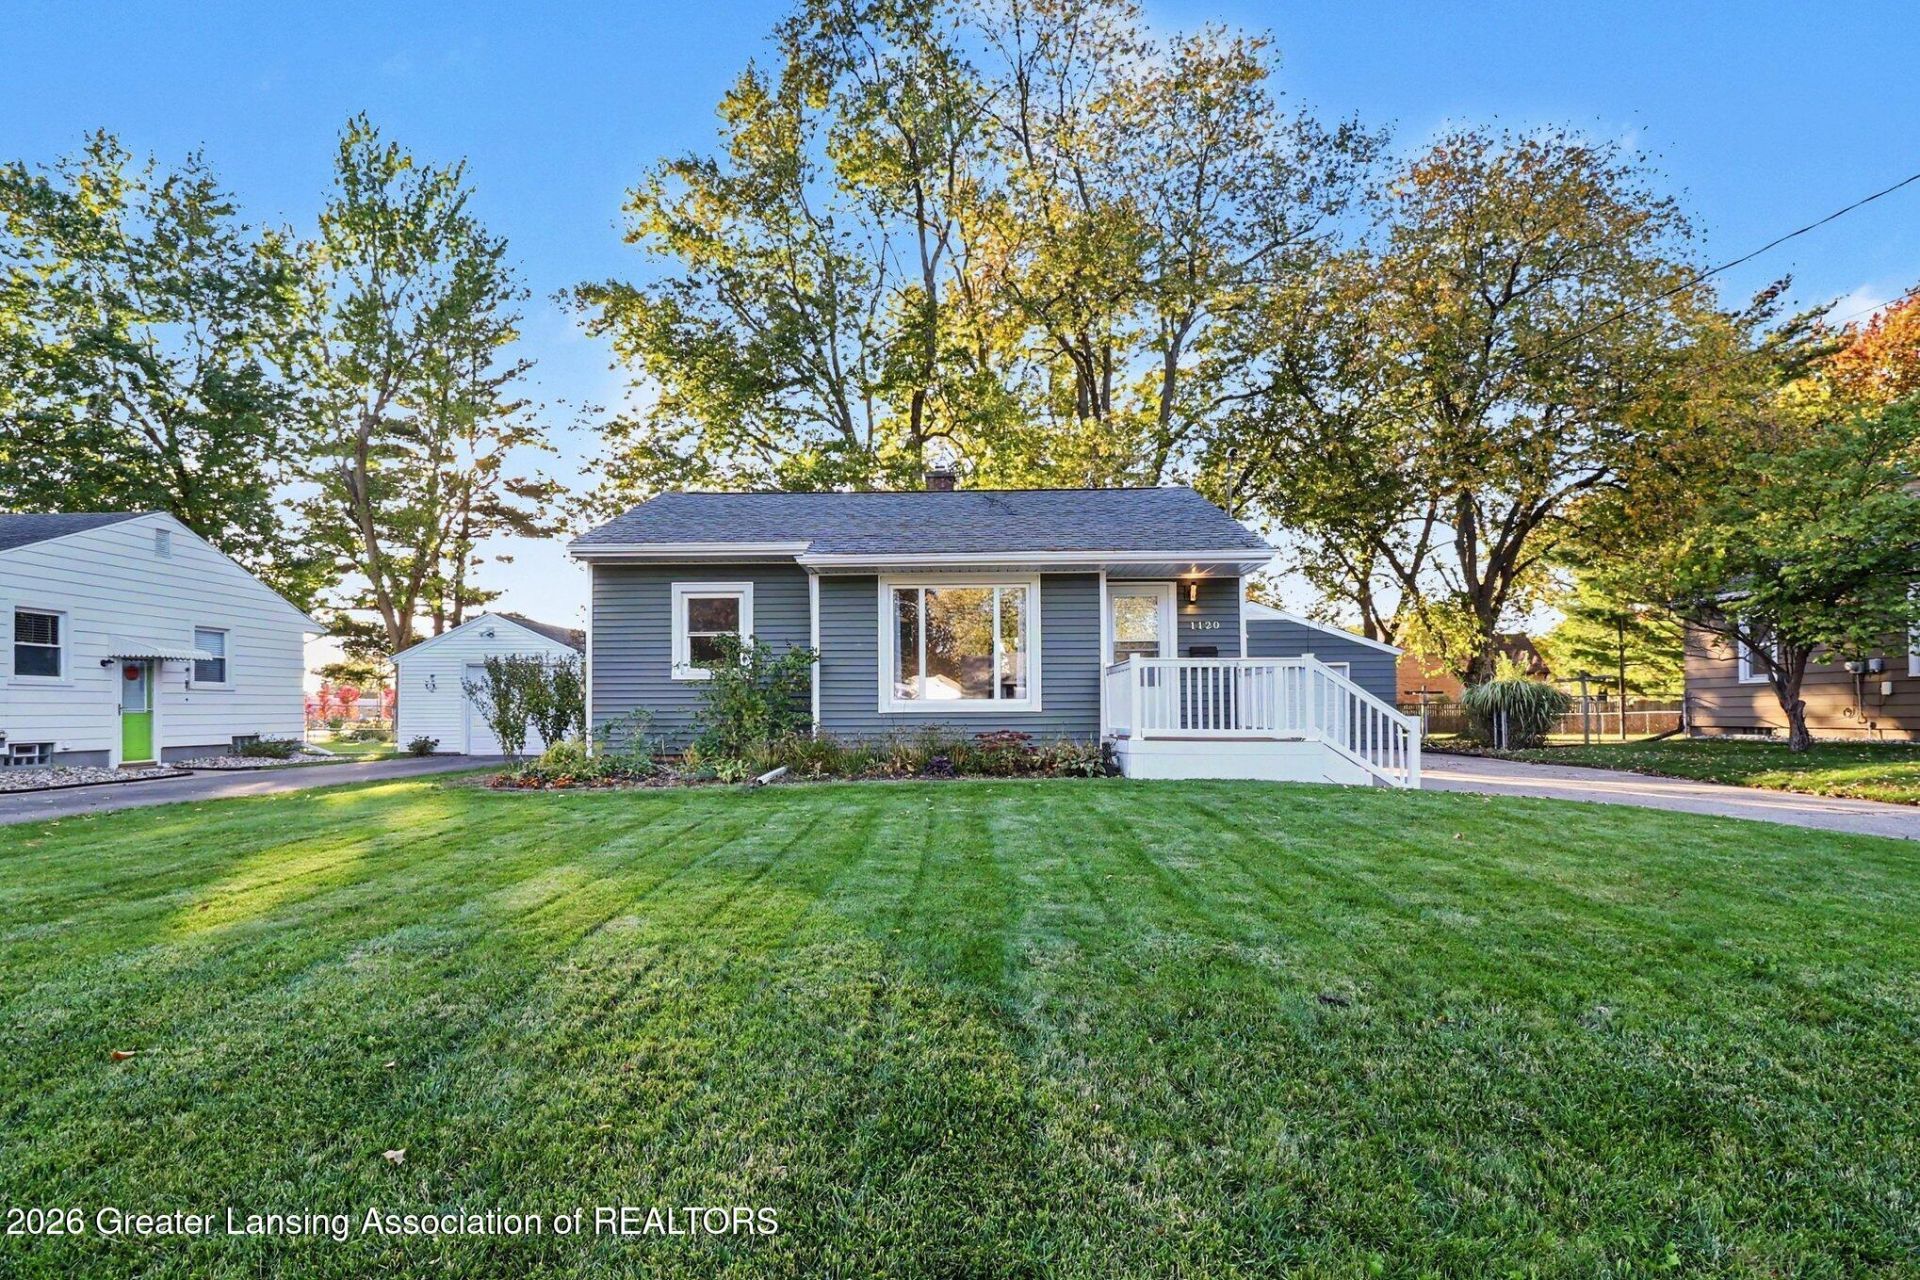
Welcome to 1120 Tulip St in Grand Ledge. This two-bedroom, one-bathroom home is located in a desirable neighborhood, walking distance to schools, parks, and beautiful downtown Grand Ledge. This single-family ranch offers straightforward living, with newer windows, roof, and siding. With functional floor plans and a practical layout, the property provides a solid foundation for a buyer seeking accessible ownership in the community of Grand Ledge. The home is ready for your personal touch and investment in your own space.
Property Features
Property Type: Residential - Single Family
Cooling: Central Air
Fuel Type: Gas
Heating: Ceiling, Central, Forced Air, Natural Gas
Home Style: Bungalow, Ranch
Lot Size: 0.25 Acres
Roof Type: Shingle
Stories: 1.0
Taxes: $3,081
Year Built: 1950
Feature Descriptions
Appliances: Dryer, Electric Oven, Electric Range, Free-Standing Refrigerator, Gas Water Heater, Microwave, Range, Refrigerator, Washer/Dryer, Water Heater
Days on Site: 7
Exterior: Vinyl Siding
Exterior Amenities: Private Yard
Flooring: Hardwood, Laminate, Wood
Interior Amenities: Laminate Counters
Laundry: Electric Dryer Hookup, In Basement, Inside, Washer Hookup
Lot: Back Yard, City Lot, Landscaped, Many Trees
Lot Dimensions: 63x175
Parcel #: 23-400-044-600-150-00
Parking: Driveway, Garage, Garage Faces Front
Patio/Porch: Deck, Front Porch
Road Frontage: City Street
Road Surface: Asphalt
Sewer: Public Sewer
SQFT Total: 1466
Utilities: High Speed Internet Available, Cable Available
Water: Public
Room Sizes
Living Room: Level - First
Dining Room: Level - First
Kitchen: Level - First
Primary Bedroom: Level - First
Bedroom 2: Level - First
Local Schools
Elementary School: Willow Ridge Elementary School
Listed By / Shown By
Listed By
Agency Name: Millbrook Realty LLC
Shown By
Agent Name: Belinda Mercado
Agent Phone: (231) 645-2600
Agency Title: Key Realty

Estimate Your Payment
Estimated Payment
$ 1,344.96 per month $1,034.28 Principal & Interest $256.75 Property Tax $53.93 Homeowner's Insurance
1120 Tulip Street | MLS# 300086
This single family home located at 1120 Tulip Street, Grand Ledge, MI 48837 is currently listed for sale with an asking price of $184,900. This property was built in 1950 and has 2 bedrooms and 1 full baths with 746 sq. ft. Tulip Street is located in the Capitol Height subdivision. Search Capitol Height real estate on www.askforbelinda.com today.