
BEDS3
BATHS2 full
SQUARE FEET1,632
MLS#26040524
STATUSActive
PROPERTY TYPEResidential - Single Family
SUBDIVISIONValley Vista
SCHOOLAllegan
Property Description
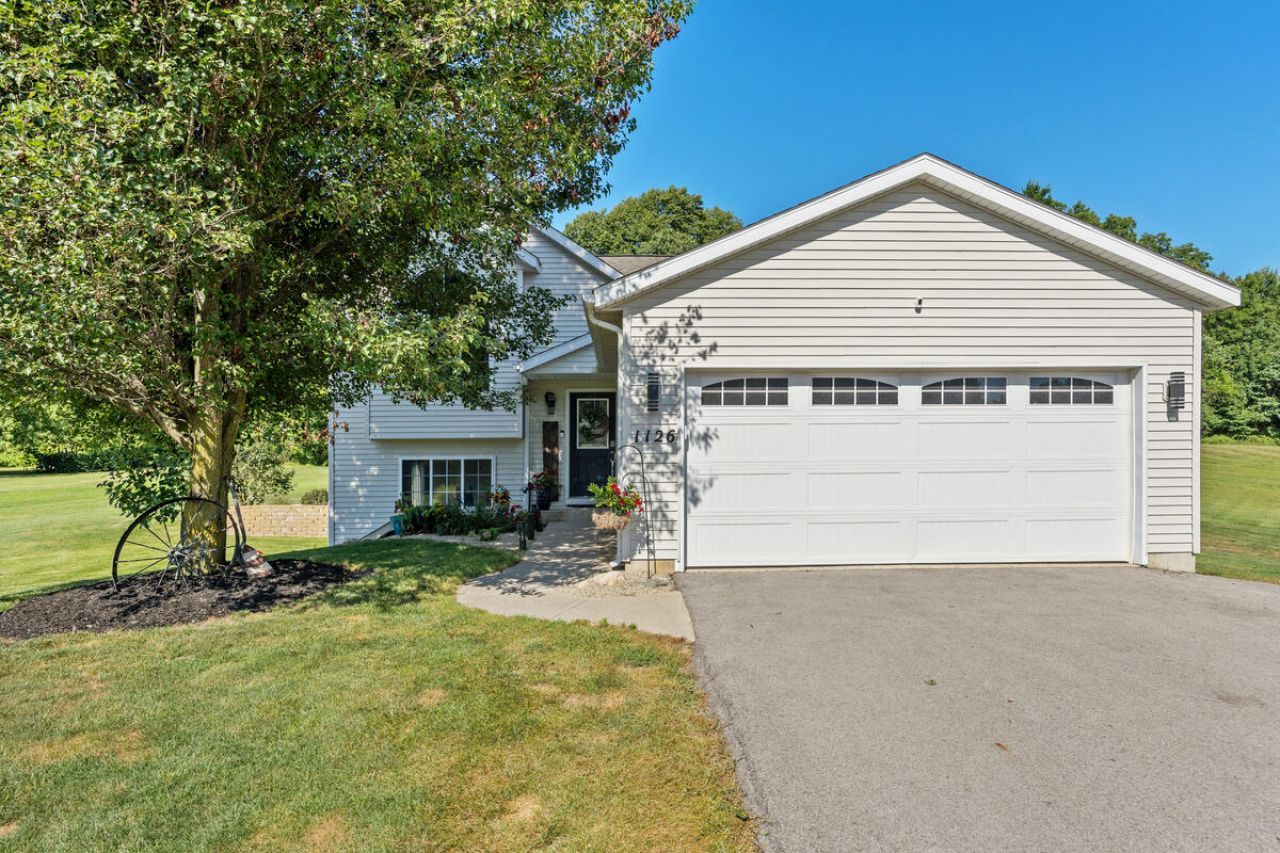
Welcome to 1126 N. Vista Lane in Allegan! Situated on over an acre, this beautifully updated bi-level features an open floor plan with vaulted ceilings, modern finishes, and abundant natural light. The main level offers two spacious bedrooms, an updated full bath, a remodeled kitchen, and new flooring and paint throughout. The finished lower level includes a large family room, third bedroom, laundry rm, and a brand-new full bath. Relax on the spacious deck with a hot tub overlooking the expansive backyard, complete with a 12 x 16 storage shed. Move-in ready with numerous recent updates?schedule your private showing today! See attached Notable Features Addendum. Home has had a LOT of improvements.
Property Features
Property Type: Residential - Single Family
Basement: Daylight, Walk-Out Access
Cooling: Central Air
Garage: 2 car attached
Heating: Forced Air
Lot Size: 1.18 Acres
Roof Type: Composition
Taxes: $2,255
Year Built: 2002
Feature Descriptions
Appliances: Dishwasher, Dryer, Oven, Refrigerator, Washer
Association Fee Includes: Other, Trash
Days on Site: 36
Exterior: Vinyl Siding
Flooring: Engineered Hardwood
HOA: Yes
HOA Fee: 83.33/Monthly
Interior: Center Island, Pantry
Laundry: Laundry Room, Lower Level
Lot Dimensions: 150x342
Parcel Number: 032100500700
Parking: Attached
Patio/Porch: Deck
Road Surface: Paved
Rooms Total: 4
Sewer: Septic Tank
Structures: Shed(s)
Sub Type: Single Family Residence
Utilities: Natural Gas Available, Electricity Available, Cable Available, Natural Gas Connected, Cable Connected, High-Speed Internet
Water: Well
Window: Insulated Windows
Local Schools
School District: Allegan
Listed By / Shown By
Listed By
Agency Name: Greenridge Realty South Haven
Agent Name: Shanna Ax
Agency Phone: 269-637-8555

Shown By
Agent Name: Belinda Mercado
Agent Phone: (231) 645-2600
Agency Title: Key Realty
 | The property comes from the Member MLS's of the Michigan Regional Information Center, LLC (MichRIC). Copyright 2026 Michigan Regional Information Center, LLC (MichRIC). All rights reserved. Information deemed reliable, but not guaranteed. Data Last Updated 09/10/2026. |
Estimate Your Payment
Estimated Payment
$ 2,156.58 per month $1,871.10 Principal & Interest $187.92 Property Tax $97.56 Homeowner's Insurance
1126 N Vista Lane | MLS# 26040524
This single family home located at 1126 N Vista Lane, Allegan, MI 49010 is currently listed for sale with an asking price of $334,500. This property was built in 2002 and has 3 bedrooms and 2 full baths with 1632 sq. ft. N Vista Lane is located in the Valley Vista subdivision within the Allegan school district. Search Valley Vista real estate on www.askforbelinda.com today.