
BEDS3
BATHS2 full
SQUARE FEET2,153
MLS#26057385
STATUSActive
PROPERTY TYPEResidential - Condominium
SUBDIVISIONPointe Lake Village Condominiums
SCHOOLWest Ottawa
Property Description
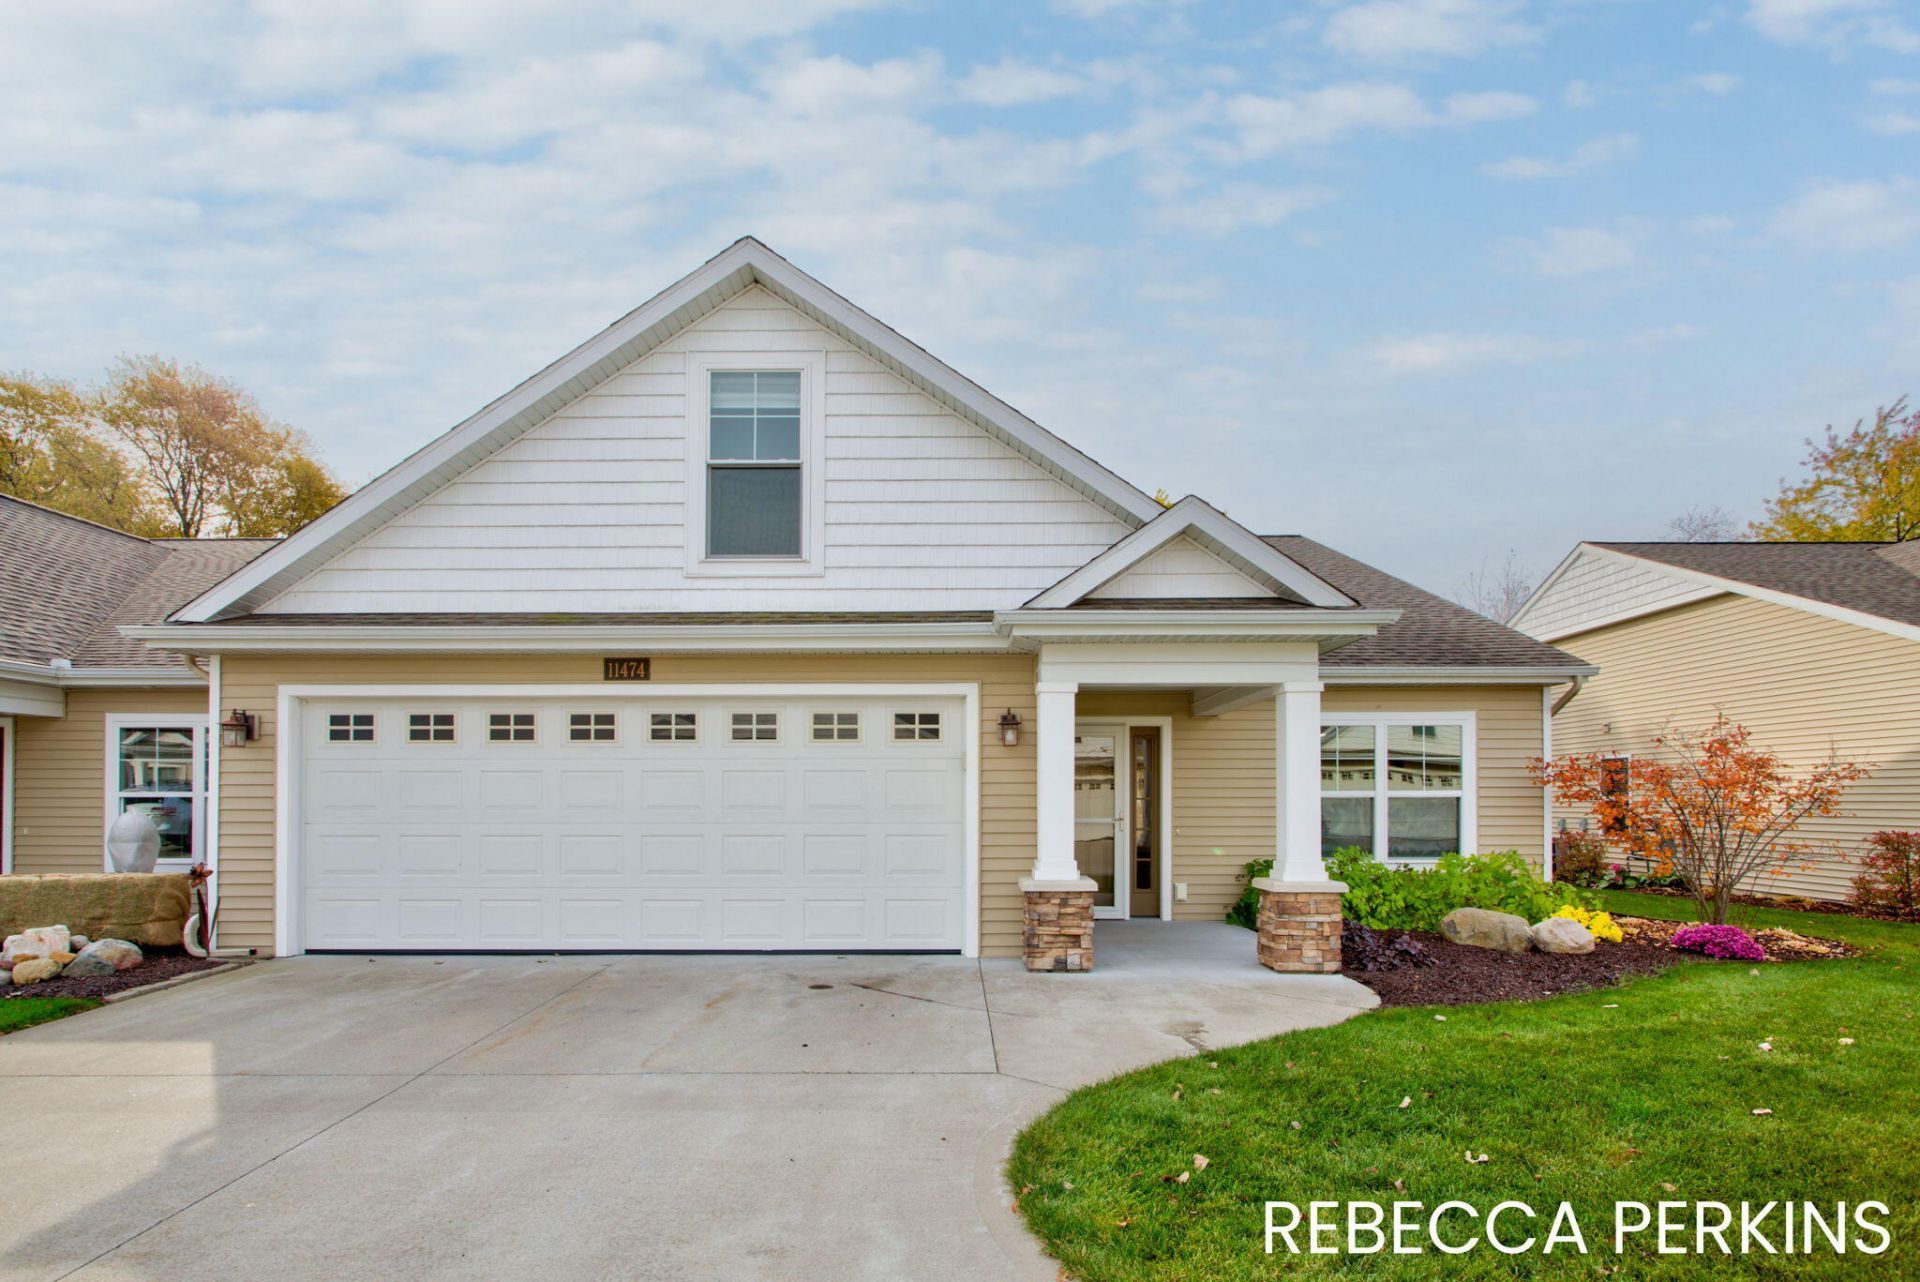
MOVE-IN READY, ZERO-STEP end unit condo w/ attached 2-stall garage at Pointe Lake Village! Built in 2018, this 3 bed/2 full bath condo offers one-level, open-concept living, vaulted ceilings, & many convenient upgrades. A bright 4-season room w/ southern exposure leads out to a patio overlooking the woods & wildlife. In the kitchen, enjoy cooking on a gas range, convenient pull-out pantry drawers, & under-cabinet lighting. In the living room, a linear gas fireplace w/ stone-surround + built-ins creates a cozy space for lounging, while an adjacent office w/ custom glass barn door provides extra room for work or play. The primary ensuite features wooded-views, a tiled shower, & custom walk-in closet. A split floor plan separates the 2nd bed/bath at the front of the condo. A mudroom w/ built-in bench & dedicated laundry room w/ utility sink (washer/dryer included!) leads to the garage - which boasts epoxy floors, a floor drain, & water spigot. Above the garage is a finished 3rd bed/bonus room full of opportunities, from hobbies to hosting guests. Newer carpeting has been freshly cleaned, & water heater upgraded to provide recirculating hot water...so you never run out! Enjoy low-maintenance condo living, complete with clubhouse and fitness amenities!
Property Features
Property Type: Residential - Condominium
Basement: Slab
Cooling: Central Air
Fireplaces: 1
Garage: 2 car attached
Heating: Forced Air
Home Style: Ranch
Lot Size: 0x0 condo
Roof Type: Composition, Shingle
Stories: 1.0
Taxes: $5,855
Year Built: 2018
Feature Descriptions
Accessibility: Rocker Light Switches,36 Inch Entrance Door,36 or + Hallway, Accessible Mn Flr Bedroom, Accessible Mn Flr Full Bath, Covered Entrance, Lever Door Handles, Low Threshold Shower, Accessible Entrance
Appliances: Dishwasher, Disposal, Dryer, Microwave, Range, Refrigerator, Washer
Association Amenities: Clubhouse, End Unit, Fitness Center, Pets Allowed
Association Fee Includes: Other, Water, Trash, Snow Removal, Sewer, Lawn/Yard Care
Days on Site: 1
Exterior: Stone, Vinyl Siding
Fireplace: Family Room, Gas Log
Fireplace Y/N: Yes
Flooring: Carpet, Ceramic Tile, Tile, Vinyl
HOA: Yes
HOA Fee: 300/Monthly
Interior: Ceiling Fan(s), Garage Door Opener, Eat-in Kitchen, Pantry
Laundry: Laundry Room, Main Level, Sink
Lot Dimensions: 0x0 condo
Parcel Number: 70-16-15-261-124
Parking: Garage Faces Front, Garage Door Opener, Attached
Patio/Porch: Patio
Road Surface: Paved
Rooms Total: 10
Sewer: Public
Sub Type: Condominium
Water: Public
Window: Low-Emissivity Windows, Screens, Insulated Windows, Window Treatments
Local Schools
School District: West Ottawa
Listed By / Shown By
Listed By
Agency Name: HomeRealty Holland
Agent Name: Rebecca Perkins
Agency Phone: 616-796-9696

Shown By
Agent Name: Belinda Mercado
Agent Phone: (231) 645-2600
Agency Title: Key Realty
 | The property comes from the Member MLS's of the Michigan Regional Information Center, LLC (MichRIC). Copyright 2026 Michigan Regional Information Center, LLC (MichRIC). All rights reserved. Information deemed reliable, but not guaranteed. Data Last Updated 10/30/2026. |
Estimate Your Payment
Estimated Payment
$ 3,304.07 per month $2,676.59 Principal & Interest $487.92 Property Tax $139.56 Homeowner's Insurance
11474 South Lake Drive | MLS# 26057385
This condo located at 11474 South Lake Drive, Holland, MI 49424 is currently listed for sale with an asking price of $478,500. This property was built in 2018 and has 3 bedrooms and 2 full baths with 2153 sq. ft. South Lake Drive is located in the Pointe Lake Village Condominiums subdivision within the West Ottawa school district. Search Pointe Lake Village Condominiums real estate on www.askforbelinda.com today.