
BEDS2
BATHS2 full
SQUARE FEET1,824
MLS#26050600
STATUSPending
PROPERTY TYPEResidential - Condominium
SUBDIVISIONAmber Lakes Condominium
SCHOOLByron Center
Property Description
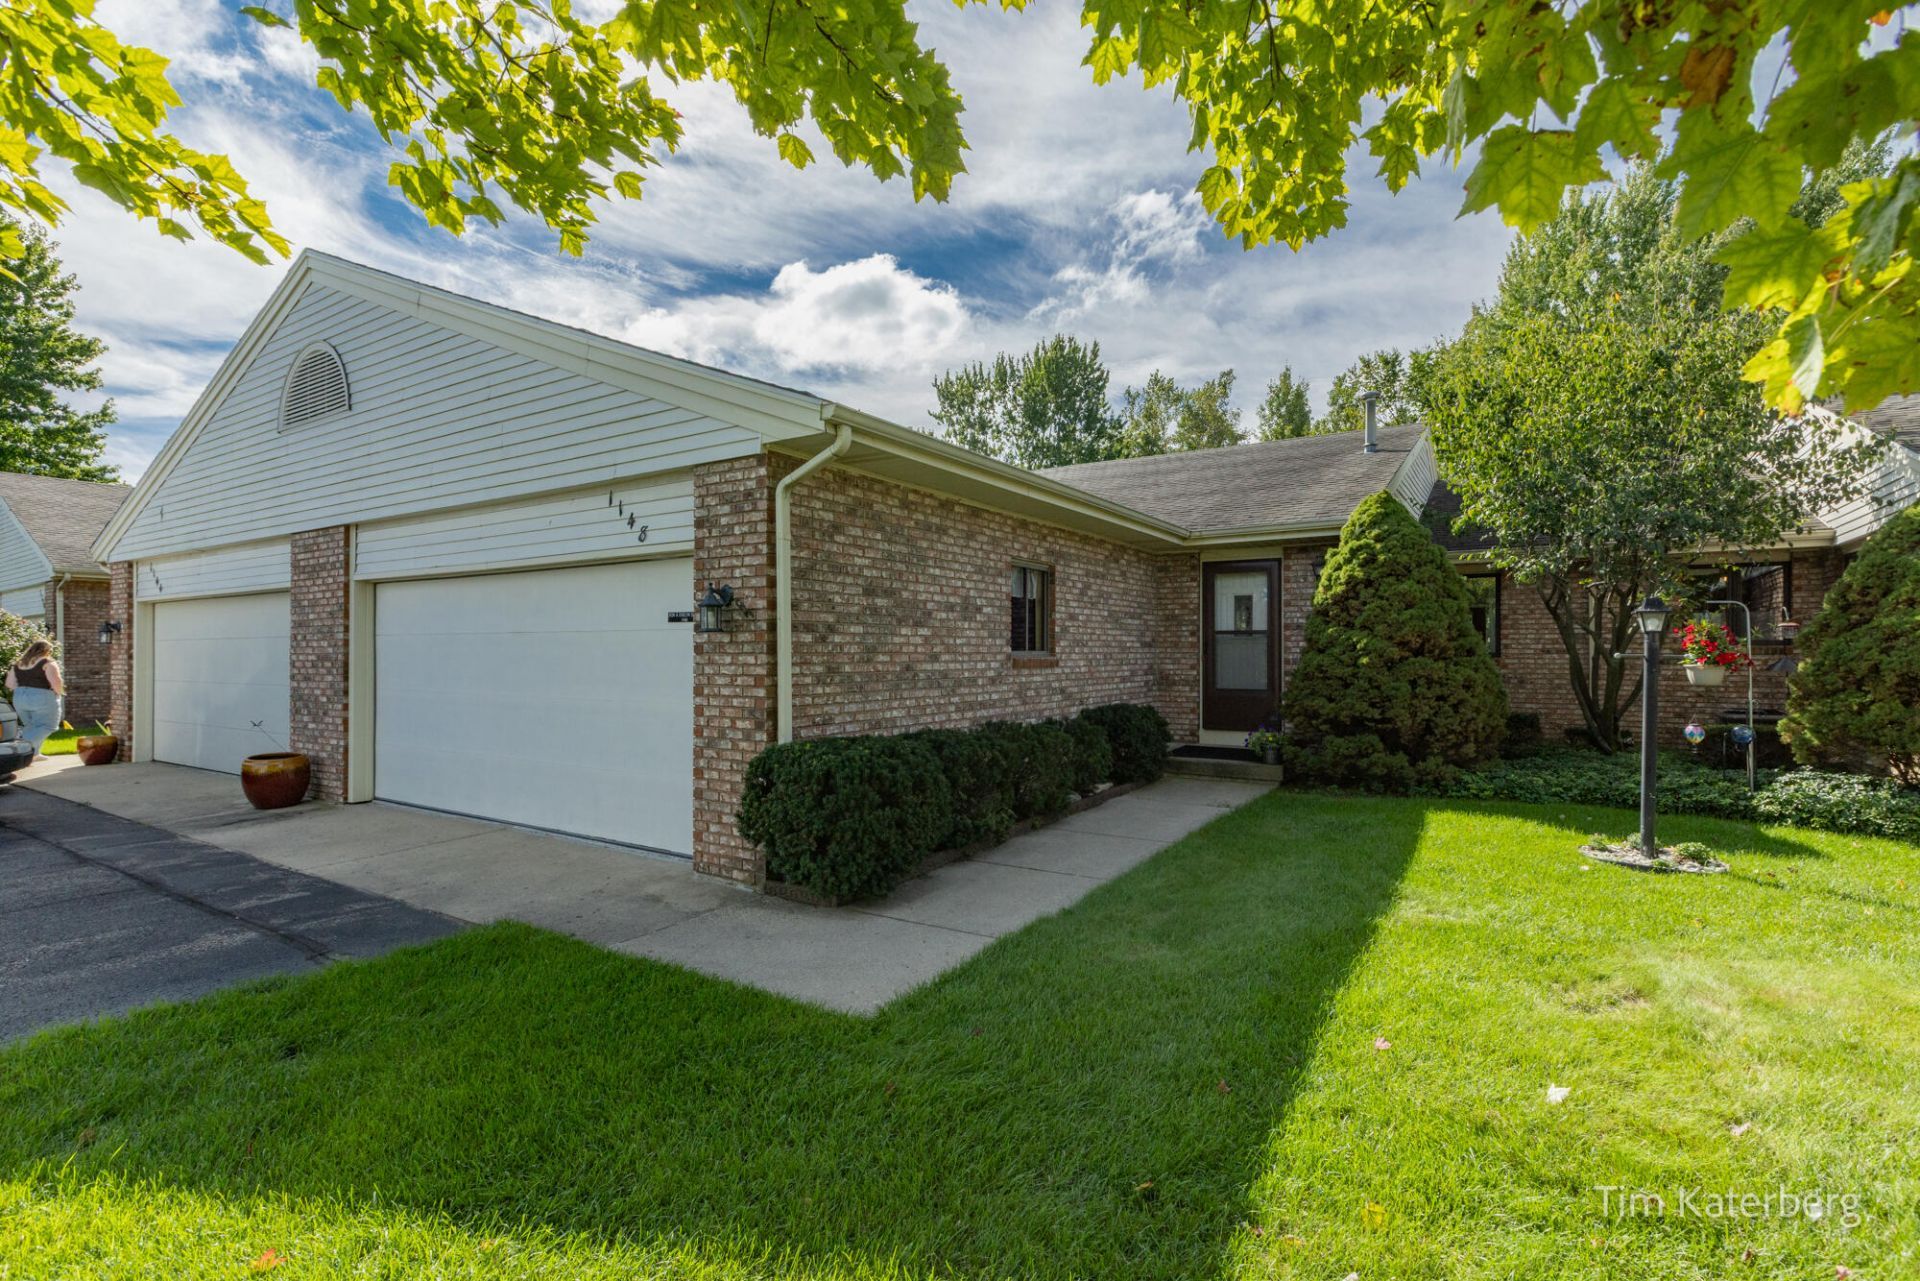
Perfectly located in the desirable Byron Center area with easy highway access and plenty of shopping and services. This well maintained unit has a beautiful kitchen with solid surface countertops and a convenient eating area. A large Living room with a Dining area. Main Floor Laundry with Speedqueen washer and dryer. A main bath includes a large walk in tub with whirlpool jets and a large primary Bedroom. The walk out lower level is finished with a very large Family room, with a fireplace and built in bookshelves, the second Bedroom and full bath. There is plenty of storage and all the mechanicals have been updated. A little bit of carpet and some personal paint colors, and this unit is better than new!!
Property Features
Property Type: Residential - Condominium
Basement: Full, Walk-Out Access
Cooling: Central Air
Garage: 2 car attached
Heating: Forced Air
Home Style: Ranch
Roof Type: Composition
Stories: 1.0
Taxes: $2,600
Year Built: 1990
Feature Descriptions
Appliances: Dishwasher, Disposal, Dryer, Microwave, Range, Refrigerator, Washer
Association Amenities: Interior Unit, Pets Allowed
Association Fee Includes: Water, Trash, Snow Removal, Sewer, Lawn/Yard Care
Days on Site: 35
Exterior: Aluminum Siding, Brick
Exterior: Balcony
Flooring: Carpet, Laminate
HOA: Yes
HOA Fee: 300/Monthly
Interior: Ceiling Fan(s), Broadband, Eat-in Kitchen, Pantry
Laundry: Gas Dryer Hookup, In Hall, Laundry Closet, Main Level, Washer Hookup
Lot: Level, Cul-De-Sac
Parcel Number: 41-21-11-276-097
Parking: Attached
Patio/Porch: Deck
Road Surface: Paved
Rooms Total: 5
Sewer: Public
Sub Type: Condominium
Utilities: Natural Gas Connected
Water: Public
Window: Screens, Insulated Windows
Local Schools
School District: Byron Center
Listed By / Shown By
Listed By
Agency Name: RE/MAX of Grand Rapids (Stndl)
Agent Name: Timothy L Katerberg
Agency Phone: 616-791-0110

Shown By
Agent Name: Belinda Mercado
Agent Phone: (231) 645-2600
Agency Title: Key Realty
 | The property comes from the Member MLS's of the Michigan Regional Information Center, LLC (MichRIC). Copyright 2026 Michigan Regional Information Center, LLC (MichRIC). All rights reserved. Information deemed reliable, but not guaranteed. Data Last Updated 10/28/2026. |
Estimate Your Payment
Estimated Payment
$ 1,863.99 per month $1,565.68 Principal & Interest $216.67 Property Tax $81.64 Homeowner's Insurance
1148 Amberwood W Drive Sw | MLS# 26050600
This condo located at 1148 Amberwood W Drive Sw, Byron Center, MI 49315 is currently listed for sale with an asking price of $279,900. This property was built in 1990 and has 2 bedrooms and 2 full baths with 1824 sq. ft. Amberwood W Drive Sw is located in the Amber Lakes Condominium subdivision within the Byron Center school district. Search Amber Lakes Condominium real estate on www.askforbelinda.com today.