
BEDS3
BATHS2 full
SQUARE FEET1,344
MLS#201841617
STATUSActive
PROPERTY TYPEResidential -
SUBDIVISIONNorthern Oak
SCHOOLHoughton Lake
Property Description
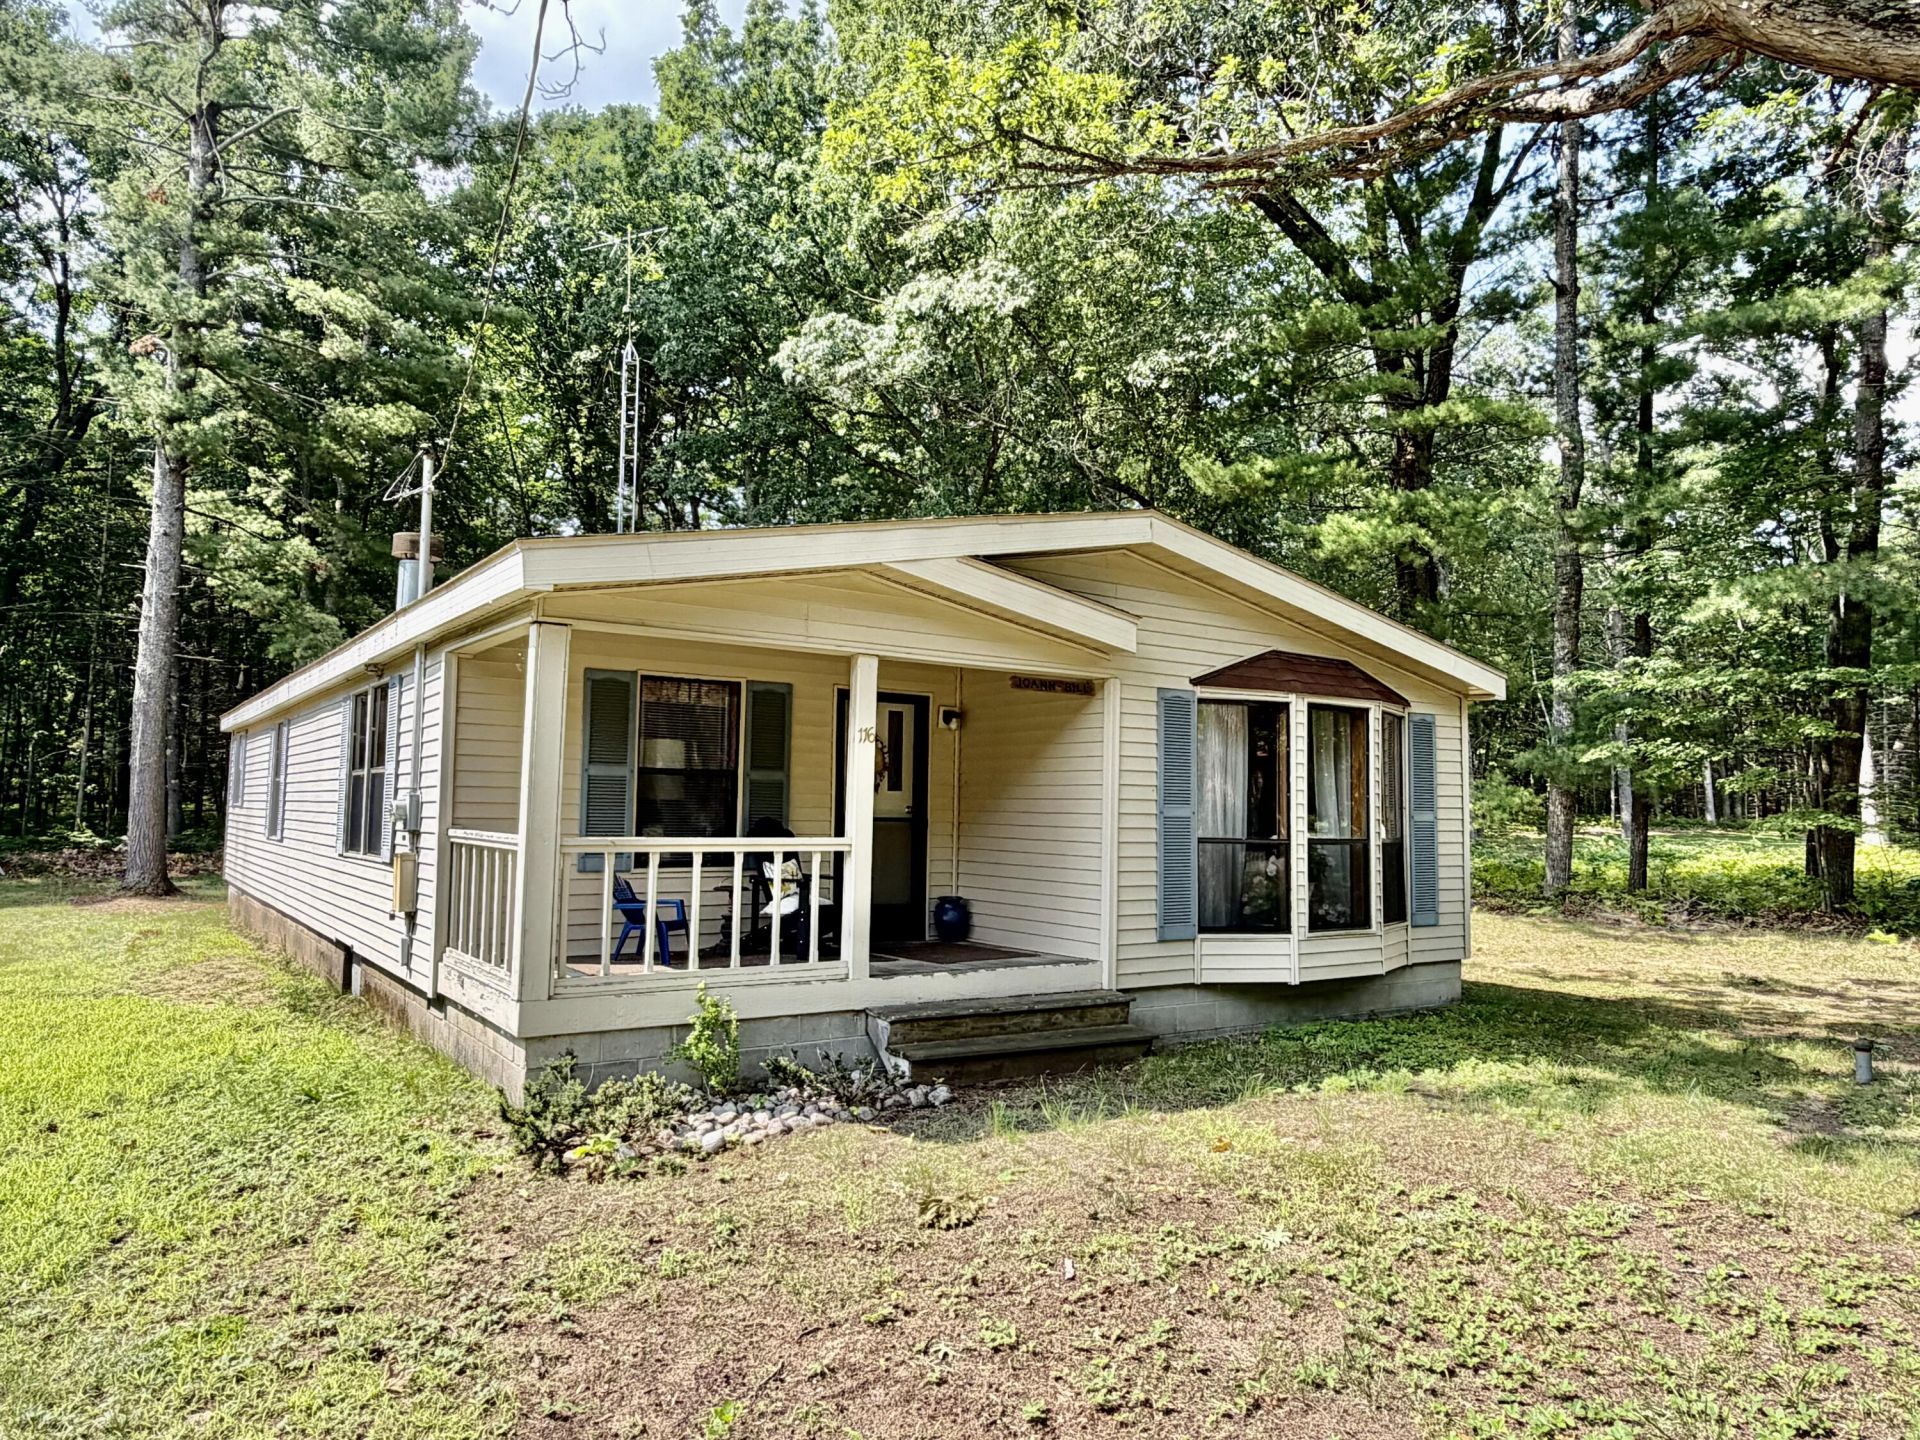
Welcome home to this well-maintained property nestled in a peaceful neighborhood. Backing directly up to state land, this home offers privacy and easy access to nature right from your backyard. The large, wooded lot provides plenty of room to build a garage or additional outbuilding to suit your needs.Conveniently located near a DNR boat launch and public parks, youll enjoy quick access to boating, fishing, hiking, and all the outdoor recreation the area has to offer. Whether youre looking for a year-round residence, a weekend getaway, or an Up North retreat, this property is one you wont want to miss!
Property Features
Property Type: Residential -
Basement: None
Heating: Natural Gas
Home Style: Ranch
Lot Size: 0.24 Acres
Year Built: 1990
Amenities
Blinds
Drapes
Fireplace
Deck
Shed
Feature Descriptions
Appliances: Microwave, Refrigerator, Range/Oven
Date active: 2026-07-20
Days on Site: 5
Exterior: Vinyl
Financing Available: Cash, Conventional Mortgage
Foundation: Crawl
Heating Y/N: Yes
Laundry: Main Level
Lot Dimensions: .24
Parcel Number: 008-600-035-0000
Road Surface: Paved, Maintained
Sewer: Septic Tank
SQFT Above Grade: 1344
Water: Well
Room Sizes
Bathroom 1: 12.7 X 8.9 Level - 1st
Bathroom 2: 9.3 X 4.6 Level - 1st
Bedroom 1: 17.5 X 12.6 Level - 1st
Bedroom 2: 12.5 X 9.7 Level - 1st
Bedroom 3: 9.2 X 9.1 Level - 1st
Dining Room: 12.7 X 10.6 Level - 1st
Kitchen: 10.1 X 9.4 Level - 1st
Living Room: 17.6 X 16.2 Level - 1st
Utility Room: 9.3 X 6.11 Level - 1st
Local Schools
School District: Houghton Lake
Listed By / Shown By
Listed By
Agency Name: Midge & Co-Luxury Lakefront Homes
Agency Phone: 989-202-4343
Shown By
Agent Name: Belinda Mercado
Agent Phone: (231) 645-2600
Agency Title: Key Realty

Estimate Your Payment
Estimated Payment
$ 818.07 per month $777.53 Principal & Interest $0.00 Property Tax (data not provided by mls) $40.54 Homeowner's Insurance
116 Northern Oaks Drive | MLS# 201841617
This home located at 116 Northern Oaks Drive, Houghton Lake, MI 48629 is currently listed for sale with an asking price of $139,000. This property was built in 1990 and has 3 bedrooms and 2 full baths with 1344 sq. ft. Northern Oaks Drive is located in the Northern Oak subdivision within the Houghton Lake school district. Search Northern Oak real estate on www.askforbelinda.com today.