
BEDS4
BATHS2 full
SQUARE FEET1,975
MLS#26045489
STATUSActive
PROPERTY TYPEResidential - Single Family
SUBDIVISIONRiver Ridge Pines
SCHOOLGreenville
Property Description
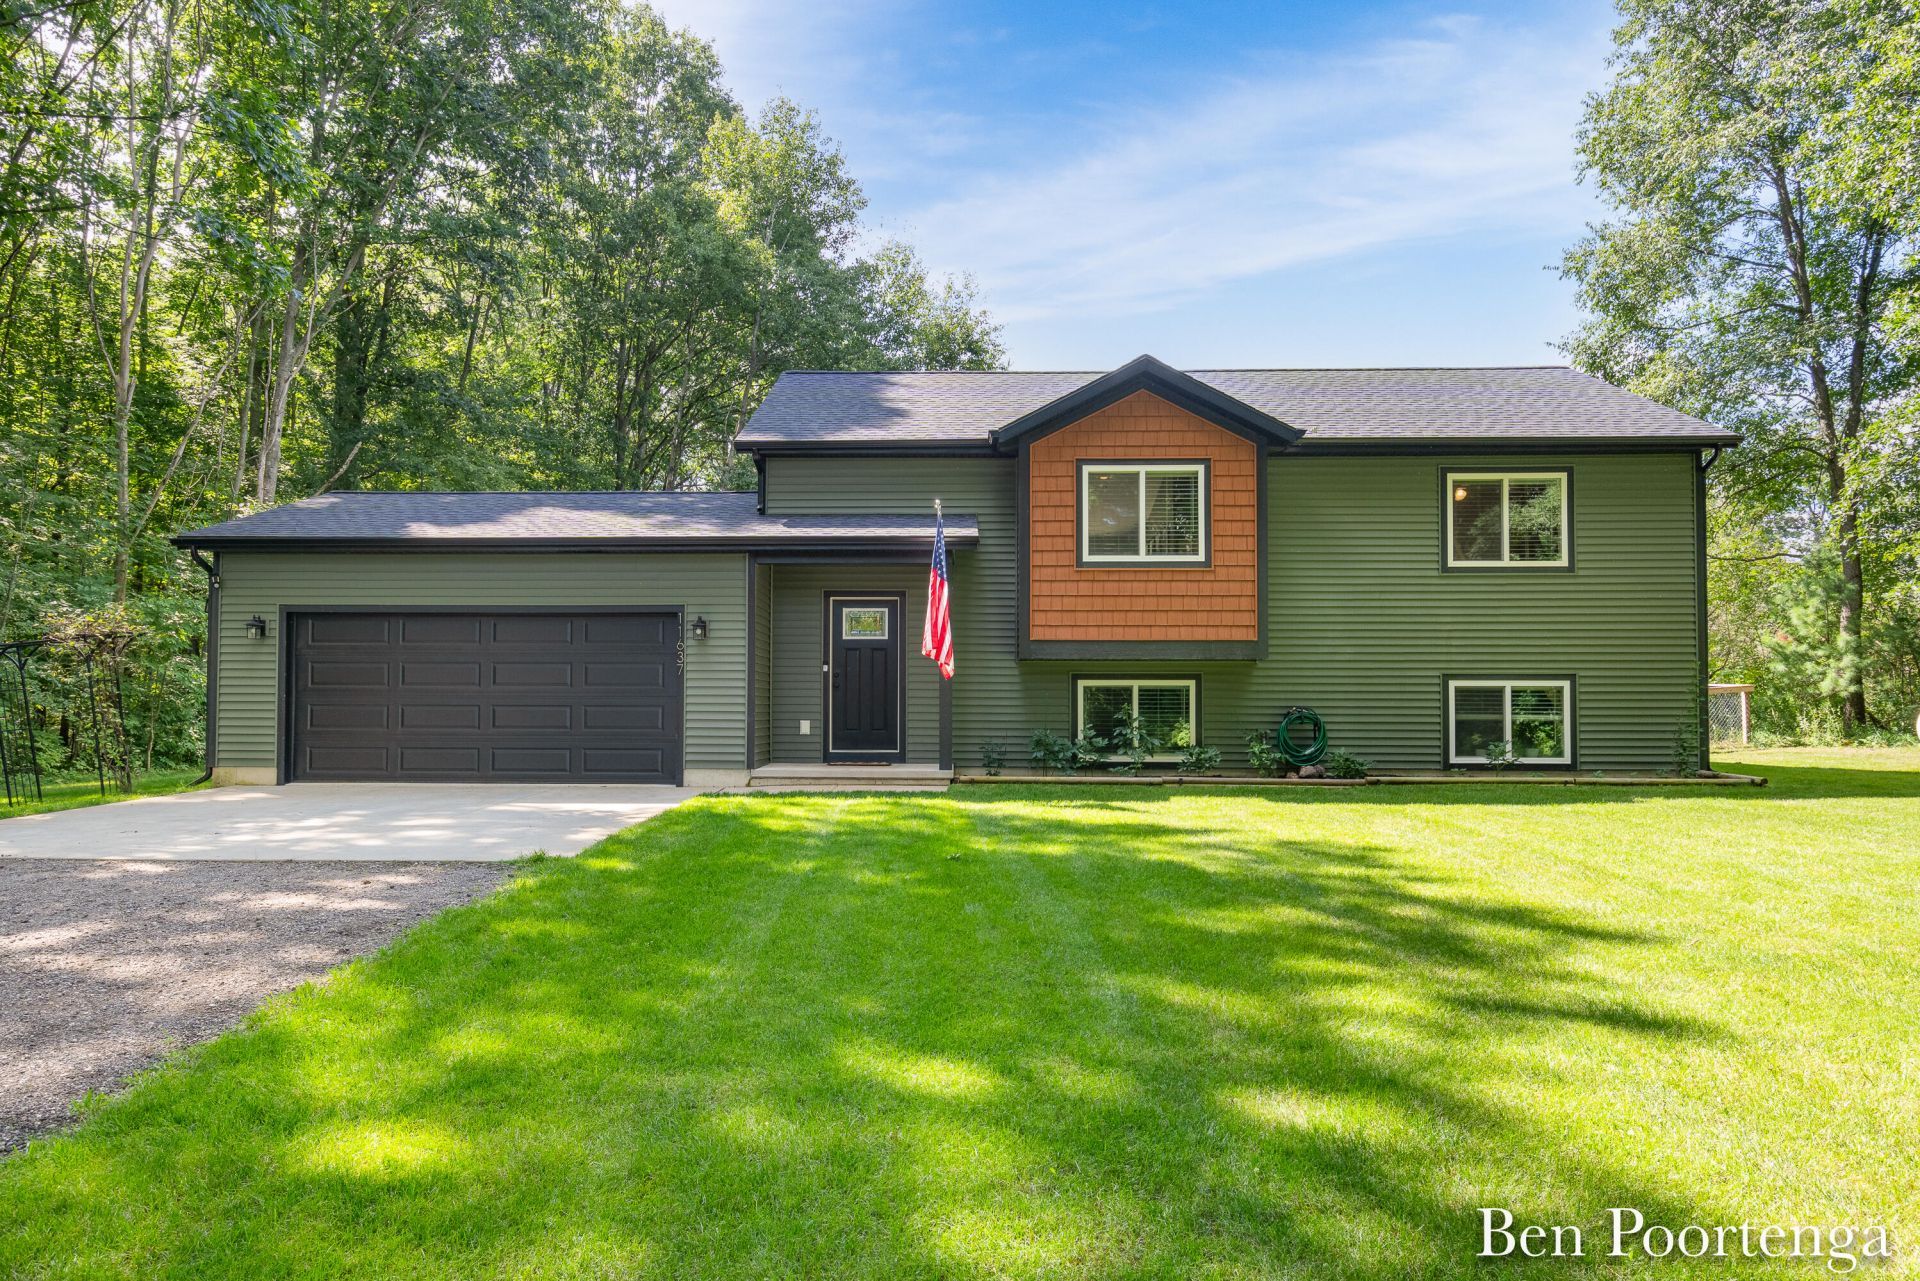
Better than new with over $30k in recent upgrades! This 2025-built home is tucked back in the woods on a premium .72 acre lot featuring a sodded yard, underground sprinkling, vegetable/flower garden, and fully fenced backyard. Ideally situated off the cul-de-sac youll enjoy private access to the Flat River via a community walking trail just steps from your door. Inside, entertain effortlessly in the great room that has vaulted ceilings and a spot for guests around the large kitchen island, dining table, or seated in the living area. Offering nearly 2,000 sq ft of finished space the home features 4 bedrooms, 2 full baths, 2 living areas, and an attached garage. Home is 2x6 construction on exterior walls and features granite counters, undermount sink, soft-close cabinets and craftsman trim, upgrades include tile backsplash, LVP flooring, premium light fixtures, GE Slate kitchen appliances and more! (Ask for full list). This home is turn-key and ready for a new owner!
Property Features
Property Type: Residential - Single Family
Basement: Daylight
Cooling: Central Air
Fenced: Yes
Garage: 2 car attached
Heating: Forced Air
Lot Size: 0.72 Acres
Roof Type: Composition, Shingle
Taxes: $3,192
Year Built: 2025
Feature Descriptions
Appliances: Dishwasher, Dryer, Microwave, Range, Refrigerator, Washer, Water Softener Owned
Association Fee Includes: None
Days on Site: 13
Exterior: Vinyl Siding
Fencing: Fenced Back
Flooring: Vinyl
Interior: Ceiling Fan(s), Broadband, Garage Door Opener, LP Tank Rented, Center Island, Eat-in Kitchen, Pantry
Lake Name: Flat River
Laundry: Lower Level
Lot: Wooded, Cul-De-Sac
Lot Dimensions: 91x277x153x275
Parcel Number: 014-019-014-39
Parking: Garage Faces Front, Garage Door Opener, Attached
Patio/Porch: Covered, Deck, Porch(es)
Road Surface: Paved
Rooms Total: 4
Sewer: Septic Tank
Sub Type: Single Family Residence
Utilities: Natural Gas Available, High-Speed Internet
Water: Well
Waterfront: River
Window: Screens, Insulated Windows, Window Treatments
Wooded: Yes
Local Schools
School District: Greenville
Listed By / Shown By
Listed By
Agency Name: Green Crown Real Estate LLC
Agent Name: Benjamin F Poortenga
Agency Phone: 616-808-9255

Shown By
Agent Name: Belinda Mercado
Agent Phone: (231) 645-2600
Agency Title: Key Realty
 | The property comes from the Member MLS's of the Michigan Regional Information Center, LLC (MichRIC). Copyright 2026 Michigan Regional Information Center, LLC (MichRIC). All rights reserved. Information deemed reliable, but not guaranteed. Data Last Updated 09/10/2026. |
Estimate Your Payment
Estimated Payment
$ 2,372.97 per month $2,002.55 Principal & Interest $266.00 Property Tax $104.42 Homeowner's Insurance
11637 Crimson Creek Drive | MLS# 26045489
This single family home located at 11637 Crimson Creek Drive, Gowen, MI 49326 is currently listed for sale with an asking price of $358,000. This property was built in 2025 and has 4 bedrooms and 2 full baths with 1975 sq. ft. Crimson Creek Drive is located in the River Ridge Pines subdivision within the Greenville school district. Search River Ridge Pines real estate on www.askforbelinda.com today.