
BEDS3
BATHS2
SQUARE FEET1,540
MLS#1952076
STATUSNew
PROPERTY TYPEResidential - Single Family
SUBDIVISIONMI
SCHOOLLake City Area School District
Property Description
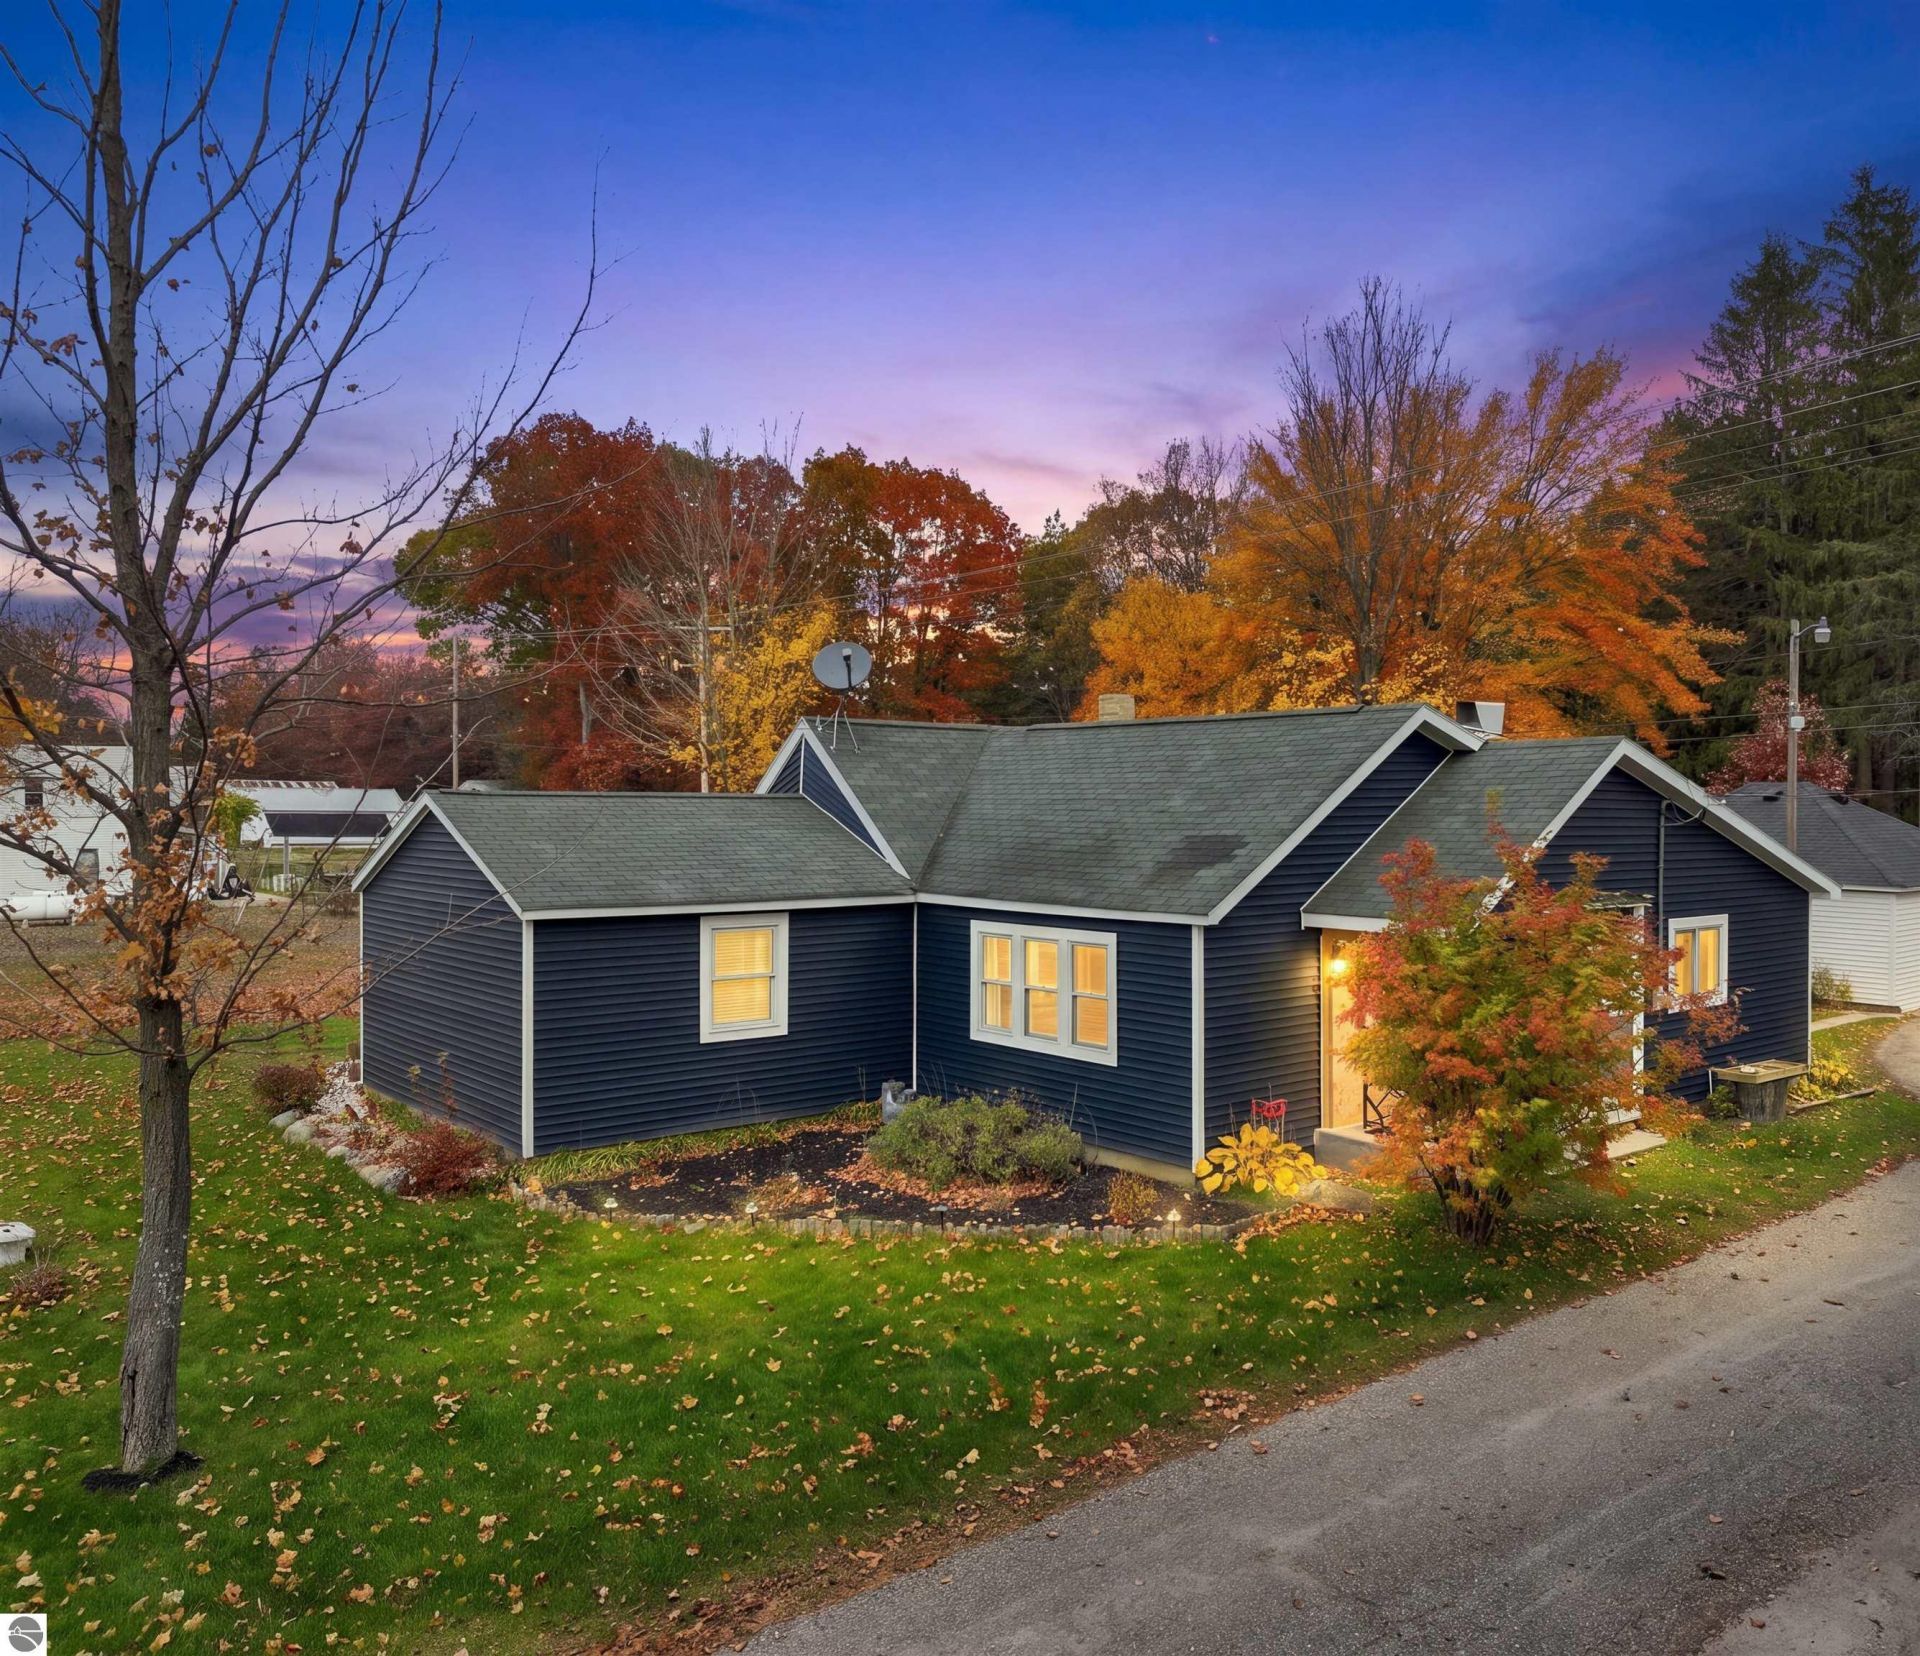
Space, updates, and storage galore! This 3-bedroom, 2-bath home sits on 1.77 acres and offers plenty to appreciate both inside and out. Recent remodeling includes an updated kitchen, new flooring, and an impressive primary suite featuring a large walk-in shower, generous storage, and a deck! A finished attic adds even more flexibility, offering extra storage or space to get creative with your own ideas! One of the standout features is the incredible outbuilding space! The property includes a 30x40 pole building with concrete floor, a 28x24 storage building with a concrete floor, and a 24x22 storage building with concrete floor and 8x24 lean-to. Whether you need room for vehicles, recreational equipment, a workshop, gardening, hobbies, or extra storage, there is space to make it happen. Enjoy the added elbow room of 1.77 acres in a convenient location just outside of town, with beautiful Lake Missaukee nearby. With numerous updates and so much versatility, this property is ready for its next owner to enjoy!
Property Features
Property Type: Residential - Single Family
Basement: Partial, Crawl Space, Unfinished
Home Style: Bungalow, 1 Story, Bungalow, 1 Story
Lot Size: 1.77 Acres
Roof Type: Asphalt
Year Built: 1968
Feature Descriptions
Above Ground Finished SQFT: 1540
Appliance(s)/Equipment: Refrigerator, Oven/Range, Disposal, Microwave
Construction: Frame
Exterior: Deck, Covered Porch
Garage/Parking: Detached, Concrete Floors, Pole Construction
Heating/Cooling: Forced Air
Heating/Cooling Source: Natural Gas
Interior: Walk-In Closet(s)
Lot: Subdivision
Lot Dimensions: 220x350
Outbuilding(s): Yes
Outbuilding(s): Other, Workshop
Road: Blacktop
Sewer: Private Septic
Water: Private Well
Waterfront Type: No
Room Sizes
Primary Bedroom: 19.11x17.6 Level - Main Floor
Bedroom 2: 13.4x8.9 Level - Main Floor
Bedroom 3: 13.4x8.6 Level - Main Floor
Dining Room: 13.8x7.2 Level - Main Floor
Kitchen: 13.7x9.10 Level - Main Floor
Living Room: 17.3x15.1 Level - Main Floor
Local Schools
School District: Lake City Area School District
Listed By / Shown By
Listed By
Agency Name: REMAX Central
Agency Phone: 231-775-1205
Shown By
Agent Name: Belinda Mercado
Agent Phone: (231) 645-2600
Agency Title: Key Realty

Estimate Your Payment
Estimated Payment
$ 1,347.75 per month $1,280.96 Principal & Interest $0.00 Property Tax (data not provided by mls) $66.79 Homeowner's Insurance
1166 Morey Road N | MLS# 1952076
This single family home located at 1166 Morey Road N, Lake City, MI 49651 is currently listed for sale with an asking price of $229,000. This property was built in 1968 and has 3 bedrooms with 1540 sq. ft. Morey Road N is located in the MI subdivision within the Lake City Area School District school district. Search MI real estate on www.askforbelinda.com today.