
BEDS3
BATHS2 full
SQUARE FEET1,458
MLS#26040889
STATUSActive
PROPERTY TYPEResidential - Single Family
SUBDIVISIONAlto Meadows
SCHOOLLowell
Property Description
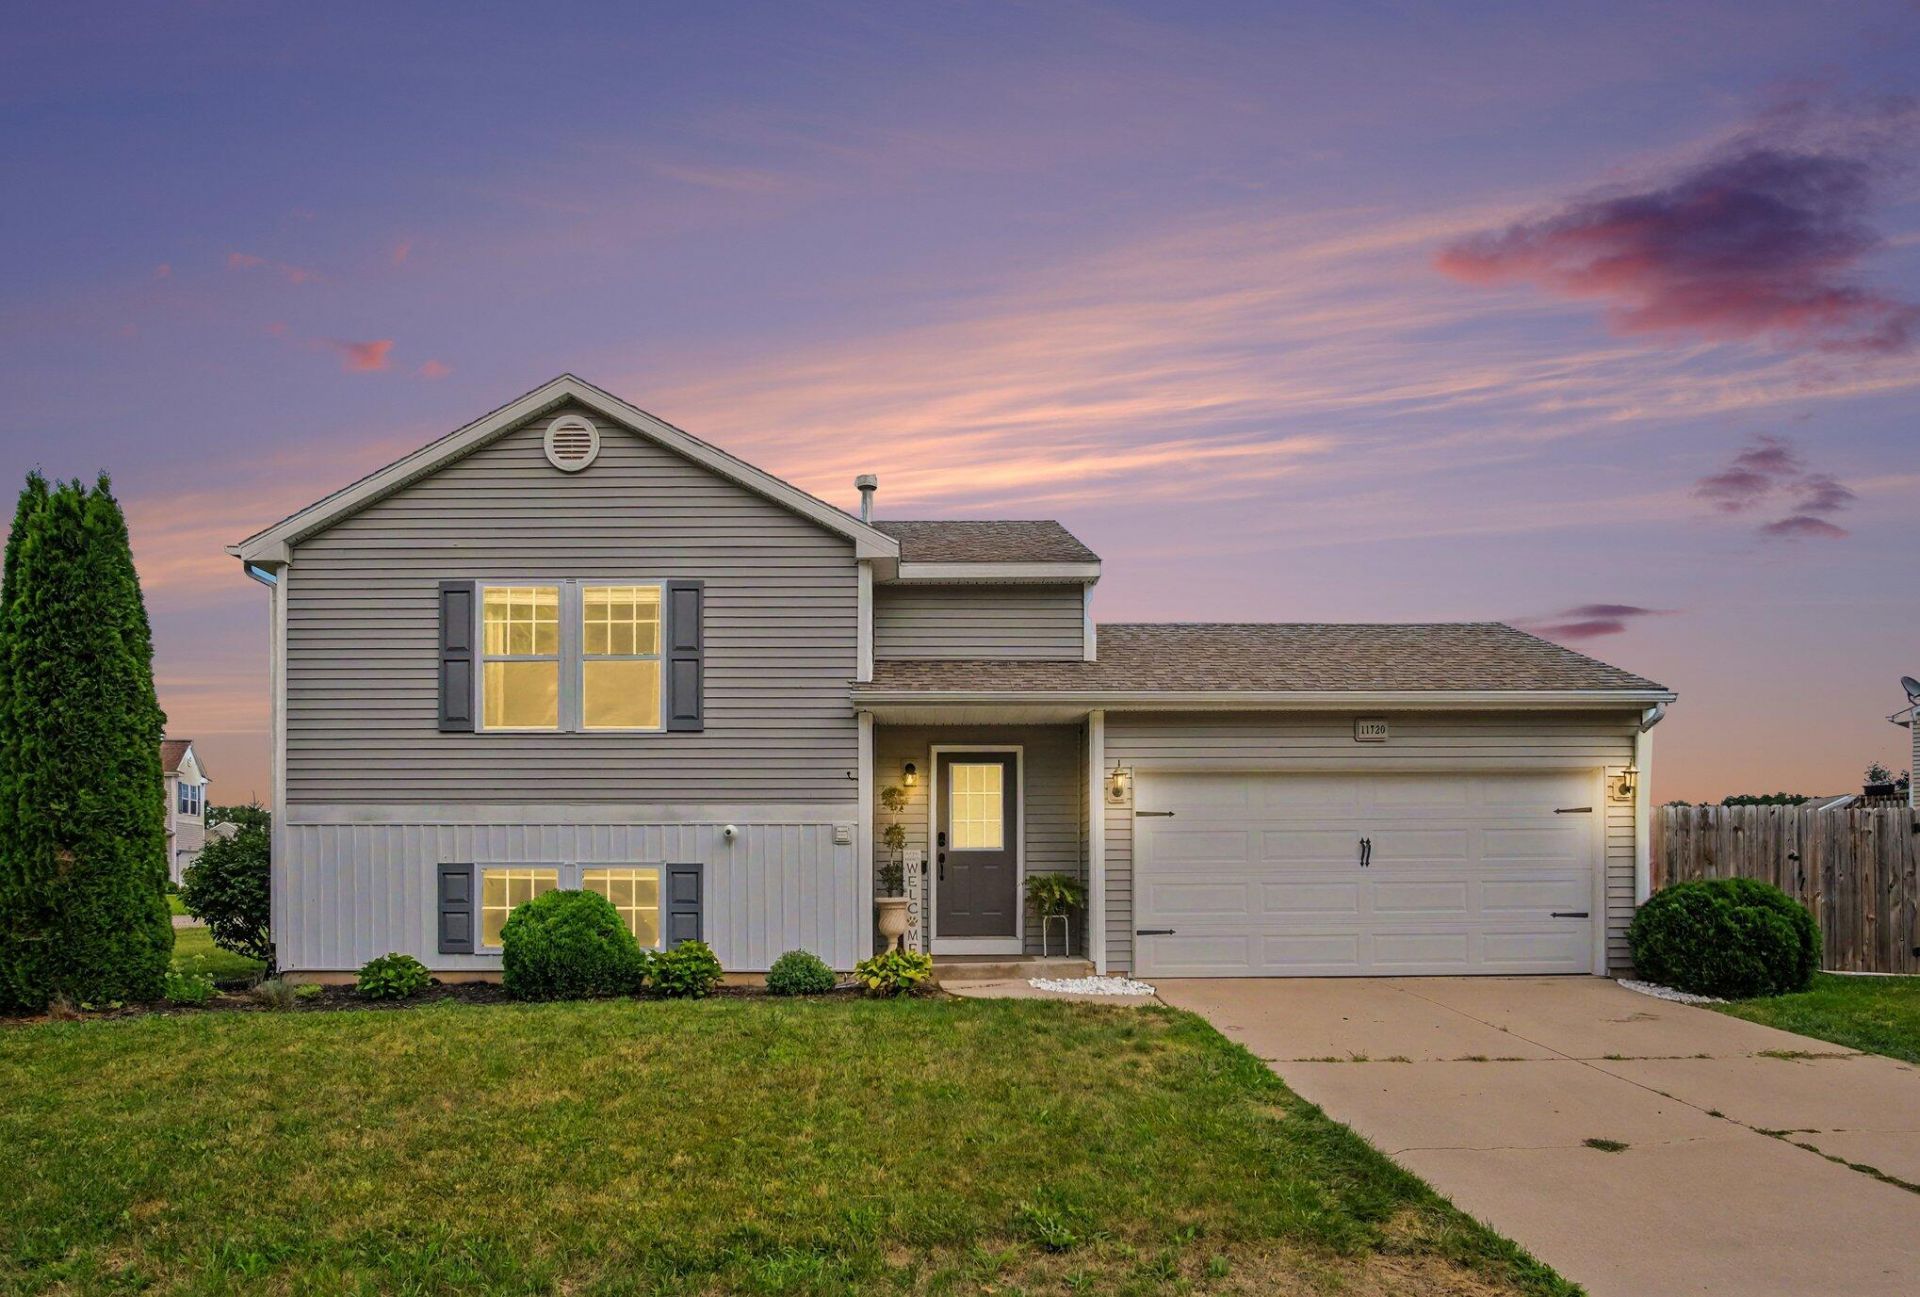
Welcome to this thoughtfully updated home in the desirable Alto Meadows community! Offering 3 bedrooms, 2 full baths, and an open, functional floor plan, this move-in-ready home blends modern updates with everyday comfort. The bright, open main living area is filled with natural light and features a new electric fireplace, stylish accent walls, fresh interior paint, updated lighting, and a spacious kitchen thats perfect for gathering with family and friends. The spacious primary bedroom offers a walk-in closet and convenient access to the full bath, completing the upper level. The finished lower level provides even more living space with two additional bedrooms, a second full bath, and a warm, inviting family room?ideal for entertaining, game nights, or a quiet place to unwind. Step outside to enjoy the private, fully fenced backyard, offering plenty of room for kids, pets, gardening, or summer barbecues. Additional improvements, including newer flooring, a newer furnace, and water heater, provide added value and peace of mind. Located in the highly sought-after Lowell School District, this home also offers the convenience of HOA-covered water, trash, and snow removal. With tasteful updates throughout, low-maintenance living, and a convenient location, this home is ready for its next owners. Schedule your private showing today!
Property Features
Property Type: Residential - Single Family
Basement: Daylight
Cooling: Central Air
Fenced: Yes
Fireplaces: 1
Garage: 2 car attached
Heating: Forced Air
Lot Size: 0.15 Acres
Roof Type: Composition
Taxes: $3,856
Year Built: 2010
Feature Descriptions
Appliances: Dishwasher, Disposal, Dryer, Microwave, Oven, Refrigerator, Washer, Water Softener Owned
Association Amenities: Pets Allowed
Association Fee Includes: Other, Water, Trash, Snow Removal, Sewer
Days on Site: 35
Exterior: Vinyl Siding
Fencing: Fenced Back, Privacy
Fireplace: Living Room
Fireplace Y/N: Yes
Flooring: Carpet, Vinyl
HOA: Yes
HOA Fee: 165/Monthly
Interior: Garage Door Opener, Center Island, Eat-in Kitchen
Laundry: Lower Level
Lot: Corner Lot
Lot Dimensions: 100X30X40X100X70
Parcel Number: 41-24-04-404-017
Parking: Attached
Road Surface: Paved
Rooms Total: 6
Sewer: Public
Sub Type: Single Family Residence
Utilities: Natural Gas Connected
Window: Low-Emissivity Windows, Screens, Insulated Windows
Local Schools
High School: Lowell Senior High School
Middle School: Lowell Middle School
Elementary School: Alto Elementary School
School District: Lowell
Listed By / Shown By
Listed By
Agency Name: Capstone Real Estate LLC
Agent Name: Leigh Lohman
Agency Phone: 616-847-1031

Shown By
Agent Name: Belinda Mercado
Agent Phone: (231) 645-2600
Agency Title: Key Realty
 | The property comes from the Member MLS's of the Michigan Regional Information Center, LLC (MichRIC). Copyright 2026 Michigan Regional Information Center, LLC (MichRIC). All rights reserved. Information deemed reliable, but not guaranteed. Data Last Updated 09/10/2026. |
Estimate Your Payment
Estimated Payment
$ 2,262.92 per month $1,845.37 Principal & Interest $321.33 Property Tax $96.22 Homeowner's Insurance
11720 E Bear Meadows Drive Se | MLS# 26040889
This single family home located at 11720 E Bear Meadows Drive Se, Alto, MI 49302 is currently listed for sale with an asking price of $329,900. This property was built in 2010 and has 3 bedrooms and 2 full baths with 1458 sq. ft. E Bear Meadows Drive Se is located in the Alto Meadows subdivision within the Lowell school district. Search Alto Meadows real estate on www.askforbelinda.com today.