
BEDS3
BATHS2
SQUARE FEET1,640
MLS#1949243
STATUSActive U/C Taking Backups
PROPERTY TYPEResidential - Single Family
SUBDIVISIONMI
SCHOOLKalkaska Public Schools
Property Description
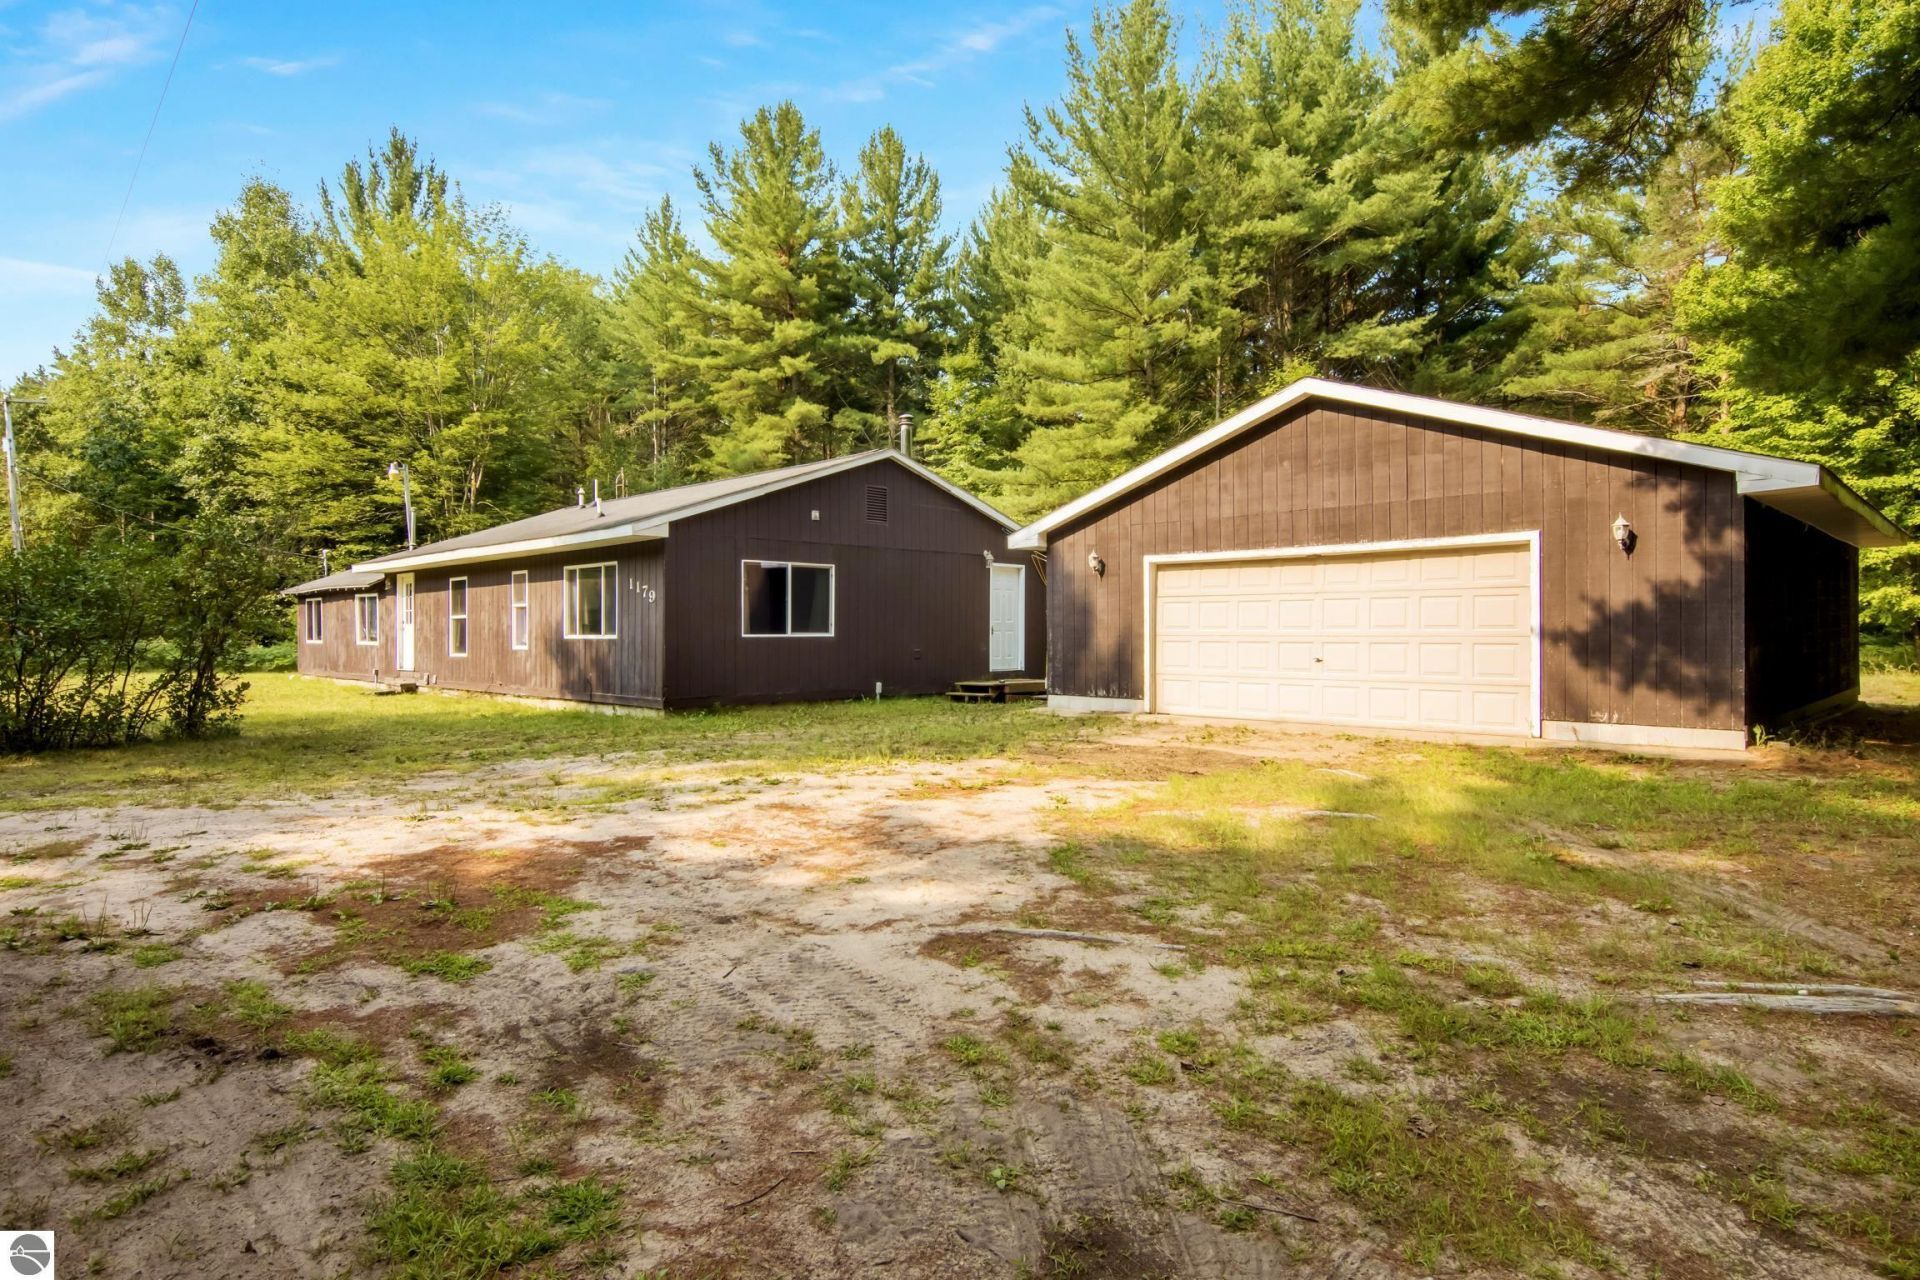
Tucked away on 10 private acres, yet just minutes from downtown Kalkaska, Twin Birch Golf Course, and nearby snowmobile and ATV trails, this home offers the space and seclusion you've been looking for without giving up everyday convenience or access to Up North recreation. Set back along a private road and driveway, this 3-bedroom, 2-bath home offers a peaceful setting with plenty of room to roam, explore, garden, or simply enjoy the outdoors. Originally built as a cabin in 1930, the home was extensively remodeled and rebuilt in 1995, blending its Up North roots with thoughtful updates. A detached 2-car garage provides plenty of space for vehicles, tools, toys, and storage. Whether you're looking for a year-round home with acreage, a quiet Up North retreat, or a home base for all your Northern Michigan adventures, this property offers a great combination of privacy, land, recreation, and proximity to town. Follow the private drive home and discover just how close to Kalkaska 10 acres of your own can feel.
Property Features
Property Type: Residential - Single Family
Basement: Crawl Space
Home Style: 1 Story, 1 Story
Lot Size: 10.00 Acres
Roof Type: Asphalt
Year Built: 1930
Feature Descriptions
Above Ground Finished SQFT: 1640
Appliance(s)/Equipment: Refrigerator, Oven/Range, Dishwasher, Microwave, Washer, Dryer, Blinds, Drapes, Curtain Rods, Ceiling Fan, Propane Water Heater
Construction: Frame
Days on Site: 28
Exterior: Countryside View, Dog Pen
Garage/Parking: Detached
Heating/Cooling: Forced Air
Heating/Cooling Source: Propane, Pellet
Lot: Metes and Bounds
Lot Dimensions: 670'x661'x672'x661'
Outbuilding(s): Yes
Renewable Heating/Cooling: Not Applicable
Road: Gravel, Dirt
Sewer: Private Septic
Special View Info: Countryside
Water: Private Well
Waterfront Type: No
Year Remodeled: 1995
Room Sizes
Primary Bedroom: 17'5"x22'8" Level - Main Floor
Bedroom 2: 11'8"x13'8" Level - Main Floor
Bedroom 3: 11'5"x10'2" Level - Main Floor
Dining Room: 9'0"x13'7" Level - Main Floor
Kitchen: 15"1x11'11" Level - Main Floor
Living Room: 17'10"x13'7" Level - Main Floor
Local Schools
School District: Kalkaska Public Schools
Listed By / Shown By
Listed By
Agency Name: The Mitten Real Estate Group
Agency Phone: 231-421-1970
Shown By
Agent Name: Belinda Mercado
Agent Phone: (231) 645-2600
Agency Title: Key Realty

Estimate Your Payment
Estimated Payment
$ 1,470.76 per month $1,397.87 Principal & Interest $0.00 Property Tax (data not provided by mls) $72.89 Homeowner's Insurance
1179 Dexter Road Ne | MLS# 1949243
This single family home located at 1179 Dexter Road Ne, Kalkaska, MI 49646 is currently listed for sale with an asking price of $249,900. This property was built in 1930 and has 3 bedrooms with 1640 sq. ft. Dexter Road Ne is located in the MI subdivision within the Kalkaska Public Schools school district. Search MI real estate on www.askforbelinda.com today.