
BEDS2
BATHS2 full
SQUARE FEET1,441
MLS#26036899
STATUSActive
PROPERTY TYPEResidential - Condominium
SUBDIVISIONSmithfield
SCHOOLWest Ottawa
Property Description
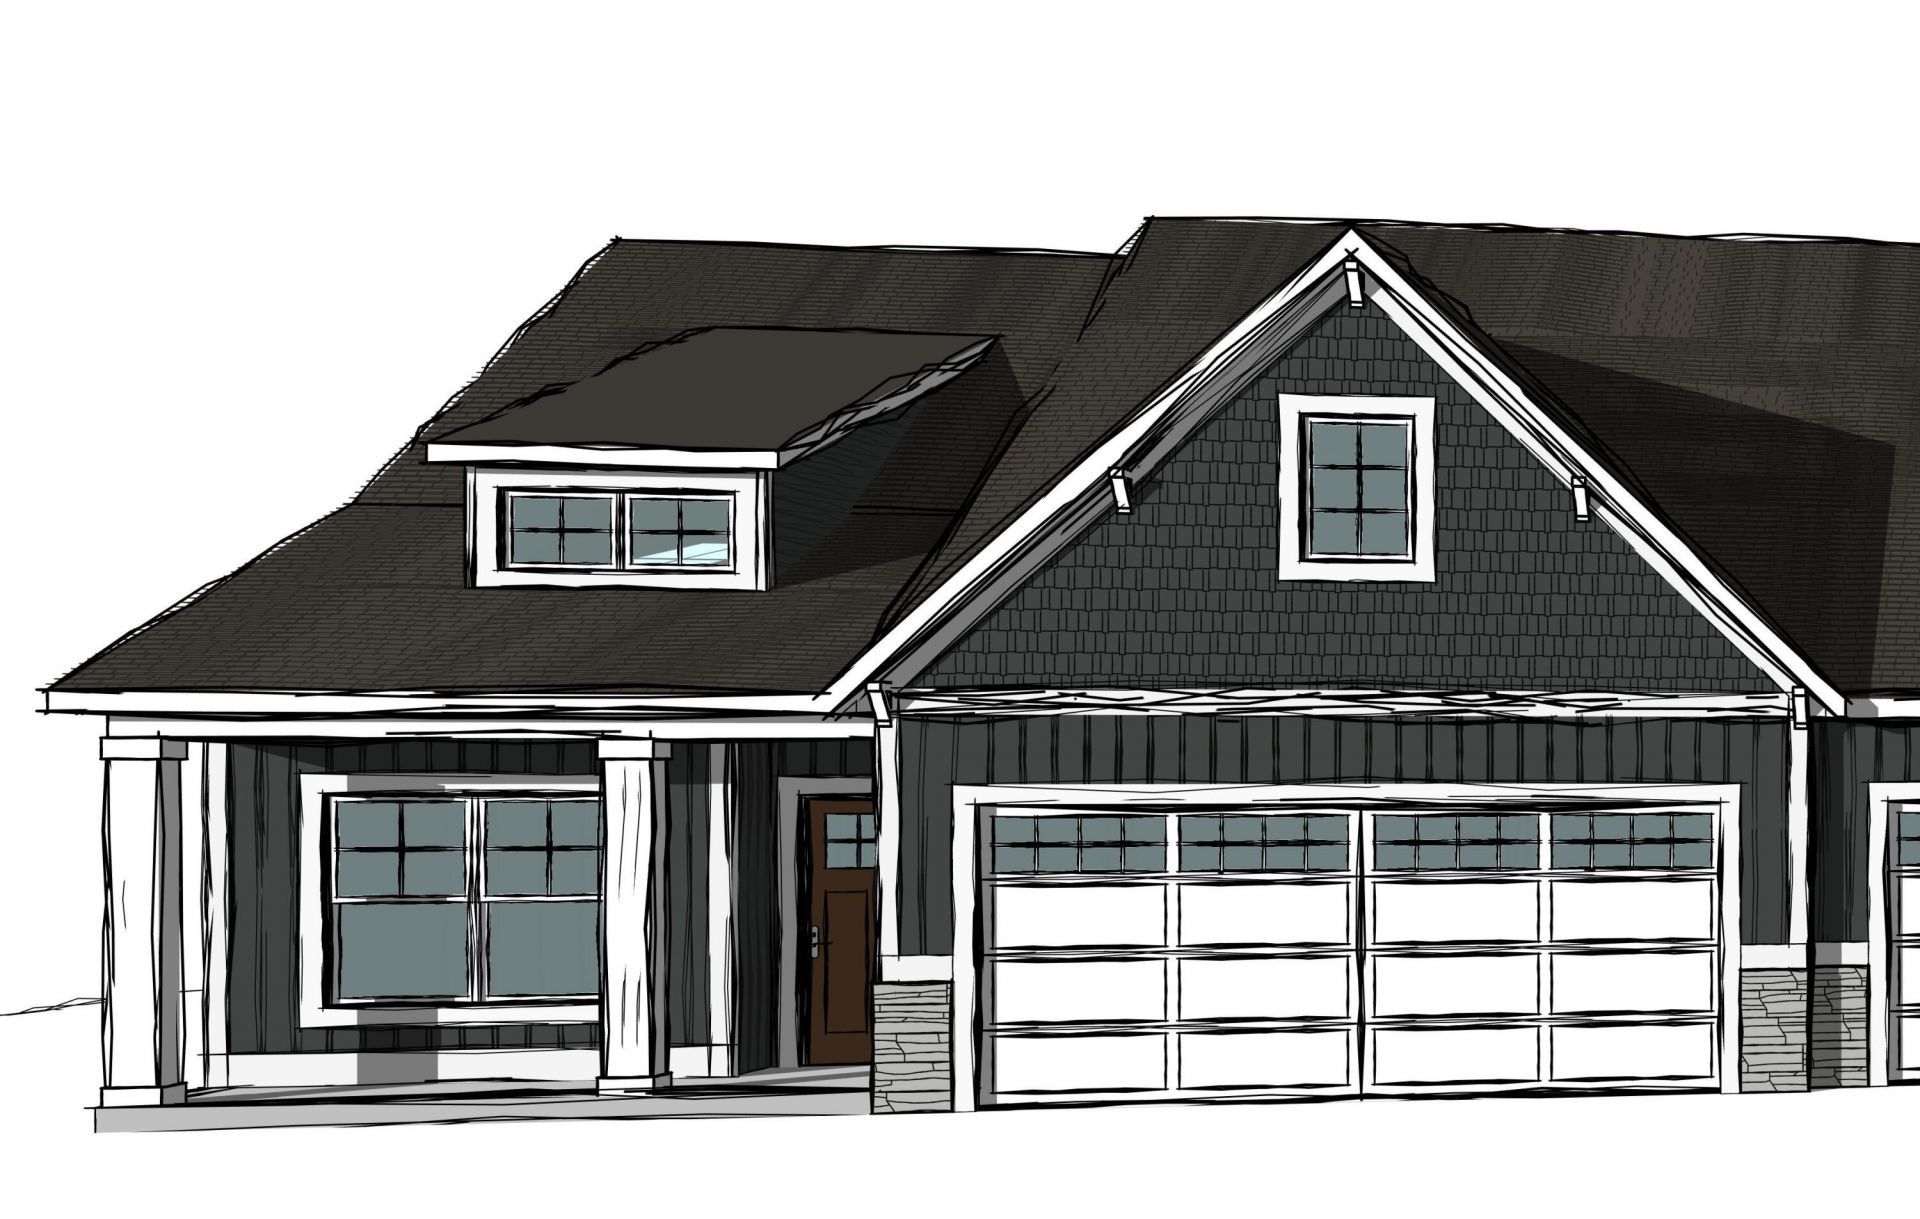
Here is another brand-new, beautifully designed condo in Baumann Buildings beautiful Smithfield community! This thoughtfully designed home is currently under construction and ready for you to make it your own. From your nice sized front porch you walk into a home featuring a gas fireplace with built in cabinets, 2 spacious beds and 2 full baths, this open-concept layout is perfect for relaxing or entertaining. The heart of the home is a stunning kitchen complete with a 7-ft island, walk-in pantry, and soaring cathedral ceilings that flow seamlessly into the dining and living areas. There is a primary floor laundry room and In the primary suite youll find dual sinks and a generous walk-in closet for ultimate convenience. One member of selling entity is a Licensed Real Estate Agent.
Upcoming Open Houses
Open House Tuesday July 28th, 9:00am - 1:00pm
Open House Thursday July 30th, 2:00pm - 6:00pm
Open House Saturday August 1st, 9:30am - 11:00am
Property Features
Property Type: Residential - Condominium
Basement: Slab
Cooling: Central Air
Fireplaces: 1
Garage: 2 car attached
Heating: Forced Air
Home Style: Ranch
Roof Type: Shingle
Taxes: $0
Year Built: 2026
Feature Descriptions
Appliances: Humidifier, Dishwasher, Microwave, Range, Refrigerator
Association Fee Includes: Water, Trash, Snow Removal, Sewer, Lawn/Yard Care
Days on Site: 9
Exterior: Vinyl Siding
Fireplace: Gas Log
Fireplace Y/N: Yes
HOA: Yes
HOA Fee: 220/Monthly
Interior: Center Island, Pantry
Laundry: Laundry Room, Main Level
Parcel Number: 70-16-10-112-007
Parking: Garage Door Opener, Attached
Patio/Porch: Patio, Porch(es)
Road Surface: Paved
Rooms Total: 5
Sewer: Public
Sub Type: Condominium
Water: Public
Window: Screens, Insulated Windows
Local Schools
School District: West Ottawa
Listed By / Shown By
Listed By
Agency Name: West Edge Real Estate LLC
Agent Name: The Brad VanderZwaag Team
Agency Phone: 616-355-3737

Shown By
Agent Name: Belinda Mercado
Agent Phone: (231) 645-2600
Agency Title: Key Realty
 | The property comes from the Member MLS's of the Michigan Regional Information Center, LLC (MichRIC). Copyright 2026 Michigan Regional Information Center, LLC (MichRIC). All rights reserved. Information deemed reliable, but not guaranteed. Data Last Updated 07/27/2026. |
Estimate Your Payment
Estimated Payment
$ 2,206.43 per month $2,097.08 Principal & Interest $0.00 Property Tax (data not provided by mls) $109.35 Homeowner's Insurance
11941 Smithfield Drive, Unit Lot 7 | MLS# 26036899
This condo located at 11941 Smithfield Drive, Unit Lot 7, Holland, MI 49424 is currently listed for sale with an asking price of $374,900. This property was built in 2026 and has 2 bedrooms and 2 full baths with 1441 sq. ft. Smithfield Drive, Unit Lot 7 is located in the Smithfield subdivision within the West Ottawa school district. Search Smithfield real estate on www.askforbelinda.com today.