
BEDS3
BATHS2 full
SQUARE FEET1,364
MLS#26043611
STATUSPending
PROPERTY TYPEResidential - Single Family
SUBDIVISIONComstocks
SCHOOLGrand Rapids
Property Description
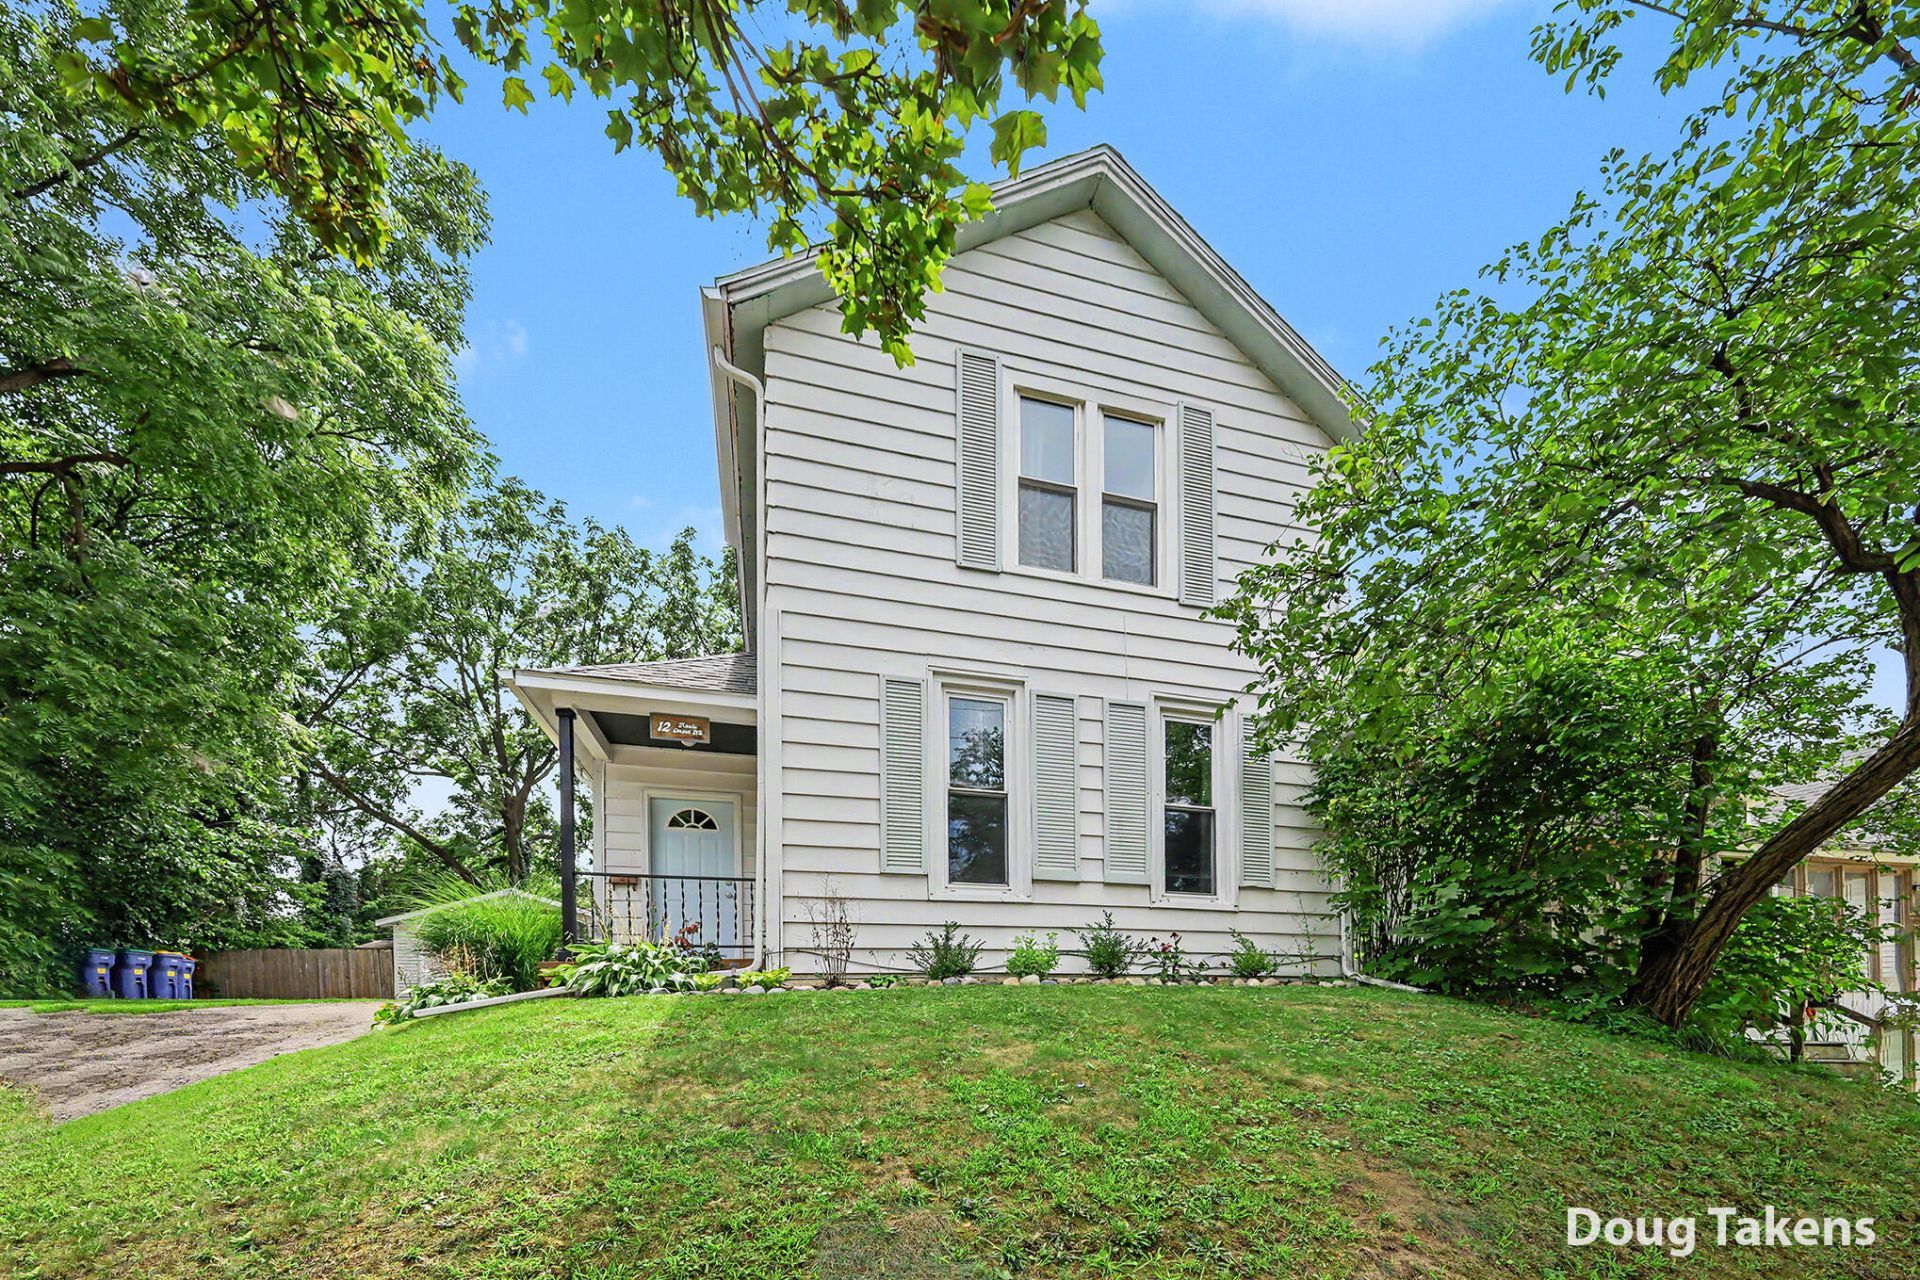
Welcome to a charming 3 bedroom, 2 bathroom, 2-story home on a nearly double lot in the Creston Neighborhood! The main floor of the home features a living room, kitchen and dining area with new floors, bedroom, full bathroom with new vanity and re-done tub/tile, and laundry room. The upstairs features 2 additional bedrooms and an updated full bathroom. The lower level Michigan basement adds additional convenient storage space and a carpeted hobby room or office. Outside, youll find a newer 2-stall garage with remote openers, storage shed, low-maintenance perennial landscaping, deck with large steel fireplace, fully fenced-in yard, and a gravel pad for extra parking. Other great perks include new light fixtures throughout, newer furnace, A/C, and gutters, newer half dishwasher, walking distance to Riverside Park, Creston Schools, restaurants, and close proximity to Ann Street and the highways!
Property Features
Property Type: Residential - Single Family
Basement: Crawl Space, Michigan Basement
Cooling: Central Air
Fenced: Yes
Garage: 2
Heating: Forced Air
Home Style: Traditional
Lot Size: 0.20 Acres
Roof Type: Composition, Shingle
Taxes: $3,092
Year Built: 1895
Feature Descriptions
Appliances: Dishwasher, Dryer, Microwave, Range, Refrigerator, Washer
Days on Site: 22
Exterior: Aluminum Siding
Fencing: Fenced Back
Flooring: Carpet, Wood
Interior: Ceiling Fan(s), Eat-in Kitchen
Laundry: Laundry Room
Lot Dimensions: 66x132
Parcel Number: 41-14-18-155-020
Parking: Detached
Patio/Porch: Covered, Deck, Porch(es)
Rooms Total: 9
Sewer: Public
Sub Type: Single Family Residence
Water: Public
Local Schools
School District: Grand Rapids
Listed By / Shown By
Listed By
Agency Name: Independence Realty (Main)
Agent Name: Doug F Takens
Agency Phone: 616-915-9282

Shown By
Agent Name: Belinda Mercado
Agent Phone: (231) 645-2600
Agency Title: Key Realty
 | The property comes from the Member MLS's of the Michigan Regional Information Center, LLC (MichRIC). Copyright 2026 Michigan Regional Information Center, LLC (MichRIC). All rights reserved. Information deemed reliable, but not guaranteed. Data Last Updated 09/10/2026. |
Estimate Your Payment
Estimated Payment
$ 1,773.15 per month $1,440.38 Principal & Interest $257.67 Property Tax $75.10 Homeowner's Insurance
12 Travis Street Ne | MLS# 26043611
This single family home located at 12 Travis Street Ne, Grand Rapids, MI 49505 is currently listed for sale with an asking price of $257,500. This property was built in 1895 and has 3 bedrooms and 2 full baths with 1364 sq. ft. Travis Street Ne is located in the Comstocks subdivision within the Grand Rapids school district. Search Comstocks real estate on www.askforbelinda.com today.