
BEDS3
BATHS2
SQUARE FEET1,450
MLS#1951956
STATUSActive U/C Taking Backups
PROPERTY TYPEResidential - Single Family - Manufactured
SUBDIVISIONMI
SCHOOLLake City Area School District
Property Description
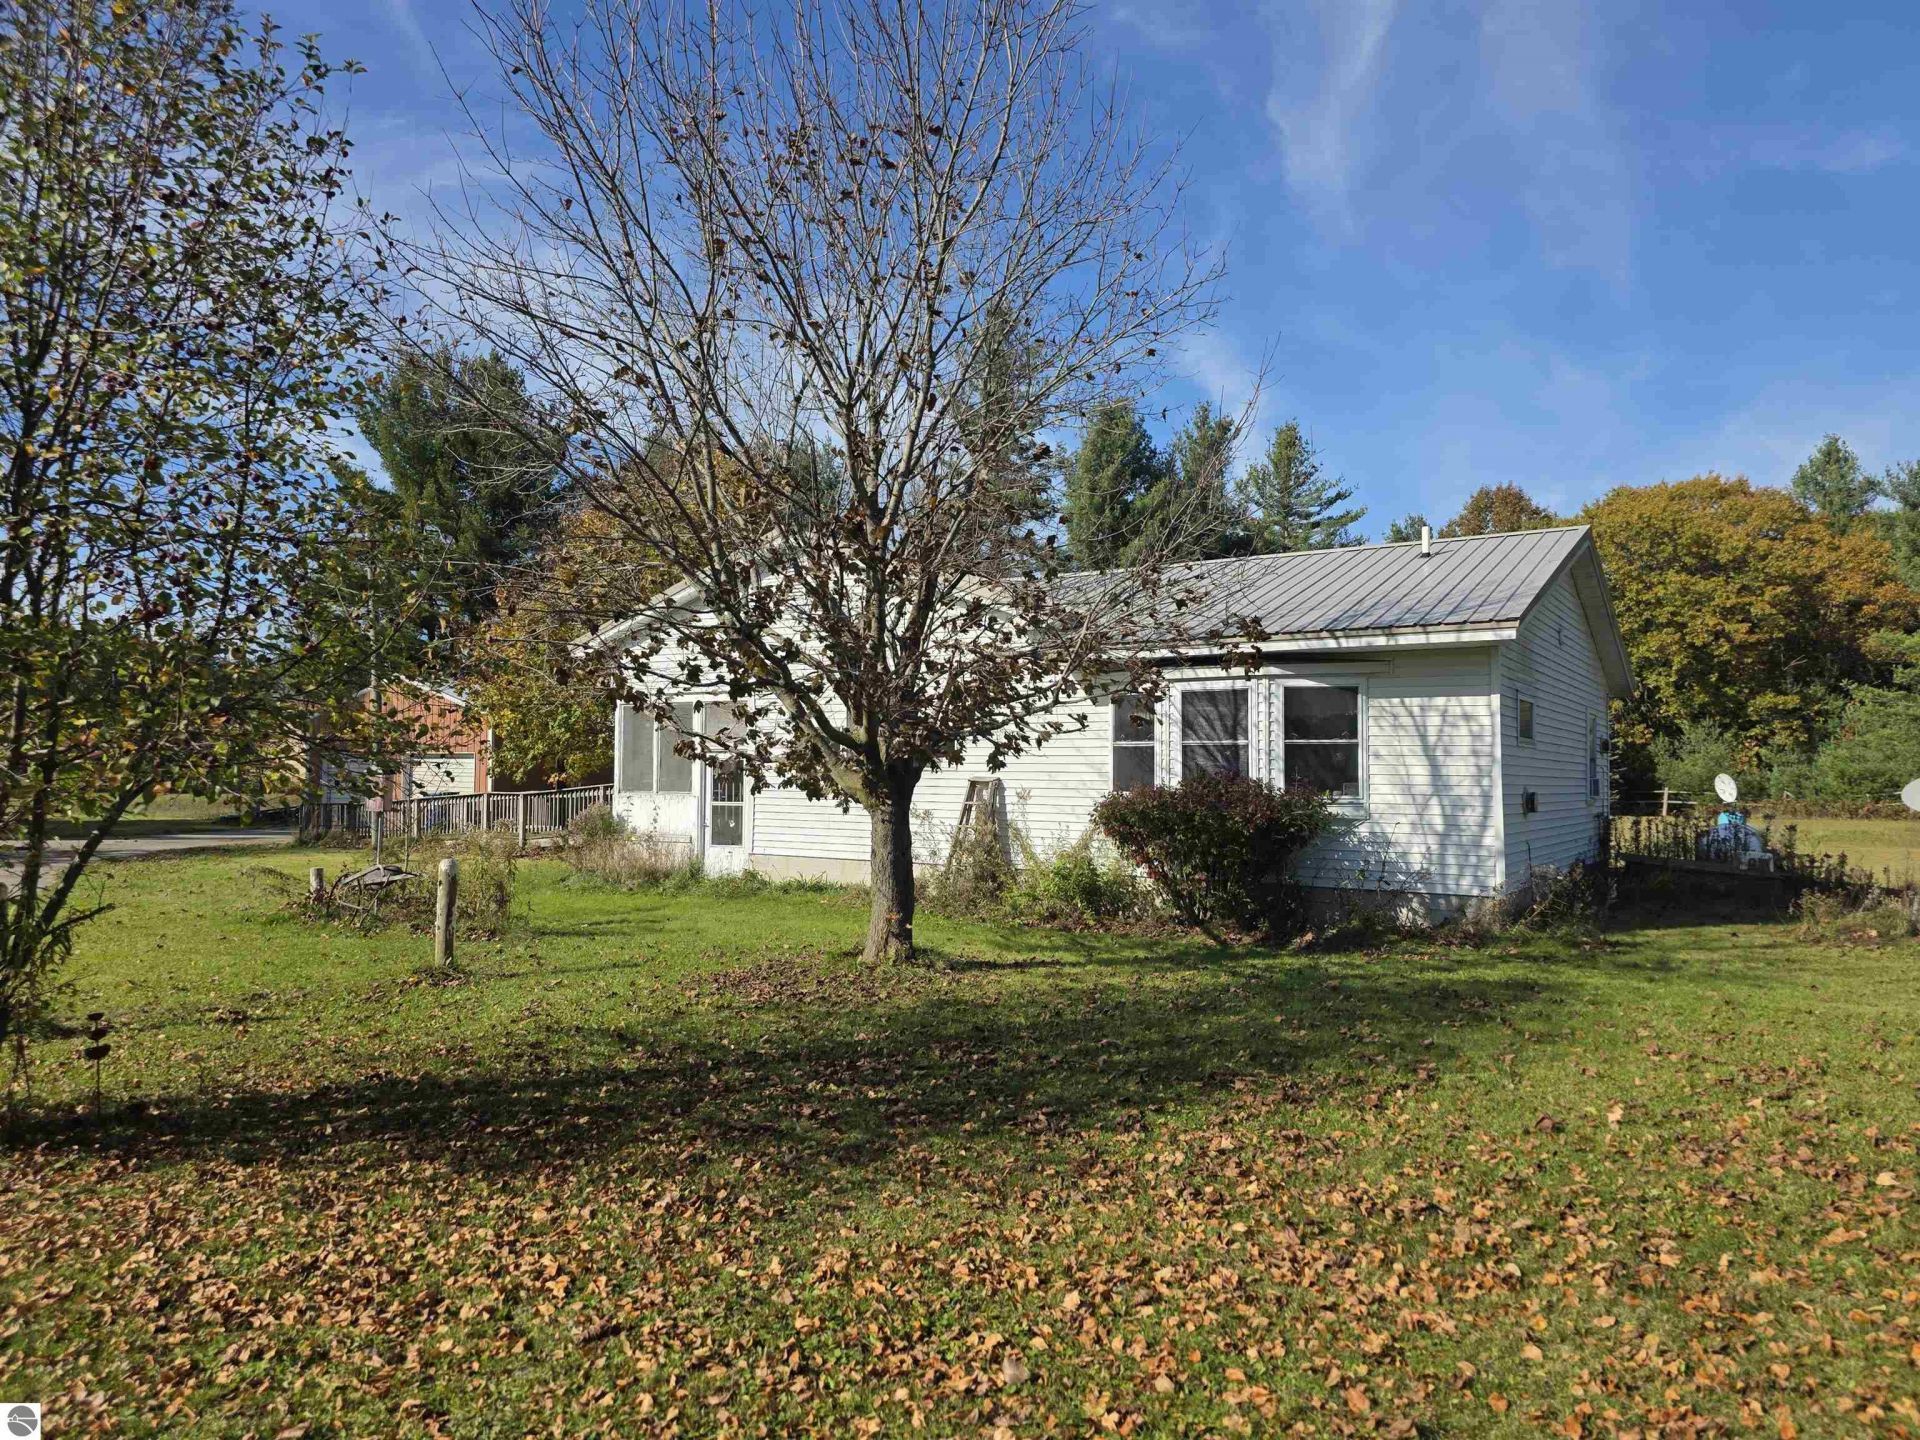
Check out this cute and affordable 3-bedroom, 2-bath home offering convenient main-floor living, plus a partial basement for additional storage. Situated on approximately 1.84 acres along a paved, county-maintained road, this 1979 single-wide manufactured home with an addition offers a great opportunity for buyers looking for space and value. The property features a paved driveway and a pole building with a concrete floor and electricity, providing extra room for storage, hobbies, or projects. Property is being sold AS IS and is priced accordingly. Buyer and buyerâ??s agent to verify all information.
Property Features
Property Type: Residential - Single Family - Manufactured
Basement: Partial
Home Style: Manufactured/Single Wide, 1 Story, Manufactured/Si
Lot Size: 1.84 Acres
Roof Type: Metal
Year Built: 1979
Feature Descriptions
Above Ground Finished SQFT: 1450
Appliance(s)/Equipment: Refrigerator, Oven/Range, Washer, Dryer
Construction: Manufactured/HUD
Days on Site: 3
Exterior: Deck, Covered Porch, Porch
Garage/Parking: Detached, Paved Driveway, Concrete Floors, Pole Construction
Heating/Cooling: Forced Air, Space Heater
Heating/Cooling Source: Propane
Interior: Formal Dining Room
Lot: Metes and Bounds
Lot Dimensions: 267x300 m/l
Outbuilding(s): Yes
Road: Public Maintained, Blacktop
Sewer: Private Septic
Water: Private Well
Waterfront Type: No
Room Sizes
Primary Bedroom: 12.8x15.9 Level - Main Floor
Bedroom 2: 9.5x8.5 Level - Main Floor
Bedroom 3: 13.5x11.3 Level - Main Floor
Dining Room: 17.1x10.8 Level - Main Floor
Kitchen: 13.5x13.2 Level - Main Floor
Living Room: 20.5x16.4 Level - Main Floor
Local Schools
School District: Lake City Area School District
Listed By / Shown By
Listed By
Agency Name: REMAX Central
Agency Phone: 231-775-1205
Shown By
Agent Name: Belinda Mercado
Agent Phone: (231) 645-2600
Agency Title: Key Realty

Estimate Your Payment
Estimated Payment
$ 617.38 per month $586.78 Principal & Interest $0.00 Property Tax (data not provided by mls) $30.60 Homeowner's Insurance
120 Sanborn Road W | MLS# 1951956
This single family home located at 120 Sanborn Road W, Lake City, MI 49651 is currently listed for sale with an asking price of $104,900. This property was built in 1979 and has 3 bedrooms with 1450 sq. ft. Sanborn Road W is located in the MI subdivision within the Lake City Area School District school district. Search MI real estate on www.askforbelinda.com today.