
BEDS3
BATHS2 full
SQUARE FEET1,796
MLS#26048001
STATUSActive
PROPERTY TYPEResidential - Single Family
SCHOOLKenowa Hills
Property Description
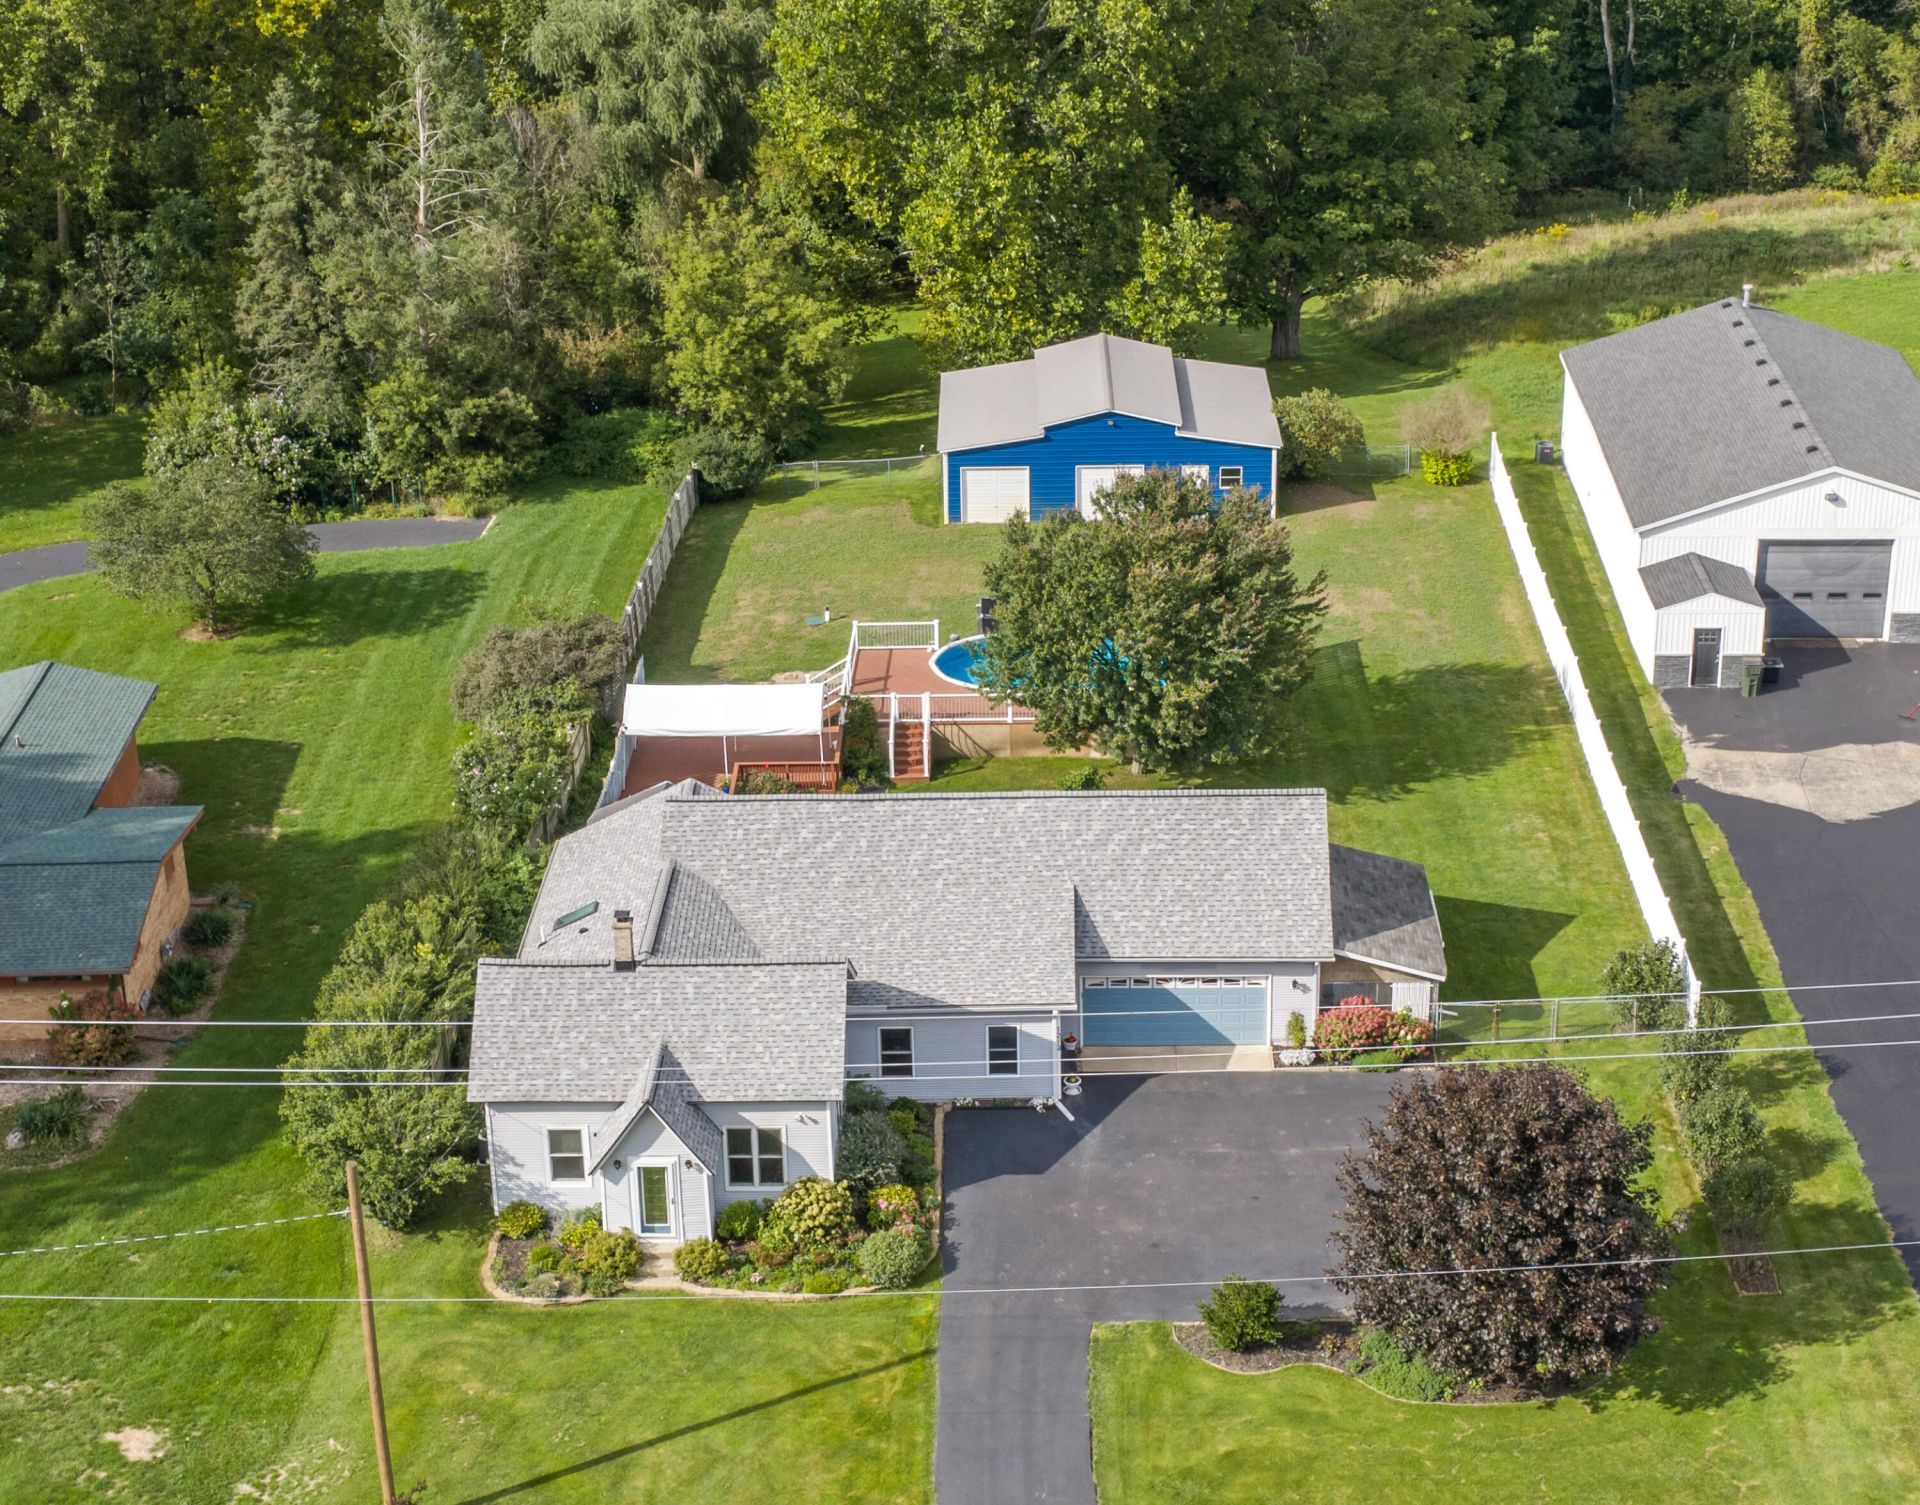
Bring your gear, your friends, and your love of the outdoors! Nearly one acre along Sand Creek offers room to spread out while keeping Highway 96 and Grand Rapids within easy reach. The impressive 30x40 insulated pole barn with electric is complemented by an additional 2 stall garage, providing abundant space for vehicles, equipment, hobbies, and storage. Summer is meant to be enjoyed here with a 16x30 above ground pool featuring a new liner and pump in 2025, plus solar heating. The expansive deck creates an inviting spot for outdoor gatherings and relaxation. Major improvements include a new septic system in 2026, new roof in 2025, updated plumbing and electric, and a new on demand water heater. The kitchen includes updated cabinets, a 2022 refrigerator, and 2024 stove. Located just 10 minutes from Grand Rapids and less than 30 minutes from Grand Haven, this property delivers acreage, recreation, outbuildings, and convenience in one exceptional package.
Property Features
Property Type: Residential - Single Family
Basement: Crawl Space, Michigan Basement
Cooling: Central Air
Fenced: Yes
Garage: 2 car attached
Heating: Forced Air
Home Style: Ranch
Lot Size: 0.96 Acres
Roof Type: Composition
Stories: 1.0
Taxes: $2,354
Year Built: 1920
Feature Descriptions
Appliances: Dryer, Microwave, Range, Refrigerator, Washer
Exterior: Vinyl Siding
Fencing: Fenced Back
Interior: Ceiling Fan(s), Garage Door Opener, Center Island
Lake Name: Sand Creek
Laundry: Main Level
Lot Dimensions: 100 x 415
Parcel Number: 70-06-35-300-020
Parking: Garage Faces Front, Attached
Pool Features: Above Ground
Rooms Total: 10
Sewer: Septic Tank
Structures: Pole Barn
Sub Type: Single Family Residence
Water: Well
Waterfront: Stream/Creek
Window: Replacement
Local Schools
School District: Kenowa Hills
Listed By / Shown By
Listed By
Agency Name: Five Star Real Estate (Walker)
Agent Name: Vito (Jr.) E Dolci
Agency Phone: 616-791-1010

Shown By
Agent Name: Belinda Mercado
Agent Phone: (231) 645-2600
Agency Title: Key Realty
 | The property comes from the Member MLS's of the Michigan Regional Information Center, LLC (MichRIC). Copyright 2026 Michigan Regional Information Center, LLC (MichRIC). All rights reserved. Information deemed reliable, but not guaranteed. Data Last Updated 09/10/2026. |
Estimate Your Payment
Estimated Payment
$ 2,755.72 per month $2,432.71 Principal & Interest $196.17 Property Tax $126.85 Homeowner's Insurance
1213 Hayes Street | MLS# 26048001
This single family home located at 1213 Hayes Street, Marne, MI 49435 is currently listed for sale with an asking price of $434,900. This property was built in 1920 and has 3 bedrooms and 2 full baths with 1796 sq. ft. Hayes Street is located within the Kenowa Hills school district. Search Marne real estate on www.askforbelinda.com today.