
BEDS2
BATHS2 full
SQUARE FEET1,241
MLS#26057091
STATUSActive
PROPERTY TYPEResidential - Condominium
SCHOOLWest Ottawa
Property Description
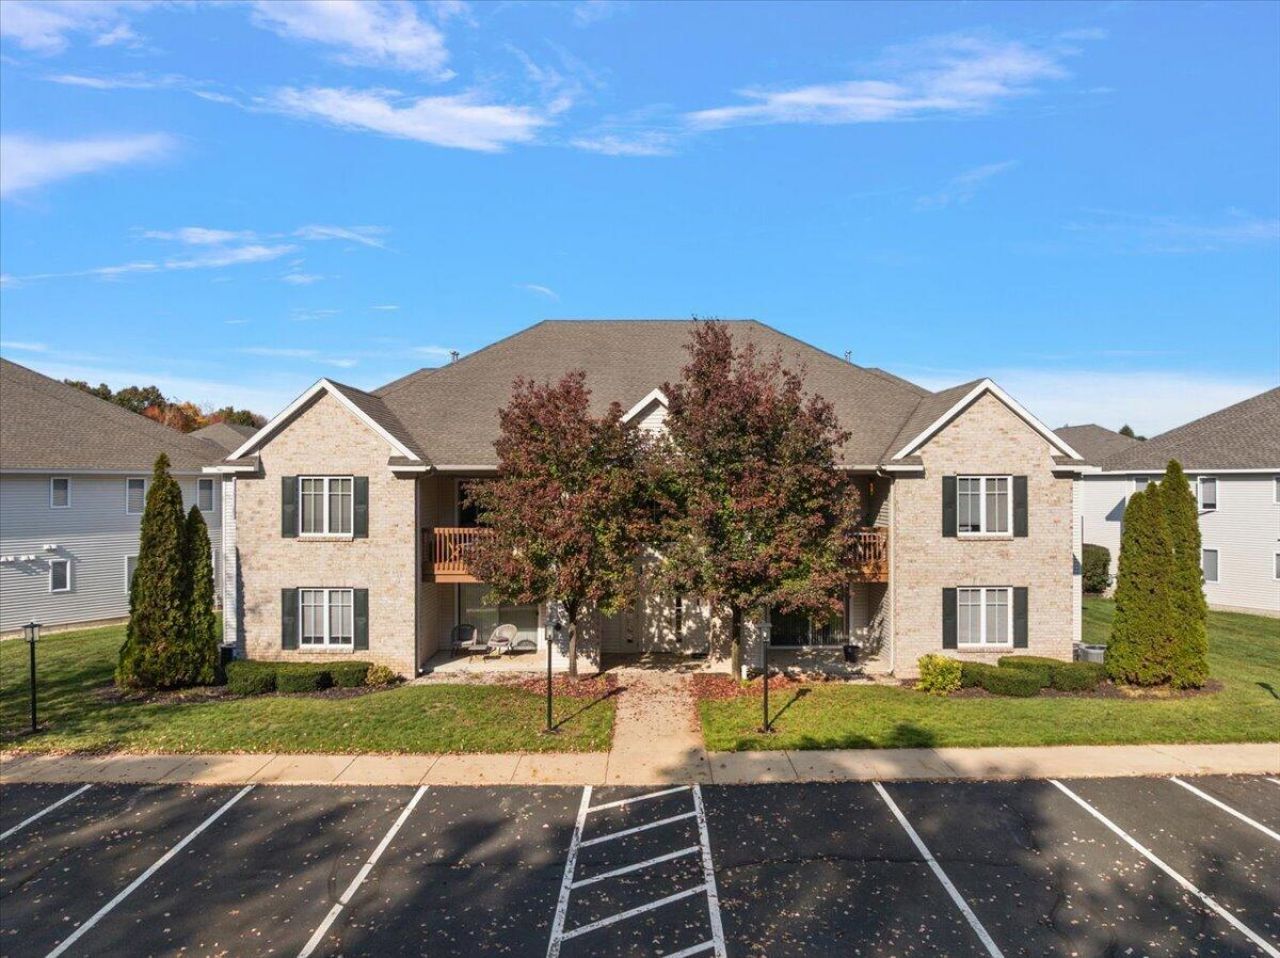
Carefree waterfront living with one of the best views in the development! This 2 bedroom, 2 full bath condo offers a spacious open feel. The large living room features vaulted ceilings, newer LVP flooring and a slider leading to the deck overlooking the water with a beautiful north facing view across the entire pond. The generous kitchen boasts loads of cabinetry, granite countertops, subway tile backsplash, stainless steel appliances, a huge dining area and a pantry cabinet with convenient pull out shelves. Main-floor laundry includes an additional pantry cabinet. The spacious primary suite features a private bath with newer solid surface vanity, newer shower with European glass doors and a large walk in closet. The second bedroom offers two closets, while the second full bath also has a solid surface vanity. Enjoy central A/C, a finished single stall garage with built in storage and a pet friendly community. Dont miss this exceptional waterfront opportunity! See it. Love it. Buy it!
Property Features
Property Type: Residential - Condominium
Basement: Slab
Cooling: Central Air
Garage: 1
Heating: Forced Air
Home Style: Traditional
Roof Type: Composition
Taxes: $2,651
Year Built: 2005
Feature Descriptions
Appliances: Dishwasher, Disposal, Dryer, Microwave, Oven, Refrigerator, Washer
Association Amenities: End Unit, Pets Allowed
Association Fee Includes: Water, Trash, Snow Removal, Sewer, Lawn/Yard Care
Days on Site: 2
Exterior: Brick, Vinyl Siding
Flooring: Carpet, Laminate
HOA: Yes
HOA Fee: 290/Monthly
Interior: Ceiling Fan(s), Garage Door Opener, Eat-in Kitchen, Pantry
Lake Name: Pond
Laundry: Laundry Room
Parcel Number: 701616225111
Parking: Garage Door Opener, Detached
Patio/Porch: Covered, Deck, Patio
Road Surface: Paved
Rooms Total: 7
Sewer: Public
Structures: Gazebo
Sub Type: Condominium
Utilities: Natural Gas Connected, Cable Connected, Storm Sewer
Water: Public
Waterfront: Pond
Window: Replacement, Insulated Windows
Local Schools
School District: West Ottawa
Listed By / Shown By
Listed By
Agency Name: HomeRealty Holland
Agent Name: Todd M Walters
Agency Phone: 616-796-9696

Shown By
Agent Name: Belinda Mercado
Agent Phone: (231) 645-2600
Agency Title: Key Realty
 | The property comes from the Member MLS's of the Michigan Regional Information Center, LLC (MichRIC). Copyright 2026 Michigan Regional Information Center, LLC (MichRIC). All rights reserved. Information deemed reliable, but not guaranteed. Data Last Updated 10/30/2026. |
Estimate Your Payment
Estimated Payment
$ 1,662.84 per month $1,370.46 Principal & Interest $220.92 Property Tax $71.46 Homeowner's Insurance
12249 S Crystal Waters Drive, Unit 7 | MLS# 26057091
This condo located at 12249 S Crystal Waters Drive, Unit 7, Holland, MI 49424 is currently listed for sale with an asking price of $245,000. This property was built in 2005 and has 2 bedrooms and 2 full baths with 1241 sq. ft. S Crystal Waters Drive, Unit 7 is located within the West Ottawa school district. Search Holland real estate on www.askforbelinda.com today.