
BEDS3
BATHS2 full
SQUARE FEET1,100
MLS#50221264
STATUSActive
PROPERTY TYPEResidential - Single Family
SUBDIVISIONDearborn Farms Sub 1
SCHOOLDearborn City School District
Property Description
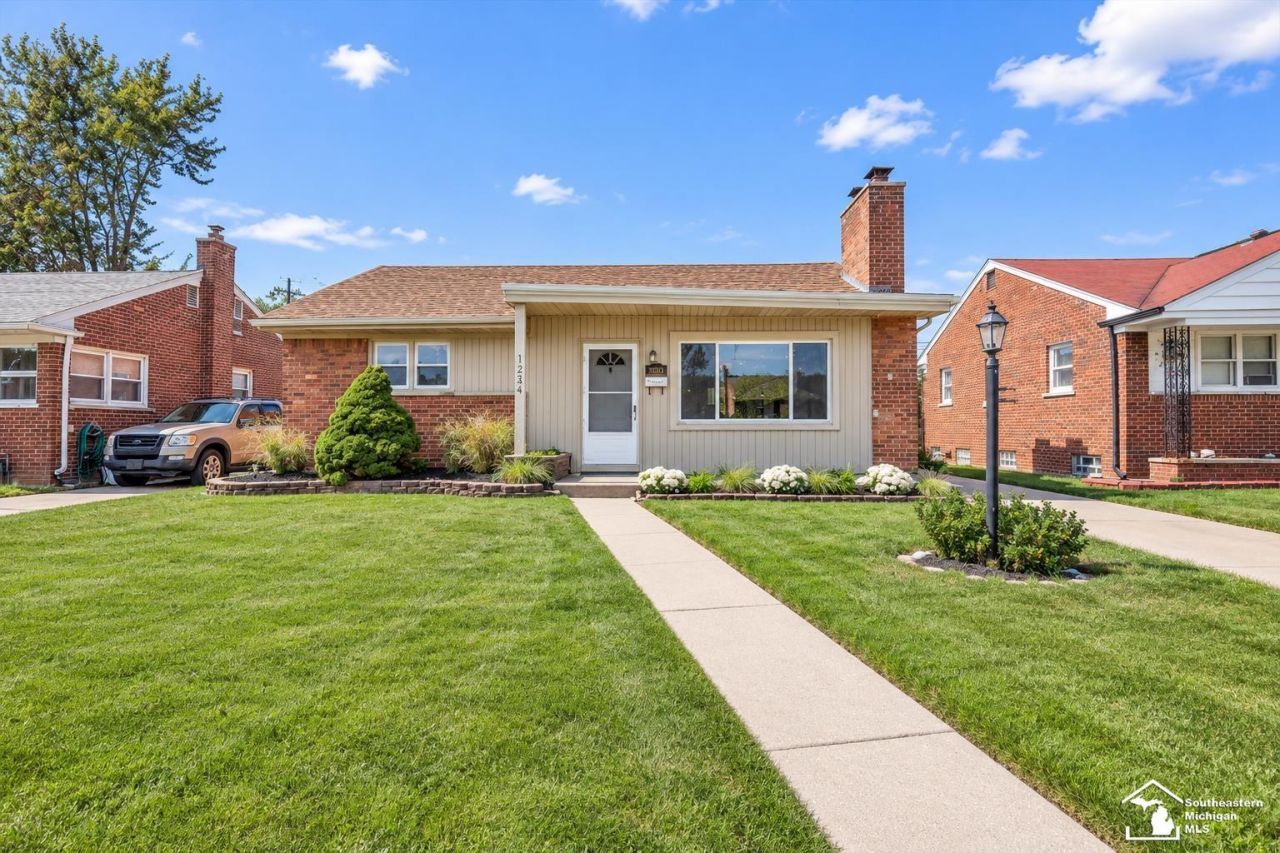
Incredibly clean, well maintained, and extensively updated brick ranch in a fantastic Dearborn location! Featuring 3 bedrooms, 2 full baths, and just minutes from The Hill, parks, schools, dining, and everything Dearborn has to offer, this home is truly move-in ready! Step inside to a bright, spacious open floor plan featuring beautiful hardwood floors and fresh paint throughout. The gourmet eat-in kitchen is the true heart of the home, showcasing granite countertops, newer stainless steel appliances, abundant custom cabinetry with convenient pull-outs, and plenty of space for dining and gathering. Three spacious bedrooms and a a full bath complete the main level, while the fully finished basement adds an incredible amount of additional living space with a large second living room, 4th bedroom with walk-in closet, and a second full bathroom?perfect for guests, a home office, or extended living. Outside, enjoy a fenced backyard with a dedicated garden area and plenty of room to relax, entertain, or play. Updated, spotless, and ideally located?this is the Dearborn brick ranch youve been waiting for. Appliances included. Newer roof, furnace, AC & HWT. Schedule your showing today!
Property Features
Property Type: Residential - Single Family
Basement: Yes
Basement: Finished, Poured
Cooling: Ceiling Fan(s), Central A/C
Fuel Type: Natural Gas
Garage: 2
Heating: Forced Air
Home Style: Ranch
Lot Size: 0.15 Acres
Stories: 1.0
Taxes: $2,594
Year Built: 1954
Feature Descriptions
Appliances: Dishwasher, Disposal, Dryer, Microwave, Range/Oven, Refrigerator, Washer
Days on Site: 1
Exterior: Brick
Fireplace: LivRoom Fireplace
Interior: Hardwood Floors, Walk-In Closet
Sewer: Public Sanitary
Summer Tax: 2192
Water: Public Water
Winter Tax: 402
Room Sizes
Bedroom 1: 14 X 12 Level Entry
Bedroom 2: 10 X 11 Level Entry
Bedroom 3: 10 X 11 Level Entry
Kitchen: 12 X 15 Level Entry
Living Room: 19 X 15 Level Entry
Additional Room 2: 13 X 13 Level Basement
Local Schools
School District: Dearborn City School District
Listed By / Shown By
Listed By
Agency Name: Providence Properties, Realty & Management
Agency Phone: 734-486-5540
Shown By
Agent Name: Belinda Mercado
Agent Phone: (231) 645-2600
Agency Title: Key Realty

Estimate Your Payment
Estimated Payment
$ 1,981.78 per month $1,678.11 Principal & Interest $216.17 Property Tax $87.50 Homeowner's Insurance
1234 Linden Street | MLS# 50221264
This single family home located at 1234 Linden Street, Dearborn, MI 48124 is currently listed for sale with an asking price of $300,000. This property was built in 1954 and has 3 bedrooms and 2 full baths with 1100 sq. ft. Linden Street is located in the Dearborn Farms Sub 1 subdivision within the Dearborn City School District school district. Search Dearborn Farms Sub 1 real estate on www.askforbelinda.com today.