
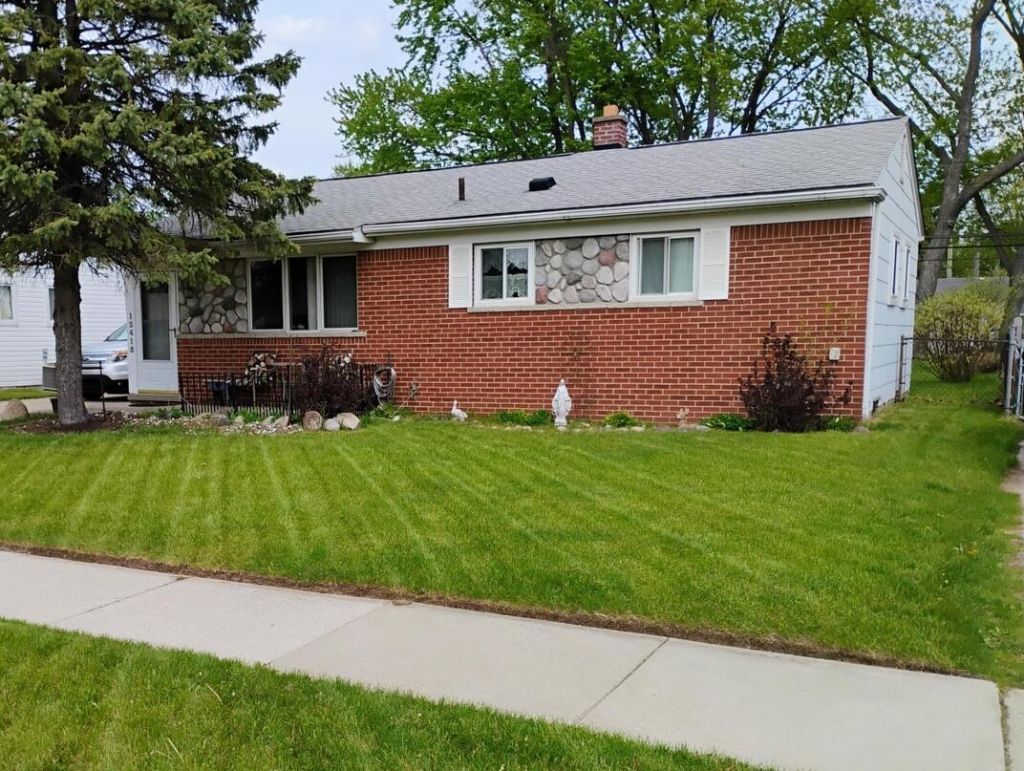
BEDS3
BATHS2 full 1 partial
SQUARE FEET912
MLS#26046671
STATUSPending
PROPERTY TYPEResidential - Single Family
SCHOOLUtica
Property Description
Beautiful ranch with open concept kitchen and living room layout. Updated large kitchen with oak cabinets, 42 uppers, large moveable center island, eat-in nook off kitchen with doorwall leading fenced backyard and 12x12 covered screen in room. Master bedroom with 1/2 bath, full bathroom has large shower (no tub). The owner has taken good care of this home and is working on estate sale (the home is full). Your buyers will love the layout of this home. The basement is finished with laundry room, storage, full bathroom and 3rd bedroom.
Property Features
Property Type: Residential - Single Family
Basement: Full
Cooling: Central Air
Fenced: Yes
Garage: 1
Heating: Forced Air
Home Style: Ranch
Lot Size: 0.17 Acres
Roof Type: Shingle
Taxes: $2,170
Year Built: 1961
Feature Descriptions
Appliances: Dishwasher, Disposal, Dryer, Range, Refrigerator, Washer
Days on Site: 8
Exterior: Scrn Porch
Exterior: Brick, Shingle Siding, Stone
Fencing: Fenced Back, Chain Link
Flooring: Ceramic Tile, Laminate, Linoleum, Wood
Interior: Center Island, Eat-in Kitchen
Laundry: In Basement
Lot: Level, Sidewalk
Lot Dimensions: 60 x 120
Parcel Number: 10-10-11-378-002
Parking: Garage Faces Front, Detached
Patio/Porch: Covered, Deck, Enclosed, Patio, Porch(es), Screened
Road Surface: Paved
Rooms Total: 2
Sewer: Public
Sub Type: Single Family Residence
Utilities: Natural Gas Connected
Water: Public
Window: Screens, Insulated Windows
Local Schools
High School: Henry Ford II High School
Middle School: Bemis Junior High School
Elementary School: Jack Harvey Elementary School
School District: Utica
Listed By / Shown By
Listed By
Agency Name: Michigan Prime
Agent Name: Christian Baldridge
Agency Phone: 734-383-8100

Shown By
Agent Name: Belinda Mercado
Agent Phone: (231) 645-2600
Agency Title: Key Realty
 | The property comes from the Member MLS's of the Michigan Regional Information Center, LLC (MichRIC). Copyright 2026 Michigan Regional Information Center, LLC (MichRIC). All rights reserved. Information deemed reliable, but not guaranteed. Data Last Updated 09/10/2026. |
Estimate Your Payment
Estimated Payment
$ 1,533.88 per month $1,286.00 Principal & Interest $180.83 Property Tax $67.05 Homeowner's Insurance
12415 Clinton River Road | MLS# 26046671
This single family home located at 12415 Clinton River Road, Sterling Heights, MI 48313 is currently listed for sale with an asking price of $229,900. This property was built in 1961 and has 3 bedrooms and 2 full and 1 partial baths with 912 sq. ft. Clinton River Road is located within the Utica school district. Search Sterling Heights real estate on www.askforbelinda.com today.