
BEDS2
BATHS1 full
SQUARE FEET1,250
MLS#201841596
STATUSActive
PROPERTY TYPEResidential -
SUBDIVISIONT26N R9E
SCHOOLAlcona
Property Description
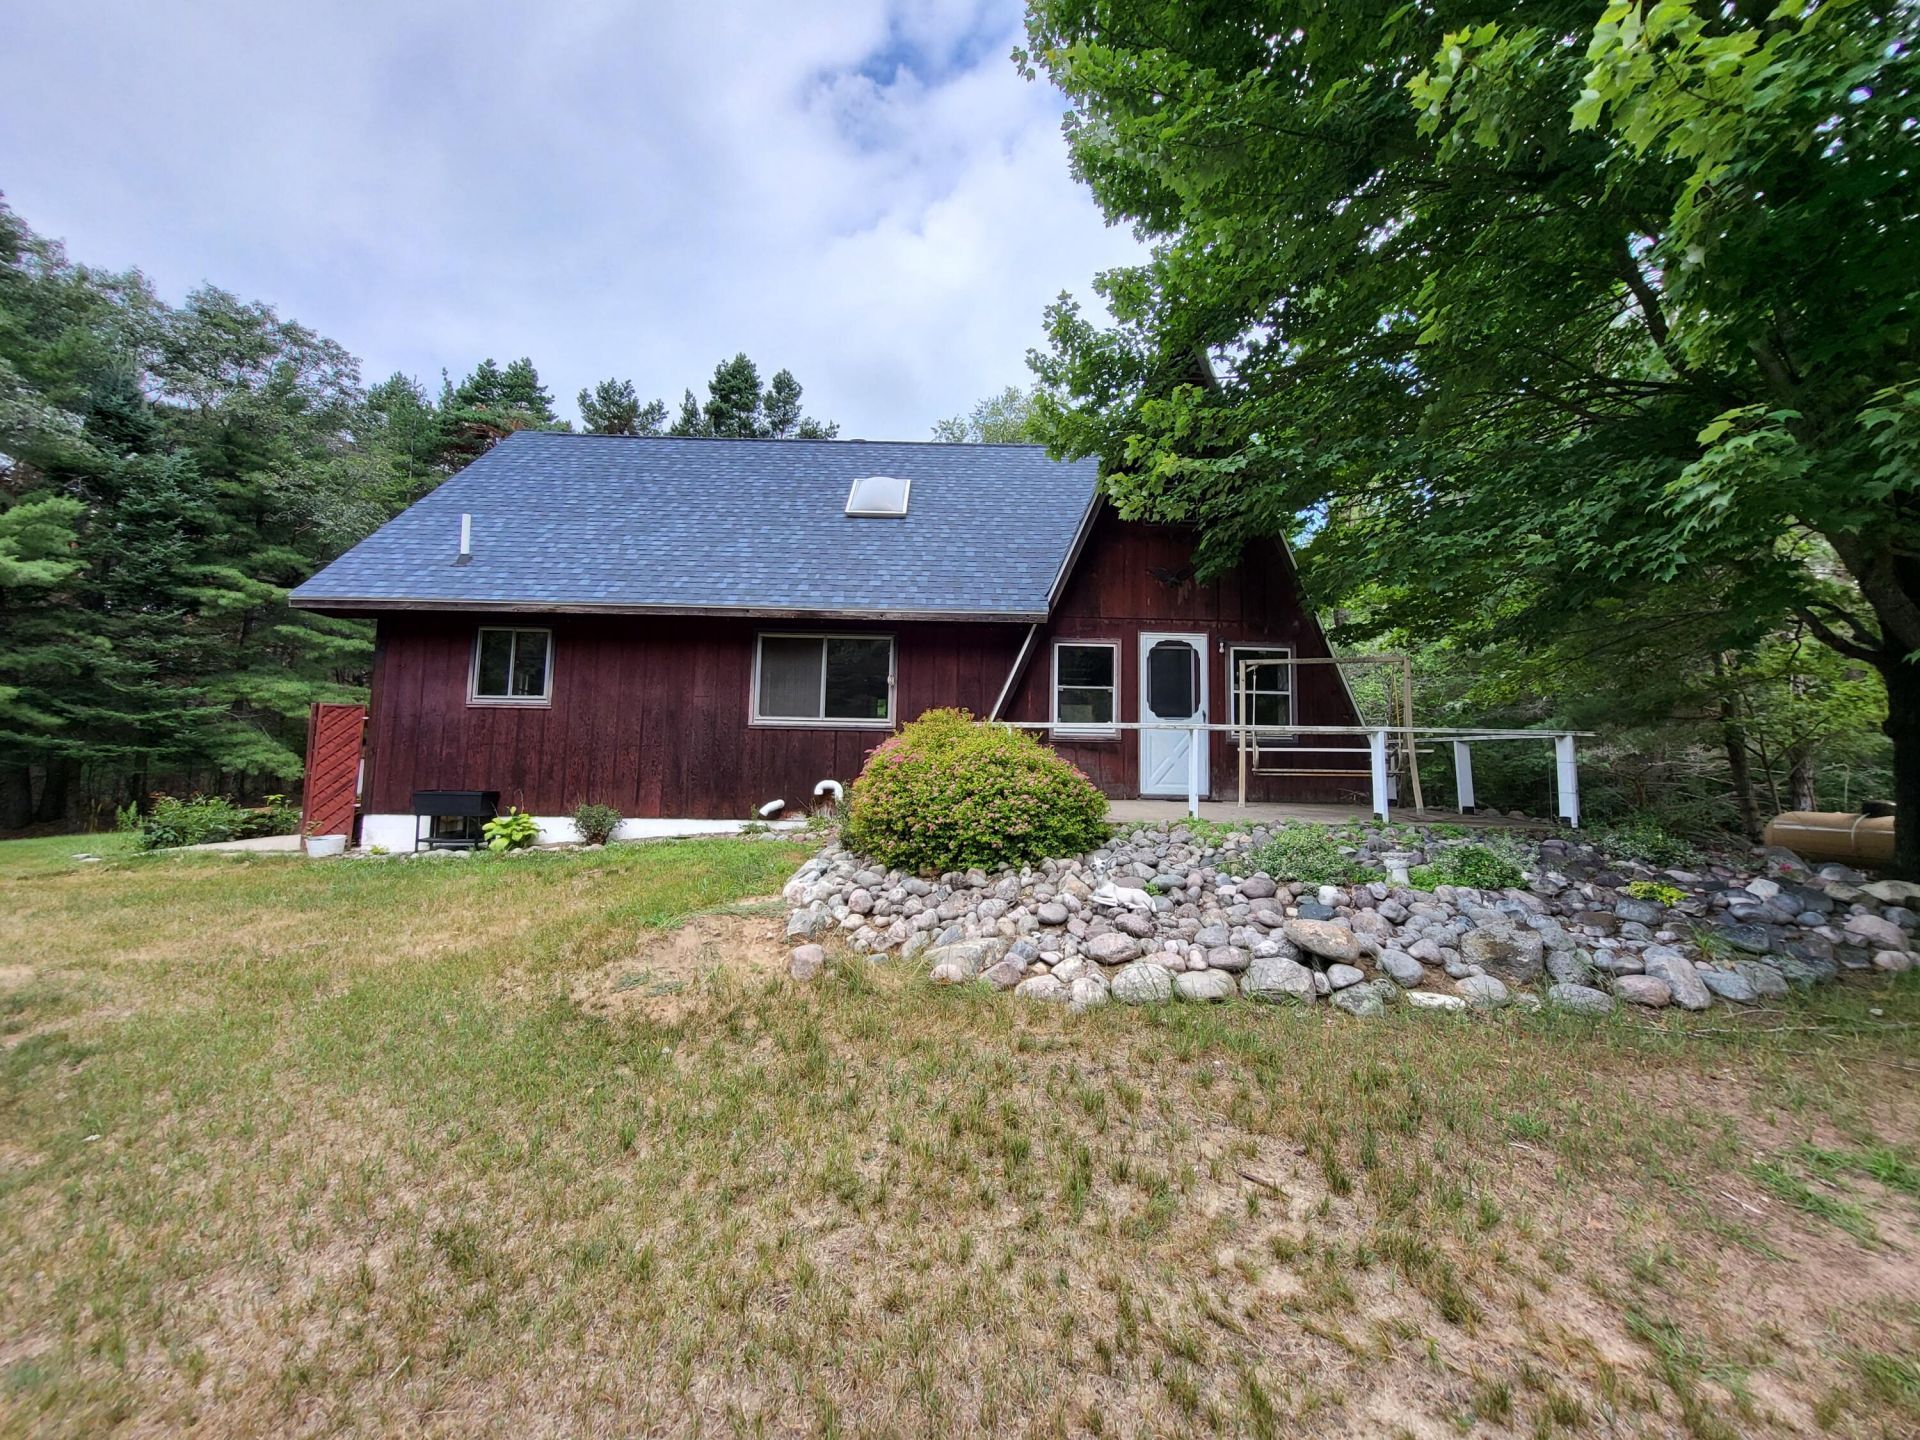
Private Country Retreat on 10 Wooded AcresEnjoy peace, privacy, and outdoor living with this charming 2-bedroom, 1-bath home offering approximately 1,000 square feet of living space on 10 beautiful wooded acres.The home features a newly remodeled bathroom and an inviting A-frame design that blends rustic charm with modern comfort. Multiple outbuildings provide ample storage, workshop space, or room for hobbies.Outdoor enthusiasts will appreciate the abundant wildlife, making this property ideal for nature lovers, hunters, or anyone seeking a quiet escape. A designated target practice area adds to the recreational opportunities, while the included pool table provides entertainment indoors.Whether youre looking for a full-time residence, weekend getaway, or recreational property. New roof installed 2023 and bathroom remodeled 2025.
Property Features
Property Type: Residential -
Heating: Forced Air, Propane
Lot Size: 10.00 Acres
Stories: 1.0
Amenities
Vaulted Ceiling(s)
1st Flr Primary Bdrm
Smoke Detector
Vaulted Ceilings
1st Flr Primary Bdrm
Patio/Porch
Shed
Portable Generator
Feature Descriptions
Appliances: Dryer, Refrigerator, Range/Oven, Washer, Water Softener
Date active: 2026-07-21
Days on Site: 6
Exterior: Wood
Financing Available: Cash, Conventional Mortgage
Foundation: Slab, Basement
Heating Y/N: Yes
Laundry: In Basement
Lot Dimensions: 652'x634'x667'x592'
Mineral Rights: Unknown
Parcel Number: 060-027-400-005-00
Road Surface: Dirt, Gravel, Maintained
Security: Smoke Detector(s)
Sewer: Septic Tank
SQFT Above Grade: 1000
Water: Well
Waterfront: No
Room Sizes
Bathroom 1: 7 X 7 Level - 1st
Bedroom 1: 12 X 14 Level - 1st
Bedroom 2: 15 X 27 Level - 2nd
Dining Room: 10 X 15 Level - 1st
Kitchen: 7 X 12 Level - 1st
Living Room: 16 X 23 Level - 1st
Local Schools
High School: Alcona
Elementary School: Alcona
School District: Alcona
Listed By / Shown By
Listed By
Agency Name: Forty Five North Real Estate
Agency Phone: 989-340-1470
Shown By
Agent Name: Belinda Mercado
Agent Phone: (231) 645-2600
Agency Title: Key Realty

Estimate Your Payment
Estimated Payment
$ 1,177.08 per month $1,118.74 Principal & Interest $0.00 Property Tax (data not provided by mls) $58.33 Homeowner's Insurance
1250 S Everett Road | MLS# 201841596
This home located at 1250 S Everett Road, Harrisville, MI 48740 is currently listed for sale with an asking price of $200,000. This property has 2 bedrooms and 1 full baths with 1250 sq. ft. S Everett Road is located in the T26N R9E subdivision within the Alcona school district. Search T26N R9E real estate on www.askforbelinda.com today.