
BEDS3
BATHS1 full
SQUARE FEET1,980
MLS#26044491
STATUSPending
PROPERTY TYPEResidential - Single Family
SCHOOLKentwood
Property Description
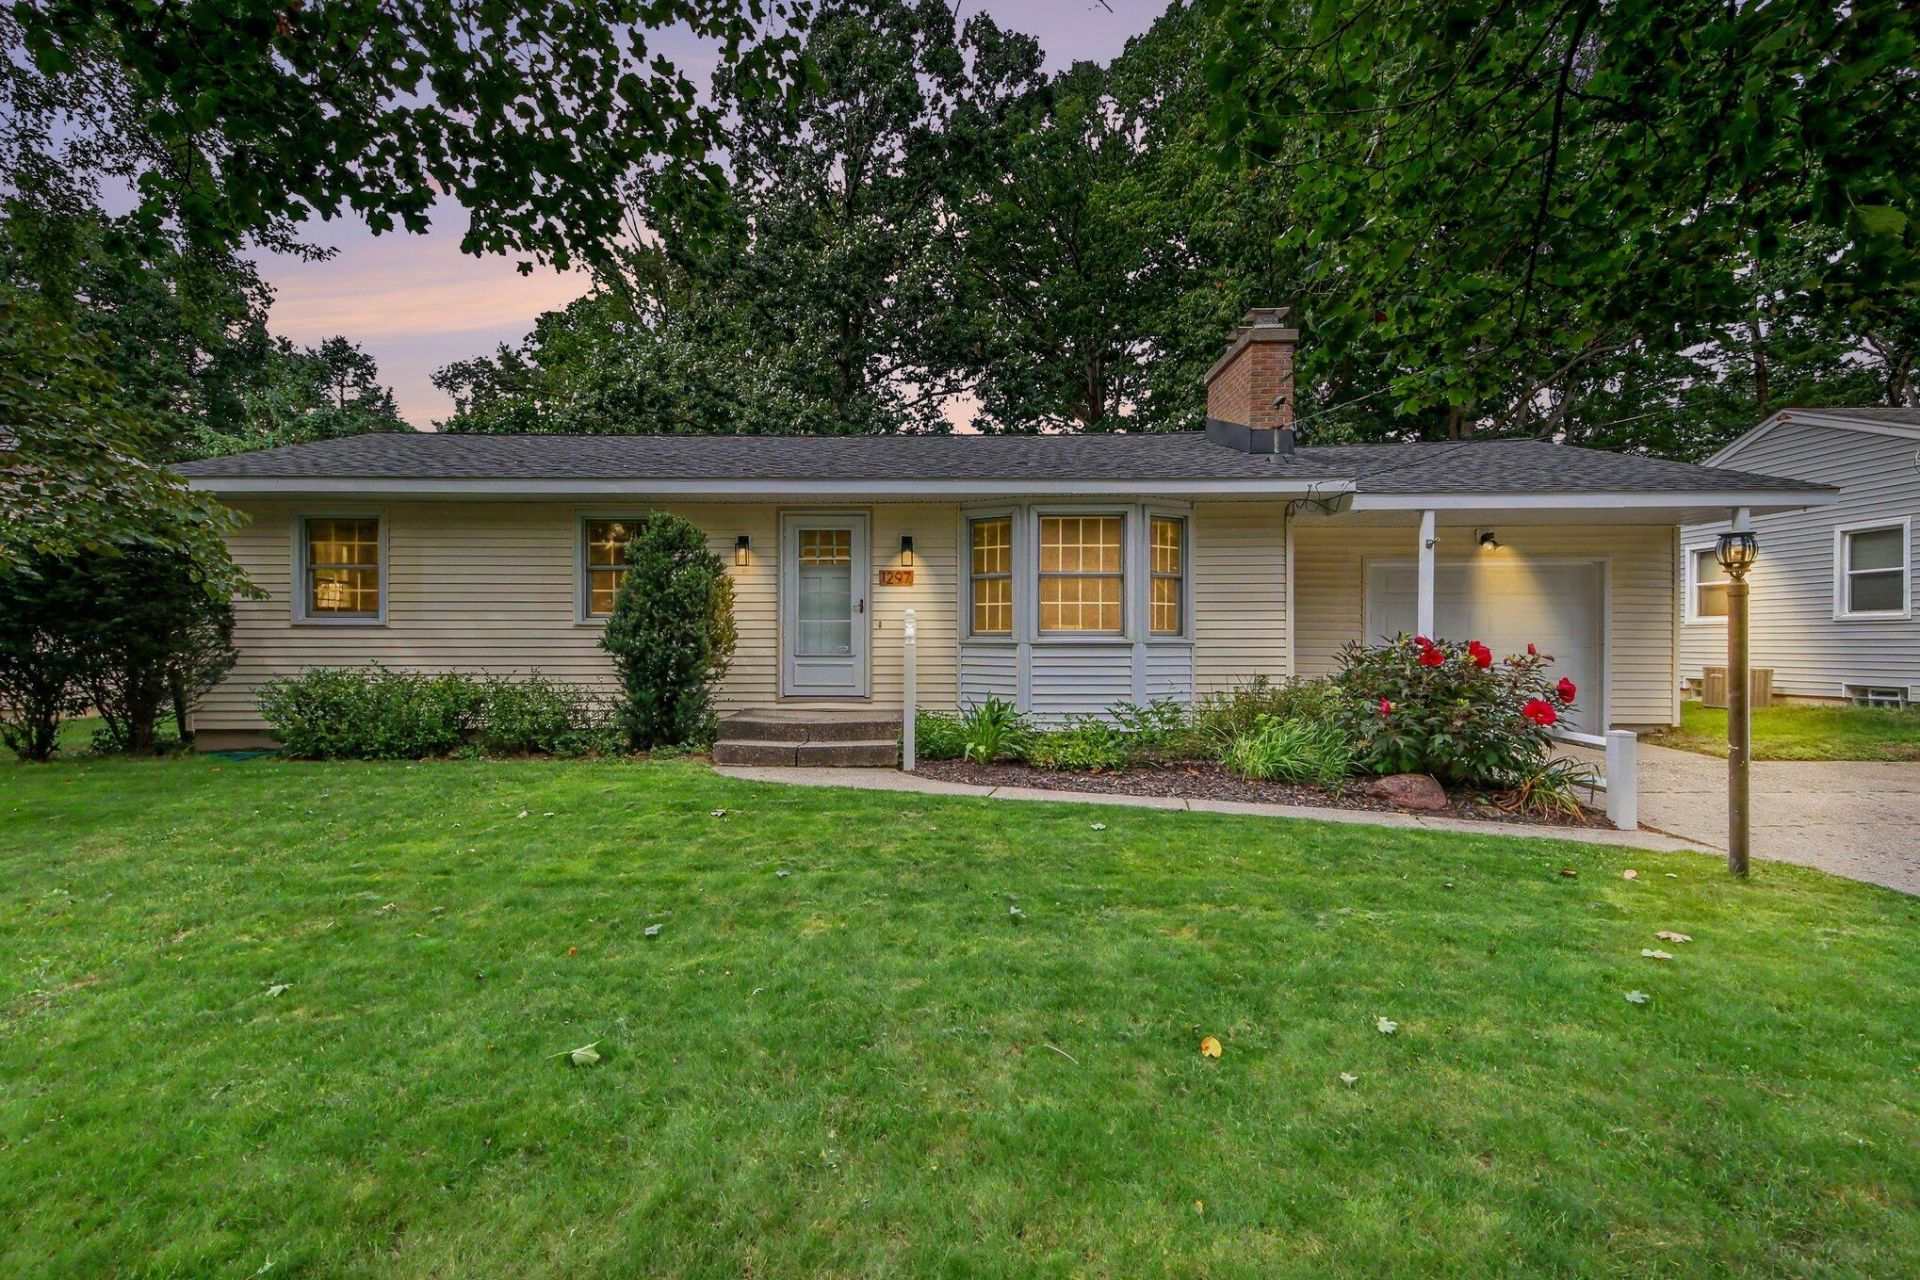
**Offer received. Sellers have instructed listing agent to hold all offers until 6:00PM on 8/25/2026.** This is a sensational house on a quiet street. Step in and feel at home in the inviting living room. Walk out to the huge 3 season porch for relaxing evenings. The house has been cared for and loved on and all of the major mechanicals are newer. Furnace and air conditioning 2022, water heater 2022, roof 2021, kitchen appliances 2023 (refrigerator 2025), garage door 2024, washer 2023, dryer 2026. You can move in knowing all of this has already been done. The basement has a huge recreation room, a 4th bedroom just waiting for an egress window, and is plumbed for another bath. The back yard is like a park, and the childrens play equipment stays with the house. Also, immediate possession at close! Make your way over to see this one. You will love it.
Property Features
Property Type: Residential - Single Family
Basement: Full
Cooling: Central Air
Fenced: Yes
Fireplaces: 1
Garage: 1 car attached
Heating: Forced Air
Home Style: Ranch
Lot Size: 0.23 Acres
Roof Type: Shingle
Taxes: $4,761
Year Built: 1963
Feature Descriptions
Appliances: Cooktop, Dishwasher, Disposal, Dryer, Freezer, Microwave, Oven, Refrigerator, Washer
Days on Site: 19
Exterior: Vinyl Siding
Fencing: Fenced Back, Chain Link, Privacy
Fireplace: Living Room
Fireplace Y/N: Yes
Flooring: Carpet, Laminate
Interior: Ceiling Fan(s), Broadband, Garage Door Opener, Eat-in Kitchen
Laundry: In Basement, Laundry Chute, Sink
Lot: Sidewalk, Wooded
Lot Dimensions: 70x143x70x143
Parcel Number: 41-18-32-255-034
Parking: Garage Faces Front, Garage Door Opener, Attached
Patio/Porch: 3 Season Room, Patio
Road Surface: Paved
Rooms Total: 8
Sewer: Public
Sub Type: Single Family Residence
Utilities: Phone Available, Natural Gas Available, Electricity Available, Cable Available, Phone Connected, Natural Gas Connected, Cable Connected, Storm Sewer, High-Speed Internet
Water: Public
Window: Replacement, Garden Window, Window Treatments
Wooded: Yes
Local Schools
School District: Kentwood
Listed By / Shown By
Listed By
Agency Name: Five Star Real Estate (Grandv)
Agent Name: Peter J Westers
Agency Phone: 616-257-1500

Shown By
Agent Name: Belinda Mercado
Agent Phone: (231) 645-2600
Agency Title: Key Realty
 | The property comes from the Member MLS's of the Michigan Regional Information Center, LLC (MichRIC). Copyright 2026 Michigan Regional Information Center, LLC (MichRIC). All rights reserved. Information deemed reliable, but not guaranteed. Data Last Updated 09/10/2026. |
Estimate Your Payment
Estimated Payment
$ 2,132.94 per month $1,650.15 Principal & Interest $396.75 Property Tax $86.04 Homeowner's Insurance
1297 Katrina Drive Se | MLS# 26044491
This single family home located at 1297 Katrina Drive Se, Kentwood, MI 49508 is currently listed for sale with an asking price of $295,000. This property was built in 1963 and has 3 bedrooms and 1 full baths with 1980 sq. ft. Katrina Drive Se is located within the Kentwood school district. Search Kentwood real estate on www.askforbelinda.com today.