
BEDS3
BATHS1 full
SQUARE FEET1,118
MLS#26038109
STATUSActive
PROPERTY TYPEResidential - Single Family
SCHOOLSt Joseph
Property Description
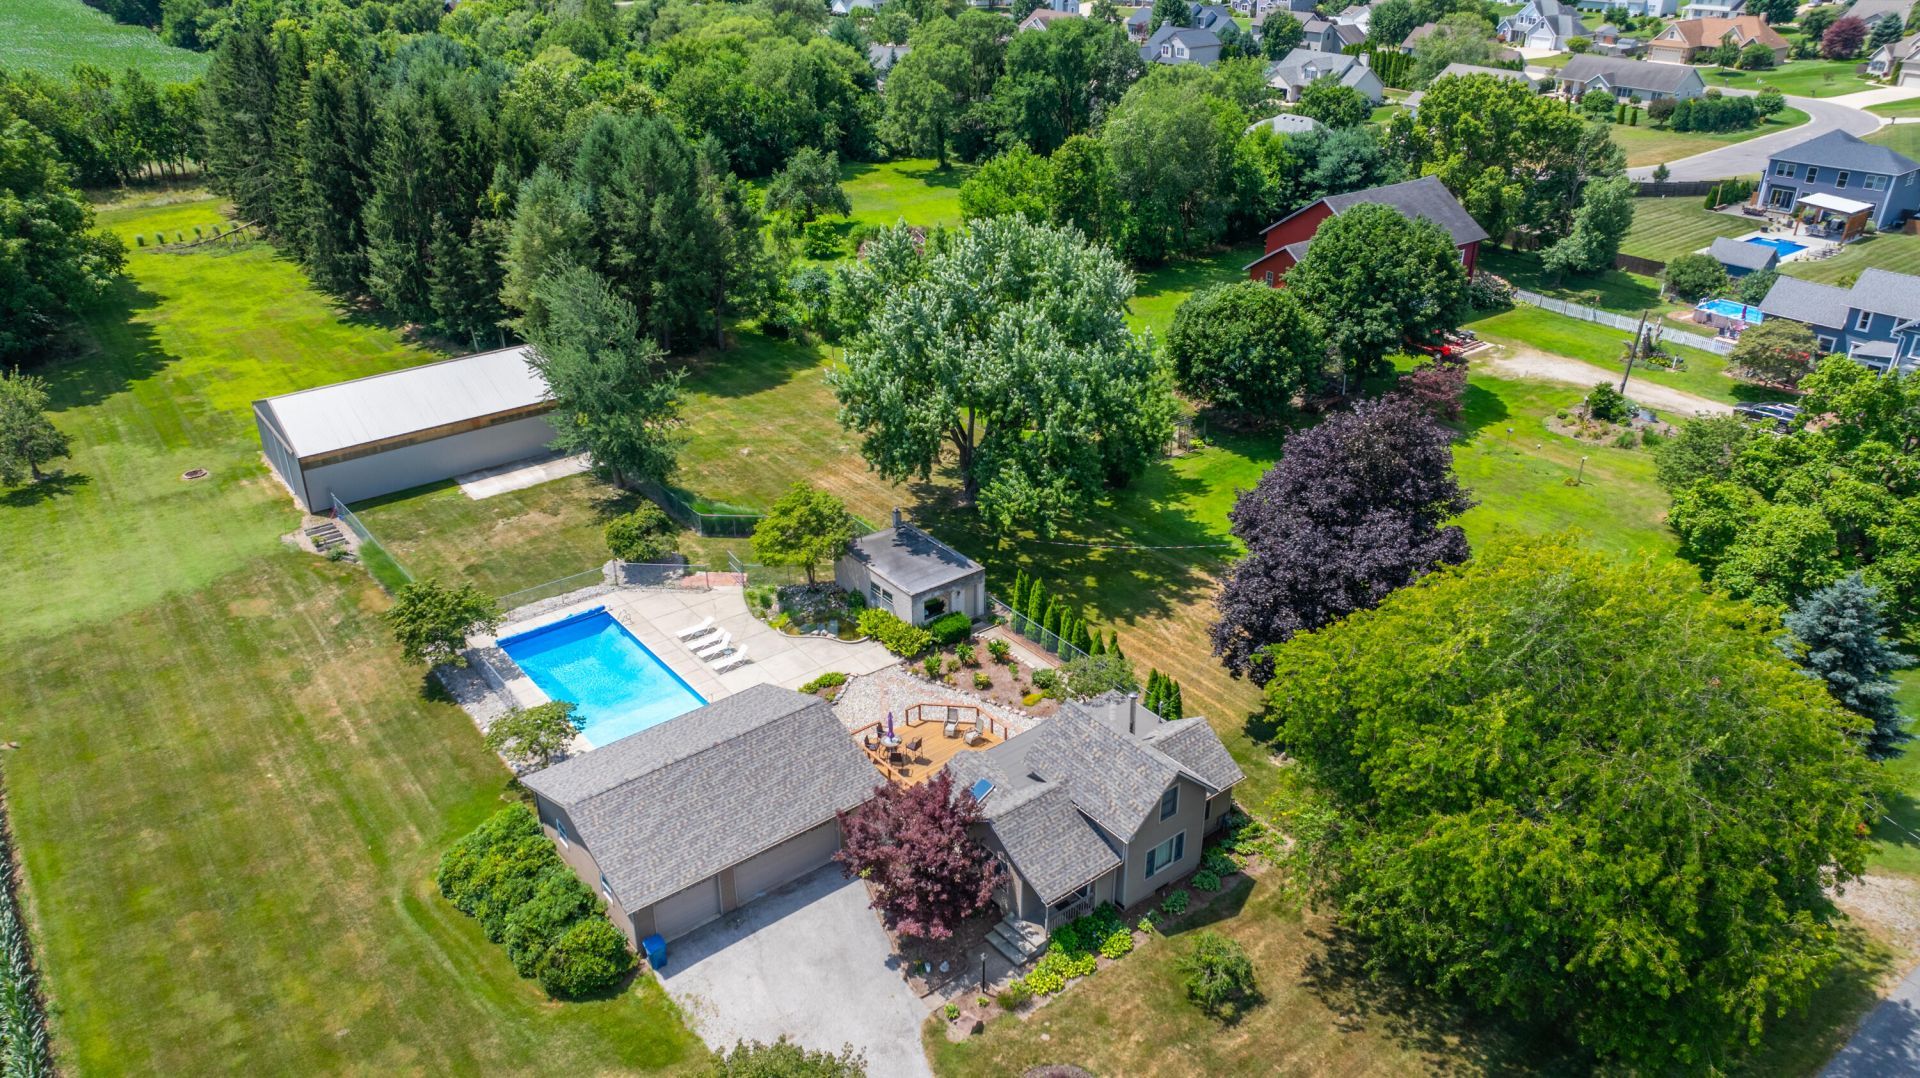
Looking for a property with many perks and possibilities? How about 3+ acres, main home with 3 bedrooms, full bath, detached 3 car garage just feet from the homes door. New expansive deck out the back door that steps down to a large concrete pool deck surrounding a sparkling in-ground pool, and Koi pond. Next to the pool decking is a wonderful 14 x 22 building that has water, heat and electric. Use for office, make into a quest area, or pool room. Further back on the property you will find a 40 x 60 pole barn that has concrete flooring, 12 ft doors and electric. Home saw a new roof in 2025. Basement has actual egress steps to outdoor entry/exit. Basement is waiting for your vision to update the past bedroom and space there. With 3+ acres there is room to expand or just enjoy out back.
Property Features
Property Type: Residential - Single Family
Basement: Full
Cooling: Central Air
Fireplaces: 1
Garage: 3
Heating: Forced Air
Home Style: Traditional
Lot Size: 3.15 Acres
Roof Type: Composition, Shingle
Taxes: $2,109
Year Built: 1900
Feature Descriptions
Appliances: Dishwasher, Dryer, Microwave, Range, Refrigerator, Washer
Days on Site: 3
Exterior: Vinyl Siding
Fencing: Chain Link
Fireplace: Family Room
Fireplace Y/N: Yes
Flooring: Carpet, Ceramic Tile, Wood
Interior: Broadband, Eat-in Kitchen
Laundry: Electric Dryer Hookup, In Basement, Washer Hookup
Lot: Wooded
Lot Dimensions: 197 x 699 x 190 x 694
Parcel Number: 11-17-0017-0003-02-1
Parking: Garage Faces Front, Detached
Patio/Porch: Deck, Porch(es)
Pool Features: In Ground, Outdoor/Above
Road Surface: Paved
Rooms Total: 6
Sewer: Public
Structures: Pole Barn
Sub Type: Single Family Residence
Utilities: Phone Available, Natural Gas Available, Electricity Available, Cable Available, Natural Gas Connected, Storm Sewer
Water: Well
Window: Skylight(s), Replacement
Wooded: Yes
Local Schools
High School: St. Joseph High School
Middle School: Upton Middle School
Elementary School: Clarke School
School District: St Joseph
Listed By / Shown By
Listed By
Agency Name: The Shore Real Estate Group
Agent Name: Michael Bingaman
Agency Phone: 269-921-7261

Shown By
Agent Name: Belinda Mercado
Agent Phone: (231) 645-2600
Agency Title: Key Realty
 | The property comes from the Member MLS's of the Michigan Regional Information Center, LLC (MichRIC). Copyright 2026 Michigan Regional Information Center, LLC (MichRIC). All rights reserved. Information deemed reliable, but not guaranteed. Data Last Updated 07/27/2026. |
Estimate Your Payment
Estimated Payment
$ 3,053.70 per month $2,735.33 Principal & Interest $175.75 Property Tax $142.63 Homeowner's Insurance
1314 Miners Road | MLS# 26038109
This single family home located at 1314 Miners Road, Saint Joseph, MI 49085 is currently listed for sale with an asking price of $489,000. This property was built in 1900 and has 3 bedrooms and 1 full baths with 1118 sq. ft. Miners Road is located within the St Joseph school district. Search Saint Joseph real estate on www.askforbelinda.com today.