
BEDS6
BATHS2
SQUARE FEET1,883
MLS#1947269
STATUSActive
PROPERTY TYPEResidential - Single Family
SUBDIVISIONMI
SCHOOLWest Branch-Rose City Area Schools
Property Description
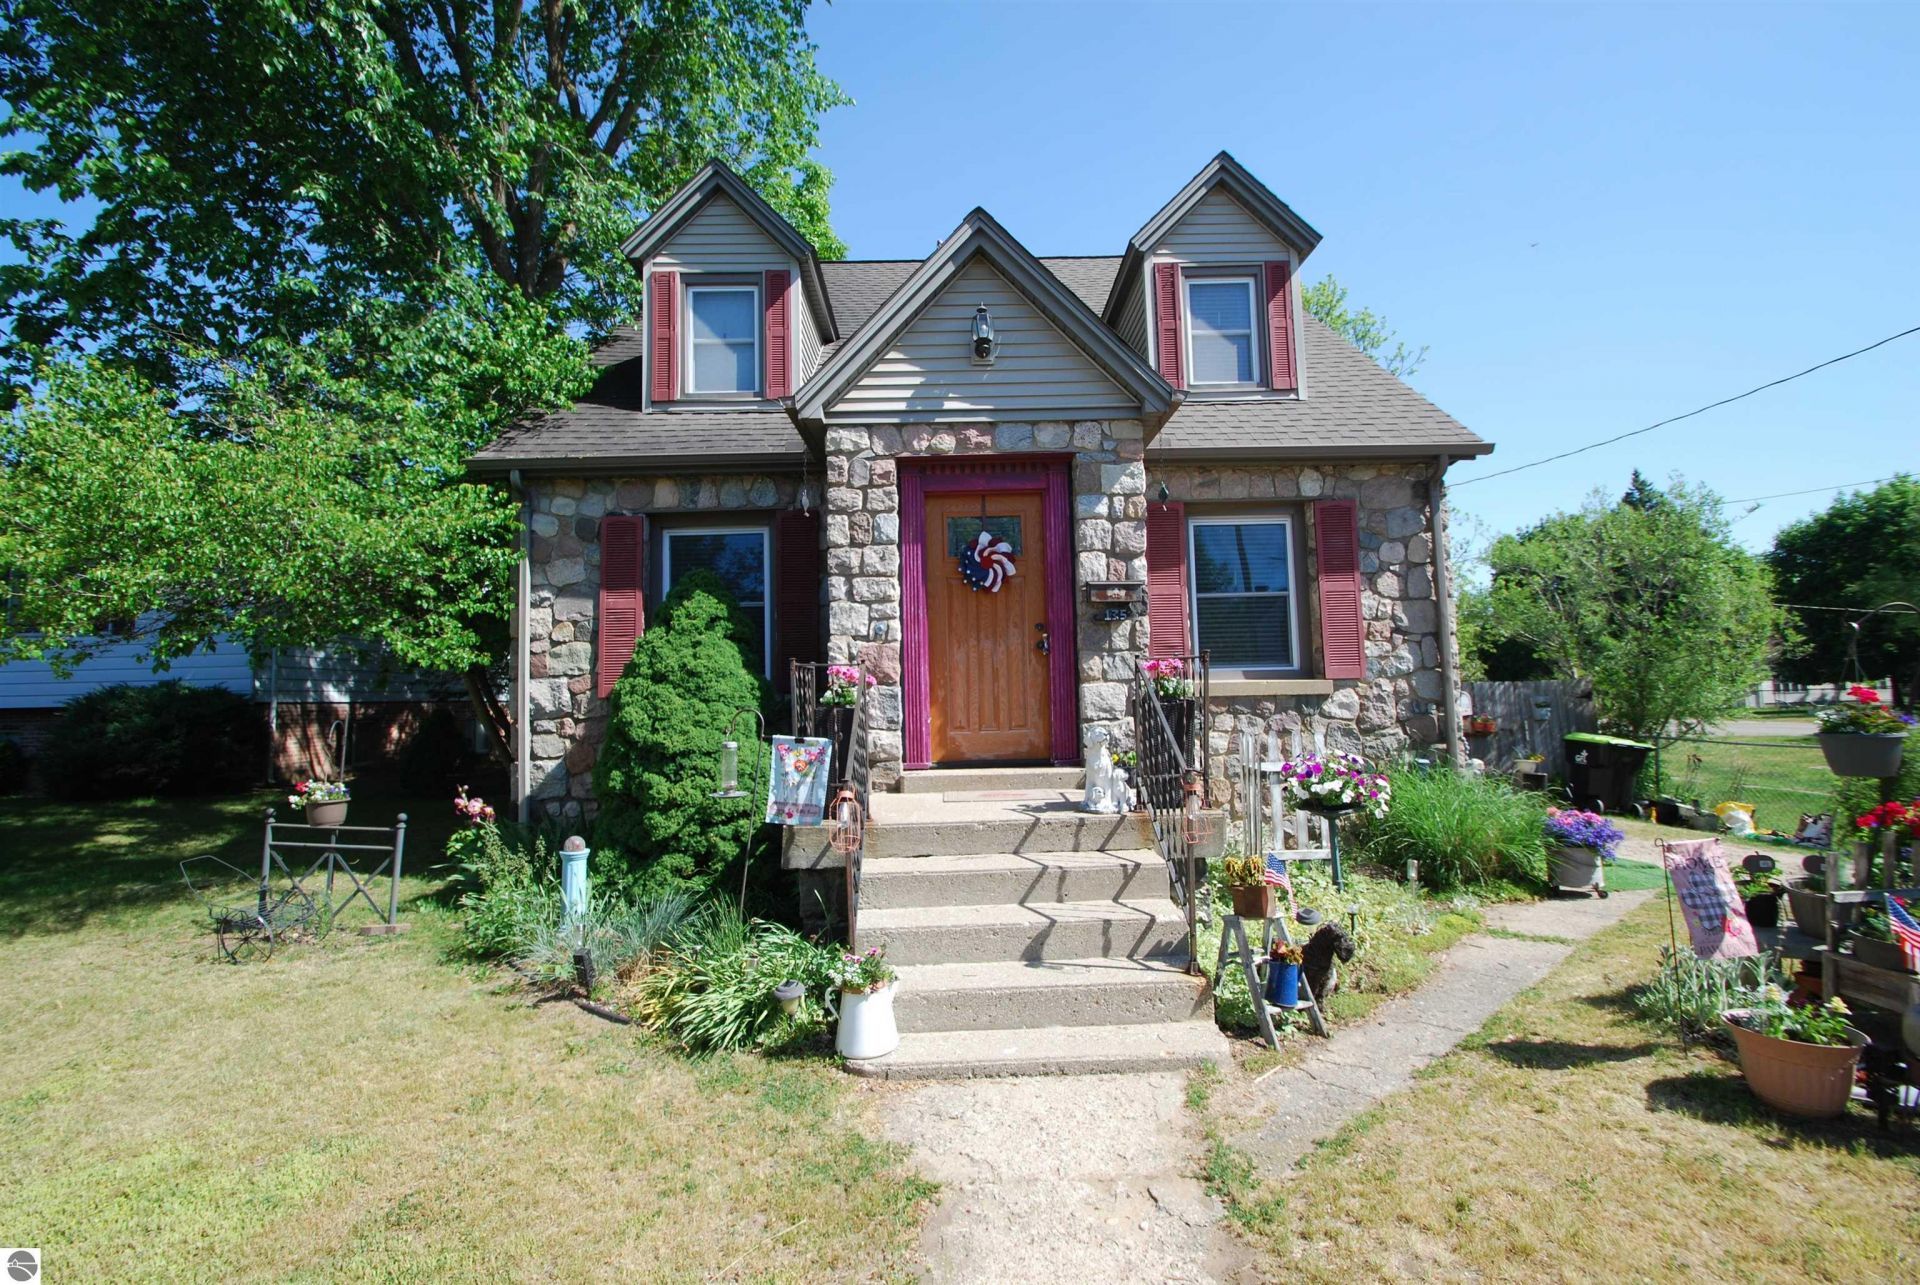
Adorable stone home in downtown West Branch featuring 6 bedrooms, 2 baths, and timeless character! Enjoy a spacious layout, generous backyard, and garden shed for extra storage. Walk to downtown shops, dining, parks, and community events. The upper level includes a wet bar with potential for a kitchenette???ideal for a guest suite or in-law quarters. Home offers great potential but needs TLC, including cosmetic updates (paint, flooring, and main-floor paneling). Sold As-Is and ready for your personal touch!
Property Features
Property Type: Residential - Single Family
Basement: Full, Michigan Basement, Egress Windows, Stone, Unfinished
Lot Size: 0.34 Acres
Roof Type: Asphalt
Year Built: 1945
Feature Descriptions
Above Ground Finished SQFT: 1883
Appliance(s)/Equipment: Refrigerator, Oven/Range, Washer, Dryer, Natural Gas Water Heater
Construction: Frame
Days on Site: 30
Exterior: Deck
Heating/Cooling: Hot Water
Heating/Cooling Source: Natural Gas
Interior: Foyer Entrance, Formal Dining Room, Drywall
Lot: Subdivision
Lot Dimensions: 0.34 Acre(s)
Outbuilding(s): Garden/Storage Shed
Outbuilding(s): Yes
Road: Blacktop
Sewer: Municipal
Water: Municipal
Waterfront Type: No
Room Sizes
Primary Bedroom: 11.6x12.6 Level - Main Floor
Bedroom 2: 10x8.6 Level - Main Floor
Bedroom 3: 9.6x11.6 Level - Upper Floor
Bedroom 4: 9.6x14.6 Level - Upper Floor
Dining Room: 10.6x10.6 Level - Main Floor
Kitchen: 10.6x10.6
Living Room: 14.4x16.8 Level - Main Floor
Local Schools
School District: West Branch-Rose City Area Schools
Listed By / Shown By
Listed By
Agency Name: MORRIS-RICHARDSON RE
Agency Phone: 989-345-2828
Shown By
Agent Name: Belinda Mercado
Agent Phone: (231) 645-2600
Agency Title: Key Realty

Estimate Your Payment
Estimated Payment
$ 1,324.21 per month $1,258.59 Principal & Interest $0.00 Property Tax (data not provided by mls) $65.63 Homeowner's Insurance
135 Carpenter Street | MLS# 1947269
This single family home located at 135 Carpenter Street, West Branch, MI 48661 is currently listed for sale with an asking price of $225,000. This property was built in 1945 and has 6 bedrooms with 1883 sq. ft. Carpenter Street is located in the MI subdivision within the West Branch-Rose City Area Schools school district. Search MI real estate on www.askforbelinda.com today.