
BEDS3
BATHS1 full
SQUARE FEET1,092
MLS#201843409
STATUSActive
PROPERTY TYPEResidential -
SUBDIVISIONNone
SCHOOLSwan Valley
Property Description
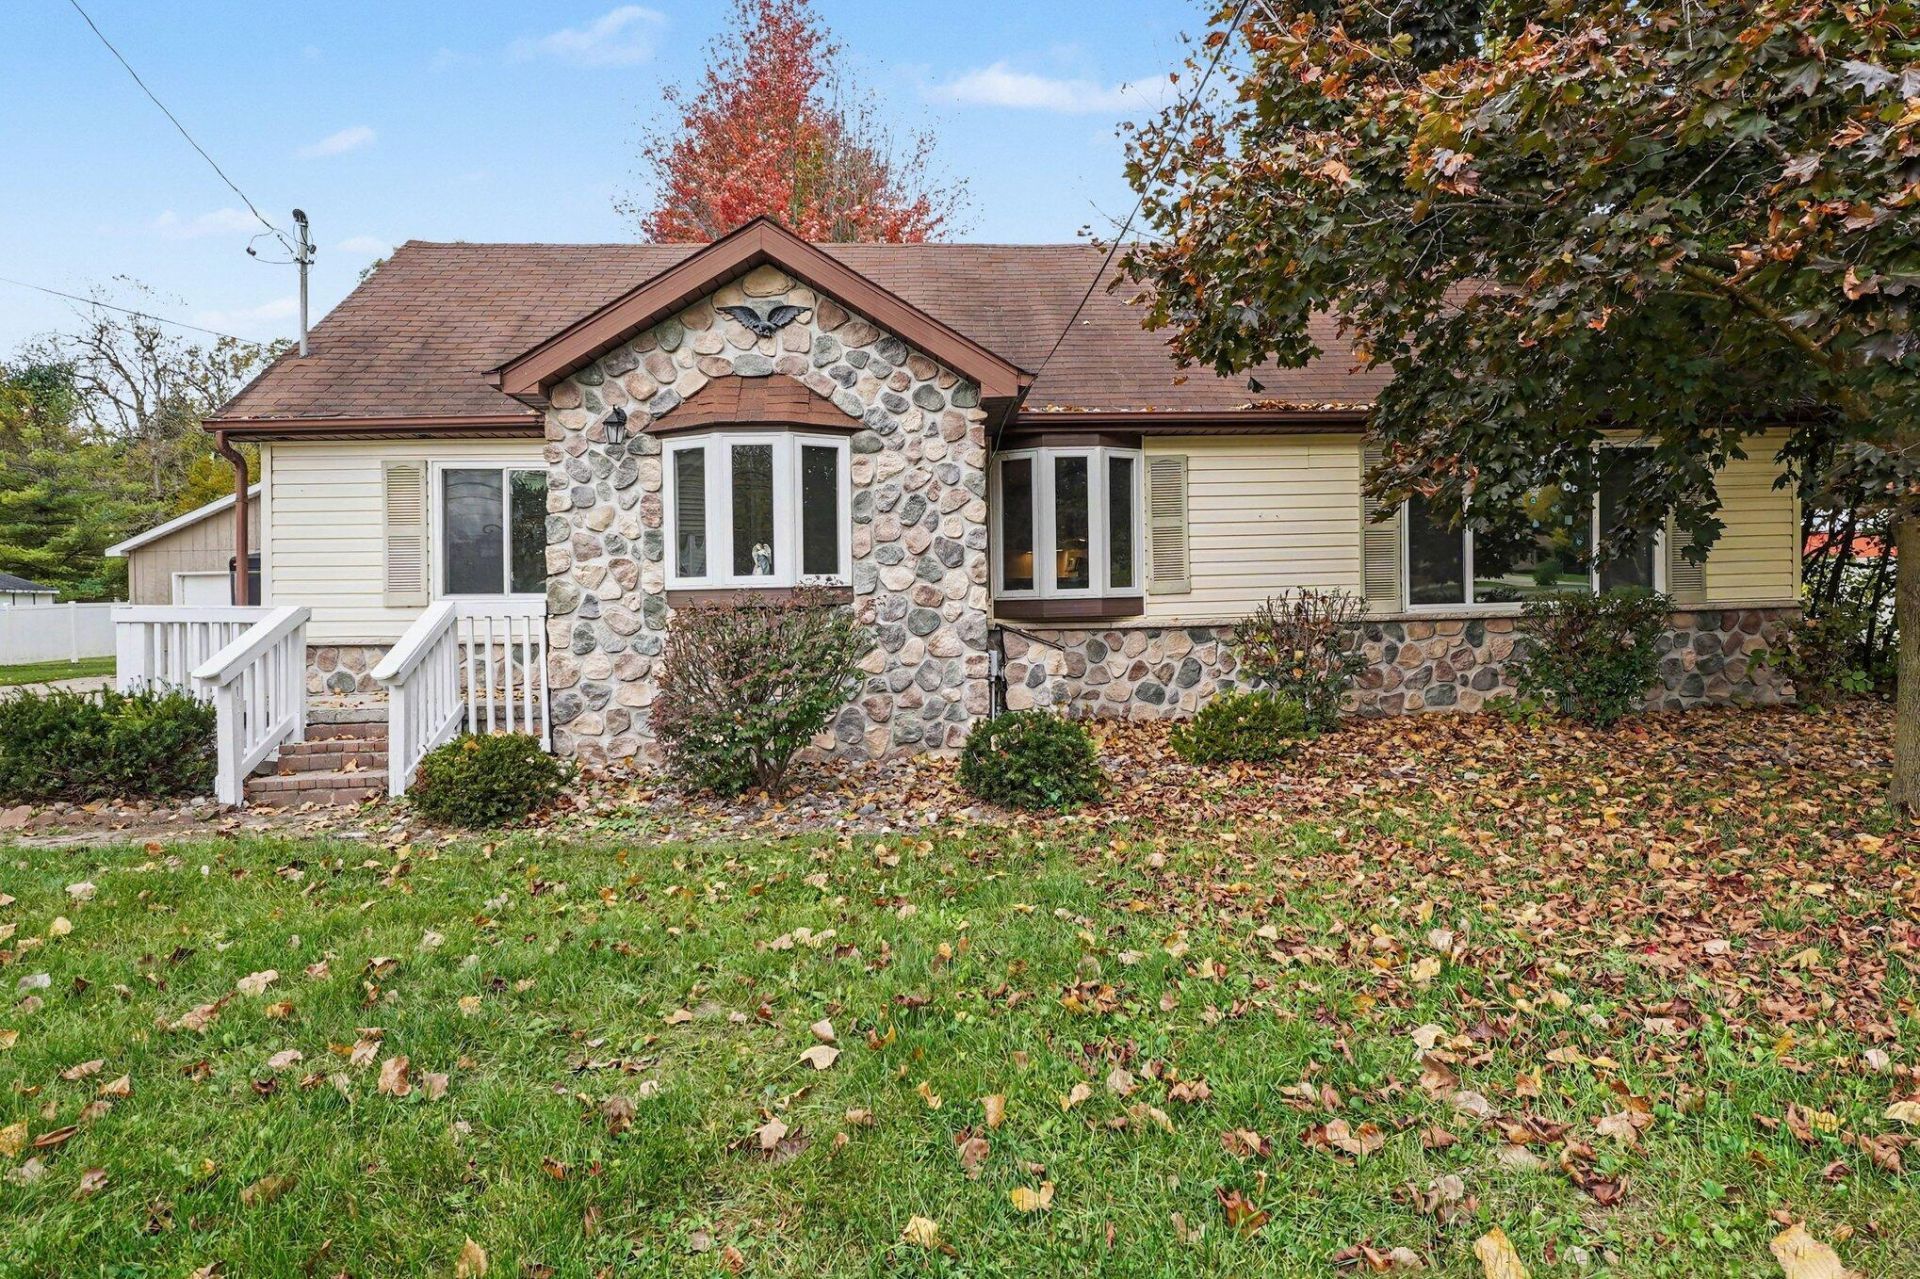
Freshly remodeled and ready for you! This 3-bedroom, 1-bath home offers 1,096 sq ft of beautifully updated living space in Thomas Townships Swan Valley School District, just a short walk from Shields Elementary. Set on a spacious half-acre lot, the property features a large detached garage with upstairs storage--plenty of room for vehicles, tools, and toys. Enjoy fresh finishes throughout and room to spread out, inside and out! See attached document to learn how Seller can help you with a lower interest rate.
Property Features
Property Type: Residential -
Garage: 2.5
Heating: Forced Air, Natural Gas
Lot Size: 0.50 Acres
Stories: 1.0
Year Built: 1950
Amenities
Wood Laminate
Wood Laminate
Cable TV
Feature Descriptions
Appliances: Microwave, Refrigerator, Range/Oven
Date active: 2026-10-19
Days on Site: 10
Exterior: Stone, Vinyl
Financing Available: Cash, Conventional Mortgage
Foundation: Crawl
Heating Y/N: Yes
Laundry: Main Level
Lot Dimensions: 66 x 335
Mineral Rights: Unknown
Parcel Number: 28123361014000
Road Surface: Paved
Sewer: Municipal
SQFT Above Grade: 1092
Water: Public
Year Remodeled: 2021
Room Sizes
Bathroom 1: 9 X 8 Level - 1st
Bedroom 1: 15 X 10 Level - 1st
Bedroom 2: 11 X 10 Level - 1st
Bedroom 3: 11 X 9 Level - 1st
Dining Room: 16 X 10 Level - 1st
Kitchen: 13 X 10 Level - 1st
Living Room: 15 X 10 Level - 1st
Utility Room: 10 X 8 Level - 1st
Local Schools
School District: Swan Valley
Listed By / Shown By
Listed By
Agency Name: Midge & Co-Luxury Lakefront Homes
Agency Phone: 989-202-4343
Shown By
Agent Name: Belinda Mercado
Agent Phone: (231) 645-2600
Agency Title: Key Realty

Estimate Your Payment
Estimated Payment
$ 1,058.78 per month $1,006.31 Principal & Interest $0.00 Property Tax (data not provided by mls) $52.47 Homeowner's Insurance
1356 S River Road | MLS# 201843409
This home located at 1356 S River Road, Saginaw, MI 48609 is currently listed for sale with an asking price of $179,900. This property was built in 1950 and has 3 bedrooms and 1 full baths with 1092 sq. ft. S River Road is located in the None subdivision within the Swan Valley school district. Search None real estate on www.askforbelinda.com today.