
BEDS3
BATHS1 full
SQUARE FEET1,363
MLS#50221301
STATUSActive
PROPERTY TYPEResidential - Single Family
SUBDIVISIONNorth West Sections
SCHOOLMason Consolidated School District
Property Description
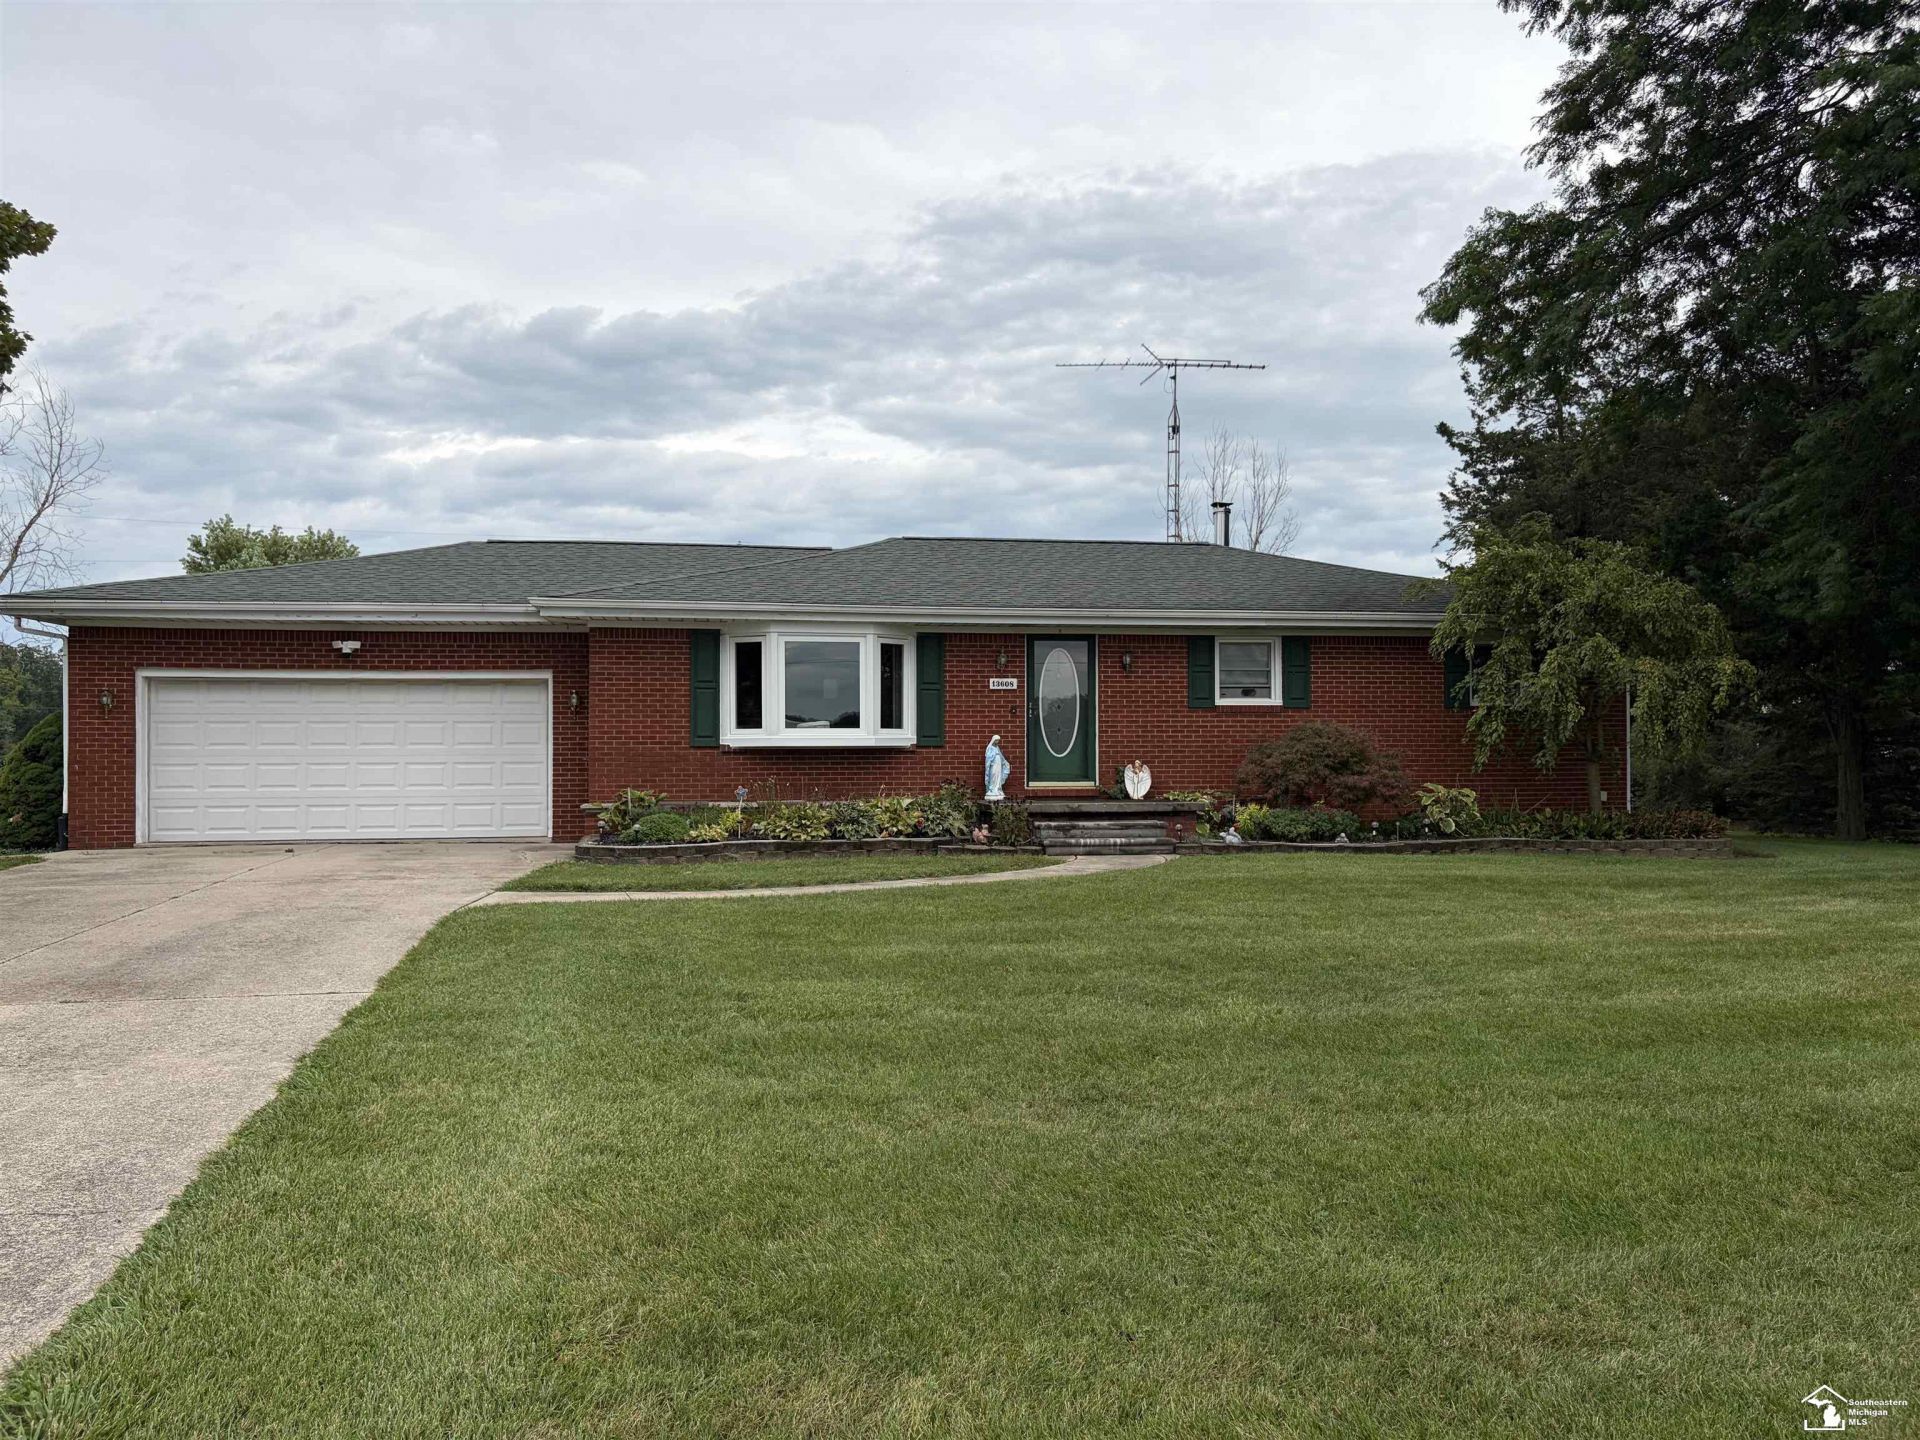
CONTINGENT ON SELLER FINDING HOME OF CHOICE AND SUCCESSFUL CLOSINGS. Discover the freedom and flexibility of country living on approximately 5.5 acres in LaSalle. This inviting, beautiful 3-bedroom brick ranch offers comfortable one-level living, with plenty of oak cabinetry in the eat in kitchen, new carpet, newer windows, generous outdoor space, with an additional large gravel driveway, a large deck, and the versatility to accommodate your hobbies and more. The full basement provides valuable additional space for storage, a workshop, recreation area, home gym, or future finishing possibilities. Outside, multiple pole barns offer exceptional room for equipment, vehicles, projects, or recreational toys. Enjoy peaceful acreage, privacy, and room to spread out while remaining conveniently located near nearby amenities. Schedule your showing today! Buyers agent to verify ALL info.
Property Features
Property Type: Residential - Single Family
Basement: Block, Full
Basement: Yes
Cooling: Ceiling Fan(s), Window Unit(s)
Fuel Type: Natural Gas, Wood
Garage: 2.5 car attached
Heating: Forced Air
Home Style: Ranch
Lot Size: 5.49 Acres
Stories: 1.0
Taxes: $2,130
Year Built: 1962
Feature Descriptions
Additional Structures: Barn, Pole Barn, Shed
Appliances: Dishwasher, Range/Oven, Refrigerator
Exterior: Above Ground Pool, Deck
Exterior: Brick
Interior: Bay Window
Lot Features: Deep Lot - 150+ Ft., Treed
Parking Notes: 3 or More Spaces, Garage, Paved Driveway
Sewer: Septic
Summer Tax: 1047.42
Swimming Pool: Yes
Water: Public Water
Water Features: None
Winter Tax: 1083.14
Room Sizes
Bedroom 1: 12 X 12 Level Main
Bedroom 2: 12 X 12 Level Main
Bedroom 3: 12 X 12 Level Main
Kitchen: 20 X 20 Level Main
Living Room: 20 X 15 Level Main
Local Schools
School District: Mason Consolidated School District
Listed By / Shown By
Listed By
Agency Name: Century 21 Allstar Real Estate Team, Inc
Agency Phone: 734-241-2700
Shown By
Agent Name: Belinda Mercado
Agent Phone: (231) 645-2600
Agency Title: Key Realty

Estimate Your Payment
Estimated Payment
$ 2,472.21 per month $2,180.99 Principal & Interest $177.50 Property Tax $113.72 Homeowner's Insurance
13608 Dunlap Road | MLS# 50221301
This single family home located at 13608 Dunlap Road, La Salle, MI 48145 is currently listed for sale with an asking price of $389,900. This property was built in 1962 and has 3 bedrooms and 1 full baths with 1363 sq. ft. Dunlap Road is located in the North West Sections subdivision within the Mason Consolidated School District school district. Search North West Sections real estate on www.askforbelinda.com today.