
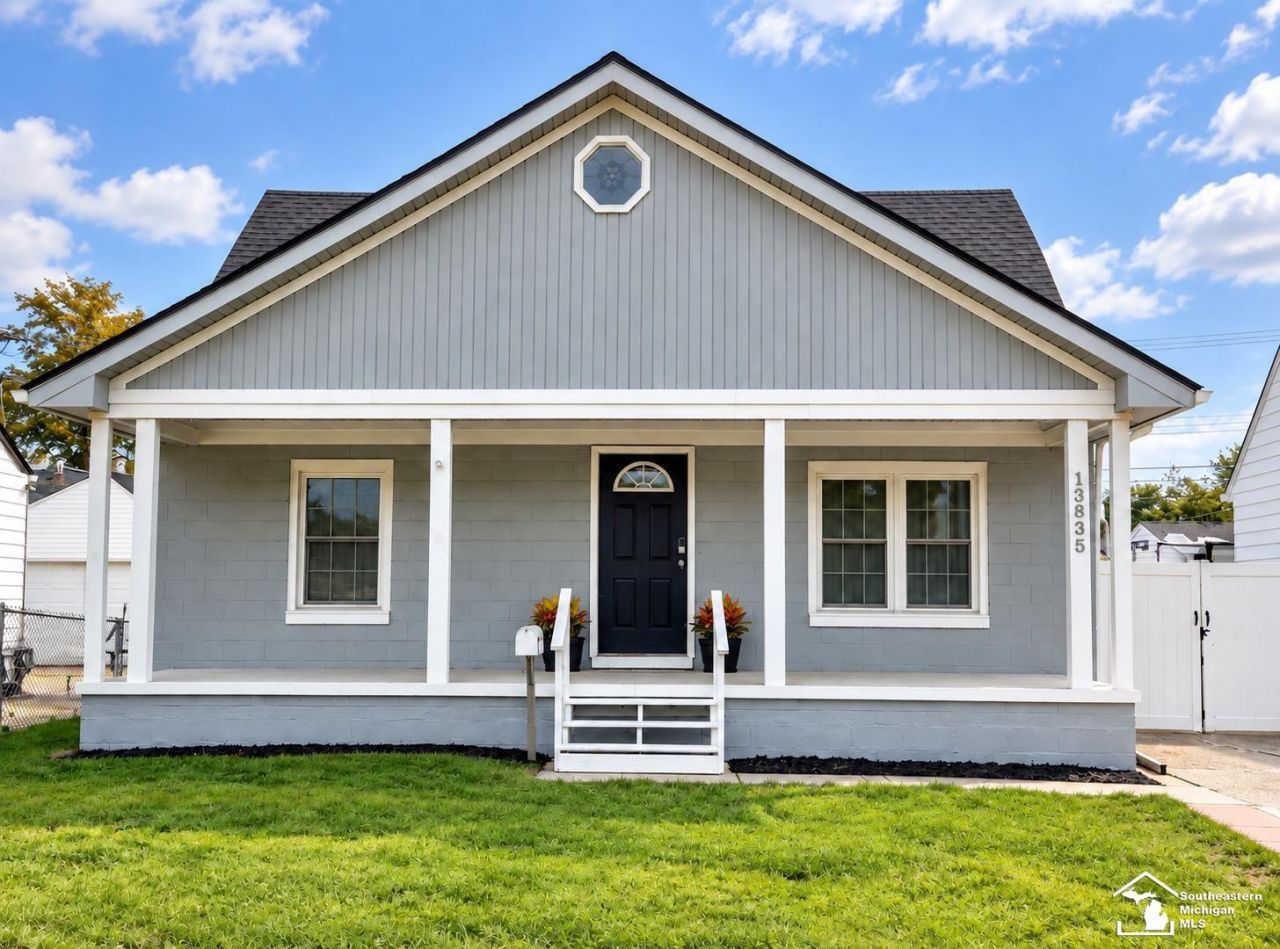
BEDS3
BATHS2 full
SQUARE FEET1,386
MLS#50220379
STATUSActive
PROPERTY TYPEResidential - Single Family
SUBDIVISIONDix-Toledo Hwy Sub
SCHOOLSouthgate Community School District
Property Description
Charming & Move-In Ready Bungalow in Southgate! This spacious 3-bedroom bungalow has been extremely well cared for and offers 2 full, updated bathrooms, a versatile office/bonus room on the second floor, and a formal dining room. Beautiful hardwood flooring runs throughout the main level. Major mechanicals are in great shape: furnace and A/C (2020), roof (2021), and a new hot water tank (2026). Additional updates include a privacy fence and gate (2015) and newer vinyl windows. Conveniently located near shopping and parks. Buyer to assume any city-required repairs; inspection report is attached to the listing for review. Full photos coming soon!
Property Features
Property Type: Residential - Single Family
Basement: Block, Full, Partially Finished, Interior Access
Basement: Yes
Cooling: Ceiling Fan(s), Central A/C
Fenced: Yes
Fuel Type: Natural Gas
Garage: 2
Heating: Forced Air
Home Style: Bungalow
Lot Size: 0.12 Acres
Stories: 1.5
Taxes: $3,033
Year Built: 1948
Feature Descriptions
Appliances: Dishwasher, Dryer, Microwave, Range/Oven, Refrigerator, Washer
Days on Site: 9
Exterior: Cinder Block, Metal Siding
Exterior: Fenced Yard, Porch, Fence Owned
Interior: Hardwood Floors
Parking Notes: Garage, On Street, Paved Driveway
Sewer: Public Sanitary
Summer Tax: 2420
Water: Public Water
Winter Tax: 613
Room Sizes
Bedroom 1: 16 X 10 Level Upper
Bedroom 2: 11 X 9 Level Upper
Bedroom 3: 10 X 9 Level Main
Dining Room: 11 X 11 Level Main
Kitchen: 14 X 8 Level Main
Living Room: 15 X 11 Level Main
Additional Room 1: 11 X 7 Level Upper
Local Schools
School District: Southgate Community School District
Listed By / Shown By
Listed By
Agency Name: BBR Realty
Agency Phone: 734-301-3350
Shown By
Agent Name: Belinda Mercado
Agent Phone: (231) 645-2600
Agency Title: Key Realty

Estimate Your Payment
Estimated Payment
$ 1,517.52 per month $1,202.09 Principal & Interest $252.75 Property Tax $62.68 Homeowner's Insurance
13835 Helen Street | MLS# 50220379
This single family home located at 13835 Helen Street, Southgate, MI 48195 is currently listed for sale with an asking price of $214,900. This property was built in 1948 and has 3 bedrooms and 2 full baths with 1386 sq. ft. Helen Street is located in the Dix-Toledo Hwy Sub subdivision within the Southgate Community School District school district. Search Dix-Toledo Hwy Sub real estate on www.askforbelinda.com today.