
BEDS3
BATHS1.1
SQUARE FEET2,738
MLS#1950298
STATUSNew
PROPERTY TYPEResidential - Single Family
SUBDIVISIONMI
SCHOOLReed City Area Public Schools
Property Description
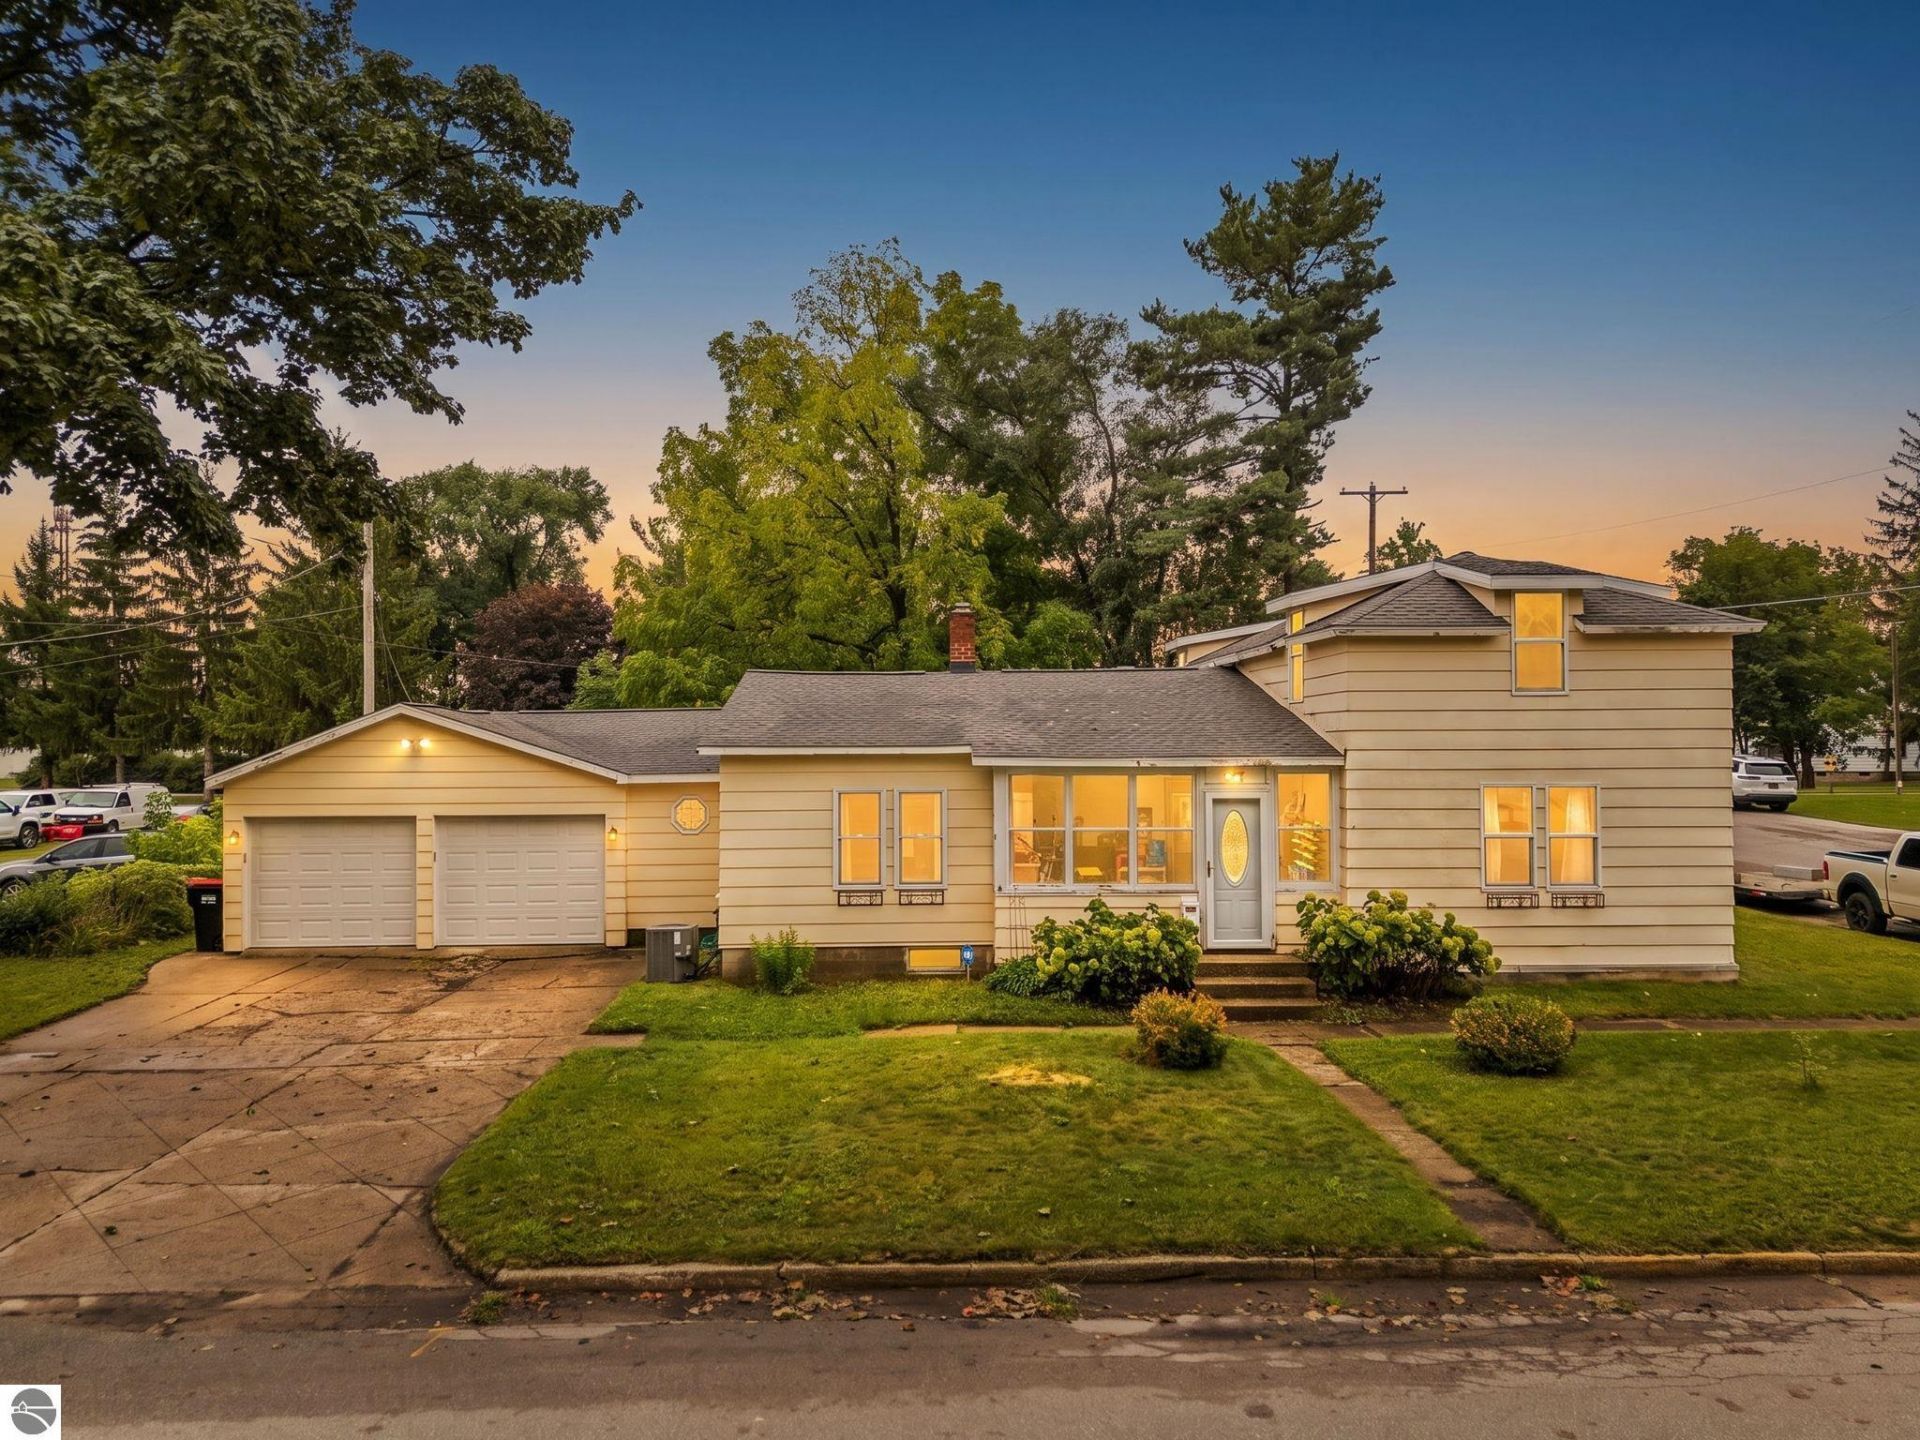
Welcome home to this spacious 3-bedroom, 1.5-bath home offering over 2,700 finished square feet in the heart of Reed City. This well-maintained home blends classic character with modern updates, featuring a beautifully updated kitchen, an expansive living room with a cozy gas fireplace, and multiple flexible living spaces perfect for entertaining, working from home, or relaxing with family. Conveniently located just blocks from downtown Reed City, schools, parks, and everyday amenities, this home offers the space and functionality you've been searching for at an exceptional value.
Property Features
Property Type: Residential - Single Family
Basement: Full
Home Style: 1.5 Story, Colonial, 1.5 Story, Colonial
Lot Size: 0.20 Acres
Roof Type: Asphalt
Year Built: 1883
Feature Descriptions
Above Ground Finished SQFT: 2738
Appliance(s)/Equipment: Refrigerator, Oven/Range, Dishwasher, Washer, Dryer, Freezer
Construction: Frame
Days on Site: 2
Exterior: Sidewalk, Porch
Garage/Parking: Attached
Heating/Cooling: Forced Air
Heating/Cooling Source: Natural Gas
Interior: Foyer Entrance, Walk-In Closet(s), Mud Room, Formal Dining Room, Den/Study
Lot: Subdivision
Lot Dimensions: 83'x156'x89'x114'
Outbuilding(s): Yes
Road: Public Maintained, Concrete
Sewer: Municipal
Water: Municipal
Waterfront Type: No
Room Sizes
Primary Bedroom: 17'9"x11'9" Level - Main Floor
Bedroom 2: 15'1"x15'4" Level - Upper Floor
Bedroom 3: 13'6"x15'4" Level - Upper Floor
Dining Room: 15'9"x16'3" Level - Main Floor
Family Room: 11'3"x15'4" Level - Main Floor
Kitchen: 17'1"x14'11" Level - Main Floor
Living Room: 29'5"x15'4" Level - Main Floor
Local Schools
School District: Reed City Area Public Schools
Listed By / Shown By
Listed By
Agency Name: ERA Greater North Properties
Agency Phone: 231-779-8088
Shown By
Agent Name: Belinda Mercado
Agent Phone: (231) 645-2600
Agency Title: Key Realty

Estimate Your Payment
Estimated Payment
$ 1,411.90 per month $1,341.93 Principal & Interest $0.00 Property Tax (data not provided by mls) $69.97 Homeowner's Insurance
139 5th Avenue W | MLS# 1950298
This single family home located at 139 5th Avenue W, Reed City, MI is currently listed for sale with an asking price of $239,900. This property was built in 1883 and has 3 bedrooms with 2738 sq. ft. 5th Avenue W is located in the MI subdivision within the Reed City Area Public Schools school district. Search MI real estate on www.askforbelinda.com today.