
BEDS3
BATHS3 full
SQUARE FEET1,858
MLS#26043086
STATUSActive
PROPERTY TYPEResidential - Single Family
SCHOOLBerkley
Property Description
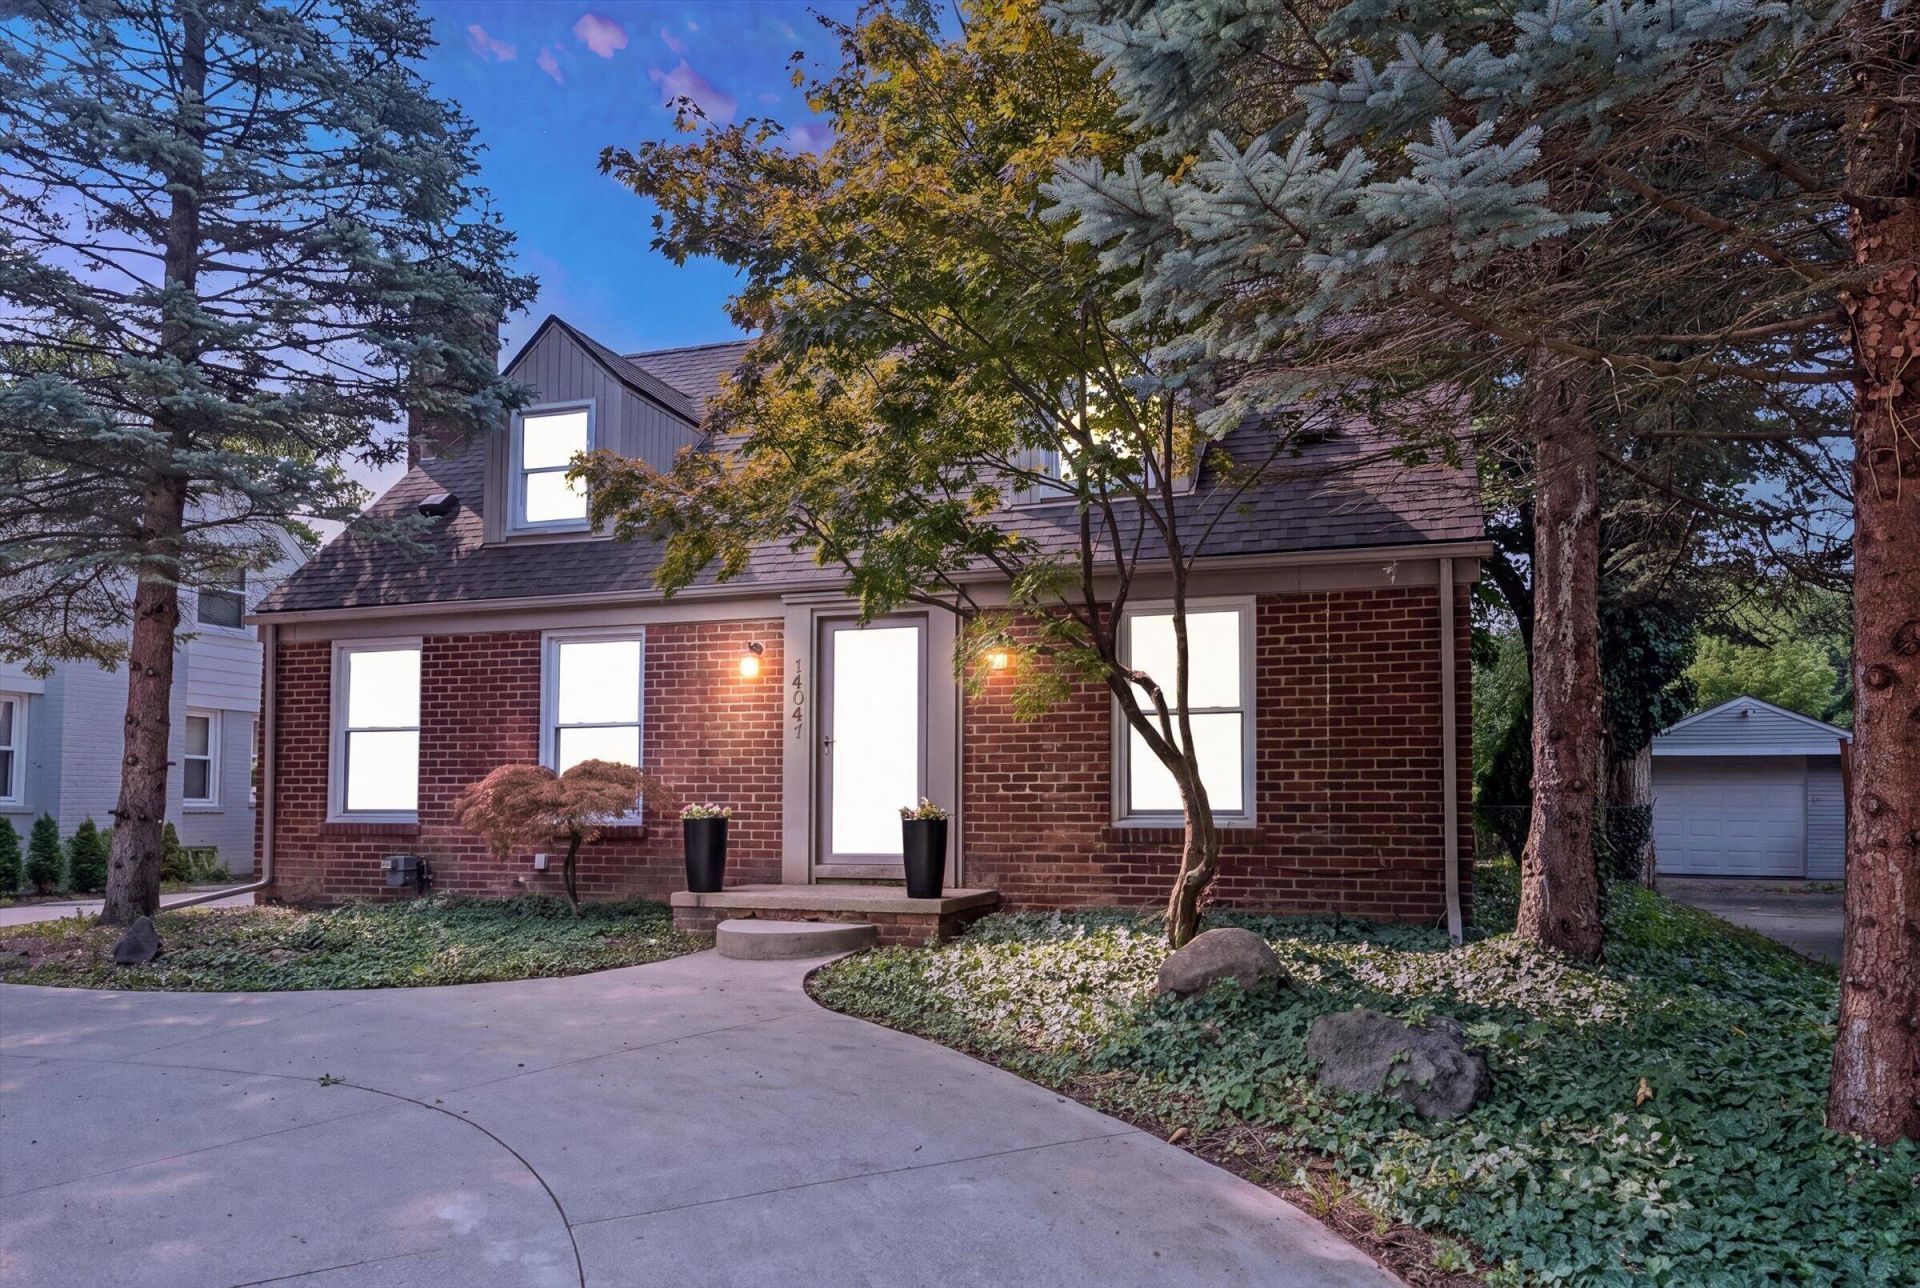
Welcome to a beautifully reimagined, fully renovated home where sophisticated design meets an exceptional location! Thoughtfully updated from top to bottom with stylish, high-end finishes, this home offers a truly move-in-ready experience. Step inside to discover beautiful new flooring, a stunning renovated kitchen, and gorgeous new full bathrooms designed with a luxurious, modern aesthetic. The primary bedroom features its own beautifully appointed private en-suite bath?a rare and desirable find. Every space has been carefully curated to create the look and feel of a much higher-end home. Outside, enjoy a fenced backyard, oversized 2.5-car garage and impressive circular driveway offering both convenience and curb appeal. Major improvements include a newer roof, gutters and windows. Located within the award-winning Berkley School District and just steps from Coolidge Highway and Huntington Woods, with fantastic restaurants, coffee shops, shopping and everyday conveniences nearby. A rare opportunity to own a completely transformed home where the work has already been done?simply move in and enjoy!
Property Features
Property Type: Residential - Single Family
Basement: Daylight, Full
Cooling: Central Air
Fenced: Yes
Fireplaces: 1
Garage: 2.5
Heating: Forced Air
Home Style: Cape Cod, Other
Lot Size: 0.19 Acres
Roof Type: Shingle
Taxes: $3,247
Year Built: 1947
Feature Descriptions
Appliances: Dishwasher, Dryer, Microwave, Oven, Range, Refrigerator, Washer
Days on Site: 25
Exterior: Brick, Other
Fencing: Fenced Back
Fireplace: Living Room
Fireplace Y/N: Yes
Flooring: Ceramic Tile, Engineered Hardwood, Other, Tile, Vinyl, Wood
Home Warranty: Yes
Interior: Garage Door Opener
Laundry: In Basement, Sink
Lot Dimensions: 8276
Parcel Number: 25-19-404-011
Parking: Garage Door Opener, Detached
Patio/Porch: 3 Season Room, Deck, Enclosed
Rooms Total: 12
Sewer: Public
Sub Type: Single Family Residence
Water: Public
Local Schools
School District: Berkley
Listed By / Shown By
Listed By
Agency Name: Coldwell Banker Professionals
Agent Name: Alejandra Walters
Agency Phone: 248-644-6300

Shown By
Agent Name: Belinda Mercado
Agent Phone: (231) 645-2600
Agency Title: Key Realty
 | The property comes from the Member MLS's of the Michigan Regional Information Center, LLC (MichRIC). Copyright 2026 Michigan Regional Information Center, LLC (MichRIC). All rights reserved. Information deemed reliable, but not guaranteed. Data Last Updated 09/10/2026. |
Estimate Your Payment
Estimated Payment
$ 2,919.01 per month $2,517.17 Principal & Interest $270.58 Property Tax $131.25 Homeowner's Insurance
14041 Vernon Street | MLS# 26043086
This single family home located at 14041 Vernon Street, Oak Park, MI 48237 is currently listed for sale with an asking price of $450,000. This property was built in 1947 and has 3 bedrooms and 3 full baths with 1858 sq. ft. Vernon Street is located within the Berkley school district. Search Oak Park real estate on www.askforbelinda.com today.