
BEDS3
BATHS2 full 1 partial
SQUARE FEET1,996
MLS#26048037
STATUSActive
PROPERTY TYPEResidential - Single Family
SCHOOLHarper Creek
Property Description
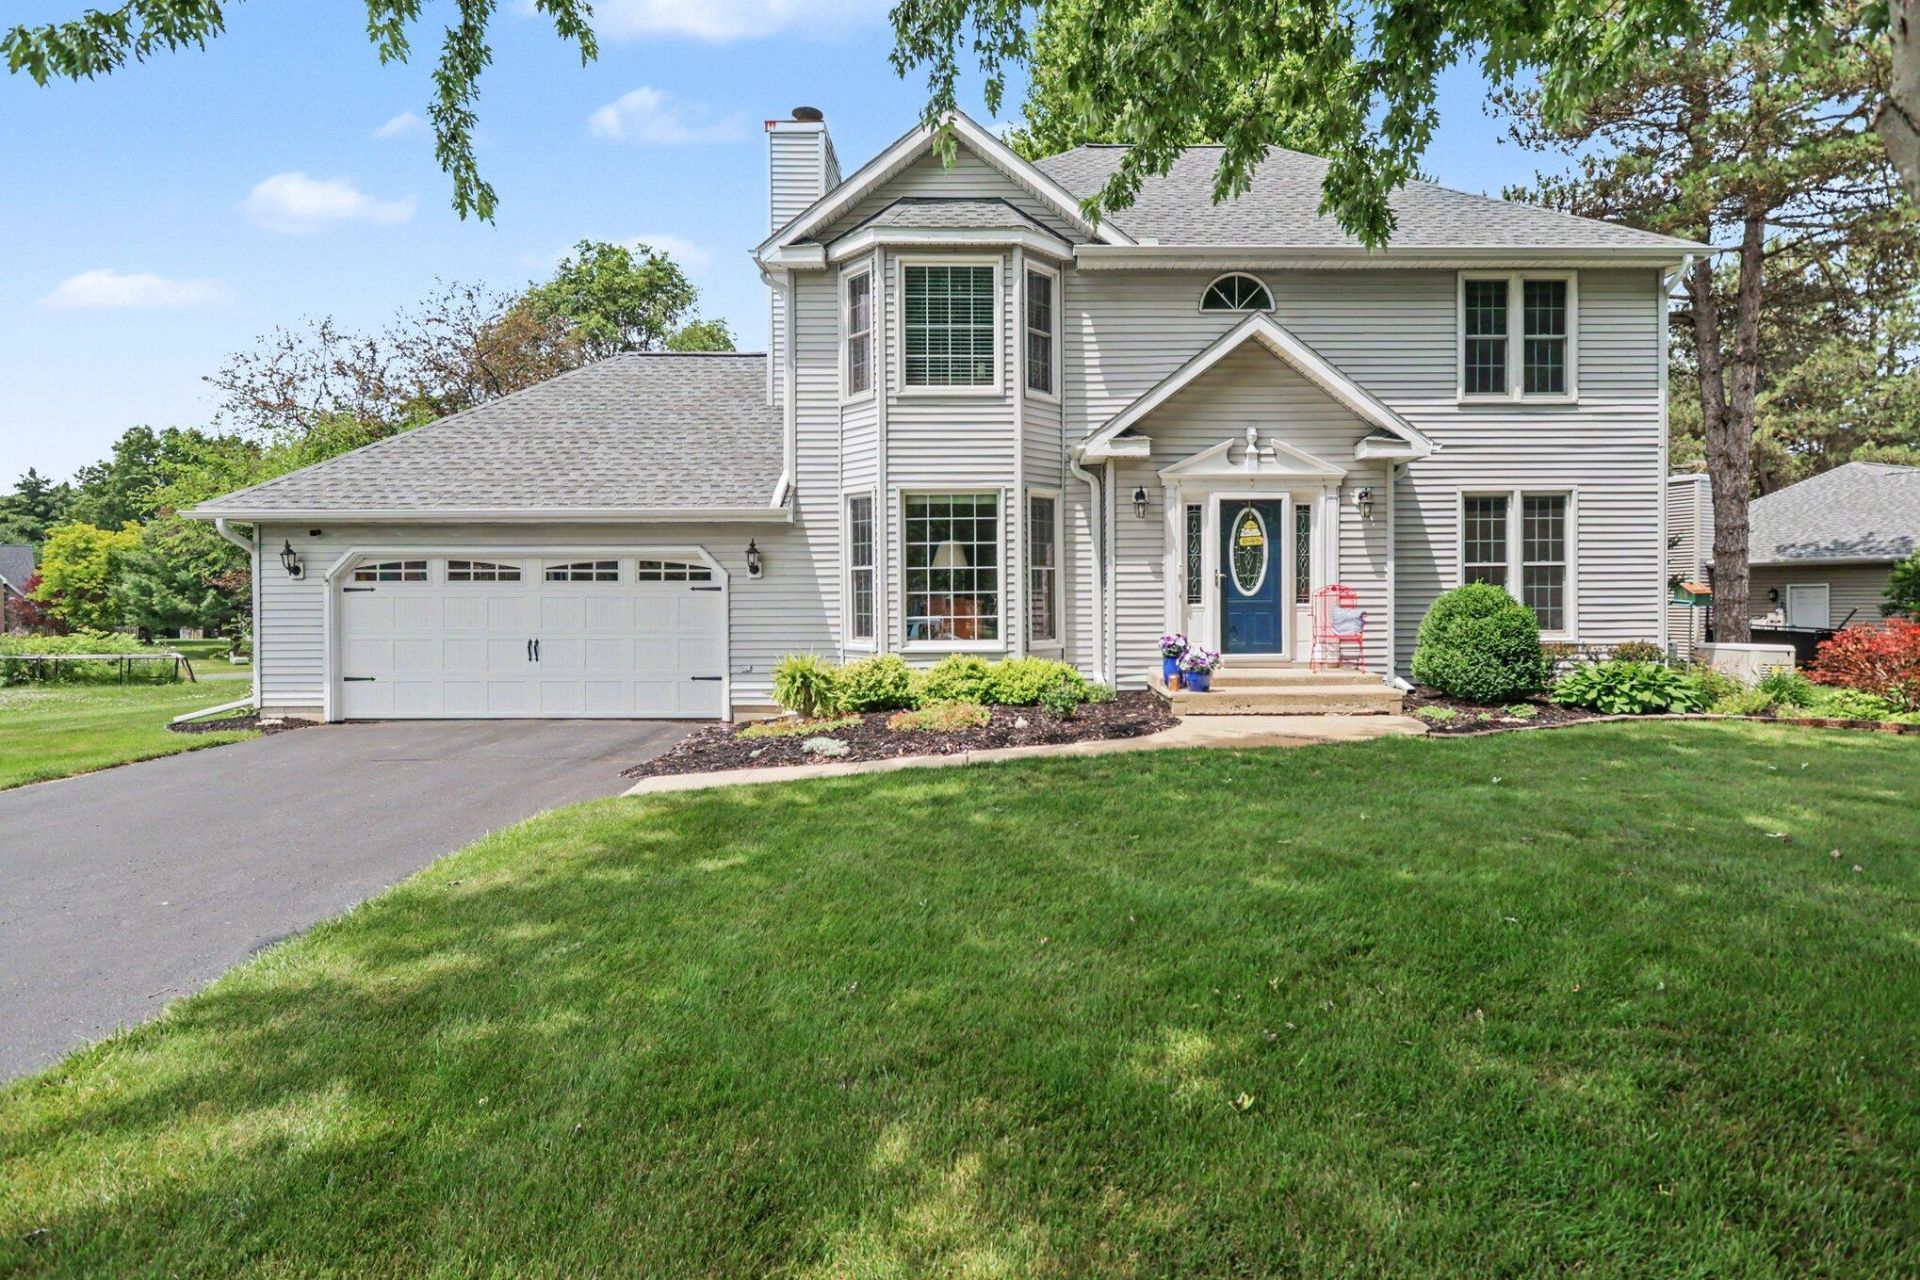
DONT MISS OUT! This move in ready gem will be perfect for the holidays so get moving! You said you werent going to do another holiday in your old home so let this impeccably maintained 3-bedroom, 2.5-bath home in the desirable Shadow Wood subdivision of Harper Creek be your new home for the holidays. Thoughtfully updated with a newer furnace, central air, whole-house generator, and garage door, this home offers comfort and peace of mind. The main floor features formal living and dining rooms, a warm family room with a fireplace, and an updated kitchen with a bright eating area. Enjoy the 3 seasons room overlooking the patio and beautifully landscaped backyard. Upstairs, the spacious primary suite includes a jetted tub and separate shower. Two additional bedrooms share a hall bath, plus convenient upstairs laundry. The partially finished basement offers a rec room and abundant storage. With a backyard storage shed and fantastic curb appeal this is it, hurry while you still have time.
Property Features
Property Type: Residential - Single Family
Basement: Full
Cooling: Central Air
Fenced: Yes
Fireplaces: 1
Garage: 2 car attached
Heating: Baseboard, Forced Air, Radiant
Home Style: Traditional
Lot Size: 0.33 Acres
Roof Type: Composition, Shingle
Taxes: $4,406
Year Built: 1992
Feature Descriptions
Appliances: Dishwasher, Dryer, Microwave, Range, Refrigerator, Washer
Electric: Generator
Exterior: Vinyl Siding
Fencing: Fenced Back, Privacy
Fireplace: Family Room, Gas Log, Living Room
Fireplace Y/N: Yes
Flooring: Carpet, Ceramic Tile, Tile, Vinyl, Wood
Interior: Broadband, Garage Door Opener, Pantry
Laundry: Common Area, Gas Dryer Hookup, In Hall, Laundry Closet, Upper Level, Washer Hookup
Lot Dimensions: 142.91x152.80
Parcel Number: 10-688-007-00
Parking: Garage Faces Front, Attached
Patio/Porch: 3 Season Room, Enclosed, Patio, Screened
Road Surface: Paved
Rooms Total: 10
Sewer: Septic Tank
Sub Type: Single Family Residence
Utilities: Phone Available, Natural Gas Available, Electricity Available, Cable Available, Phone Connected, Natural Gas Connected, Cable Connected, High-Speed Internet
Water: Well
Window: Storms, Screens, Replacement, Insulated Windows
Local Schools
High School: Harper Creek High School
Middle School: Harper Creek Middle School
Elementary School: Wattles Park Elementary School
School District: Harper Creek
Listed By / Shown By
Listed By
Agency Name: eXp Realty LLC
Agent Name: Shirley A Cummins
Agency Phone: 269-600-4397

Shown By
Agent Name: Belinda Mercado
Agent Phone: (231) 645-2600
Agency Title: Key Realty
 | The property comes from the Member MLS's of the Michigan Regional Information Center, LLC (MichRIC). Copyright 2026 Michigan Regional Information Center, LLC (MichRIC). All rights reserved. Information deemed reliable, but not guaranteed. Data Last Updated 09/10/2026. |
Estimate Your Payment
Estimated Payment
$ 2,279.92 per month $1,817.96 Principal & Interest $367.17 Property Tax $94.79 Homeowner's Insurance
141 Rosewood Trail | MLS# 26048037
This single family home located at 141 Rosewood Trail, Battle Creek, MI 49014 is currently listed for sale with an asking price of $325,000. This property was built in 1992 and has 3 bedrooms and 2 full and 1 partial baths with 1996 sq. ft. Rosewood Trail is located within the Harper Creek school district. Search Battle Creek real estate on www.askforbelinda.com today.