
BEDS3
BATHS2 full 1 partial
SQUARE FEET2,165
MLS#26044568
STATUSPending
PROPERTY TYPEResidential - Single Family
SUBDIVISIONKimberly Oaks
SCHOOLLivonia
Property Description
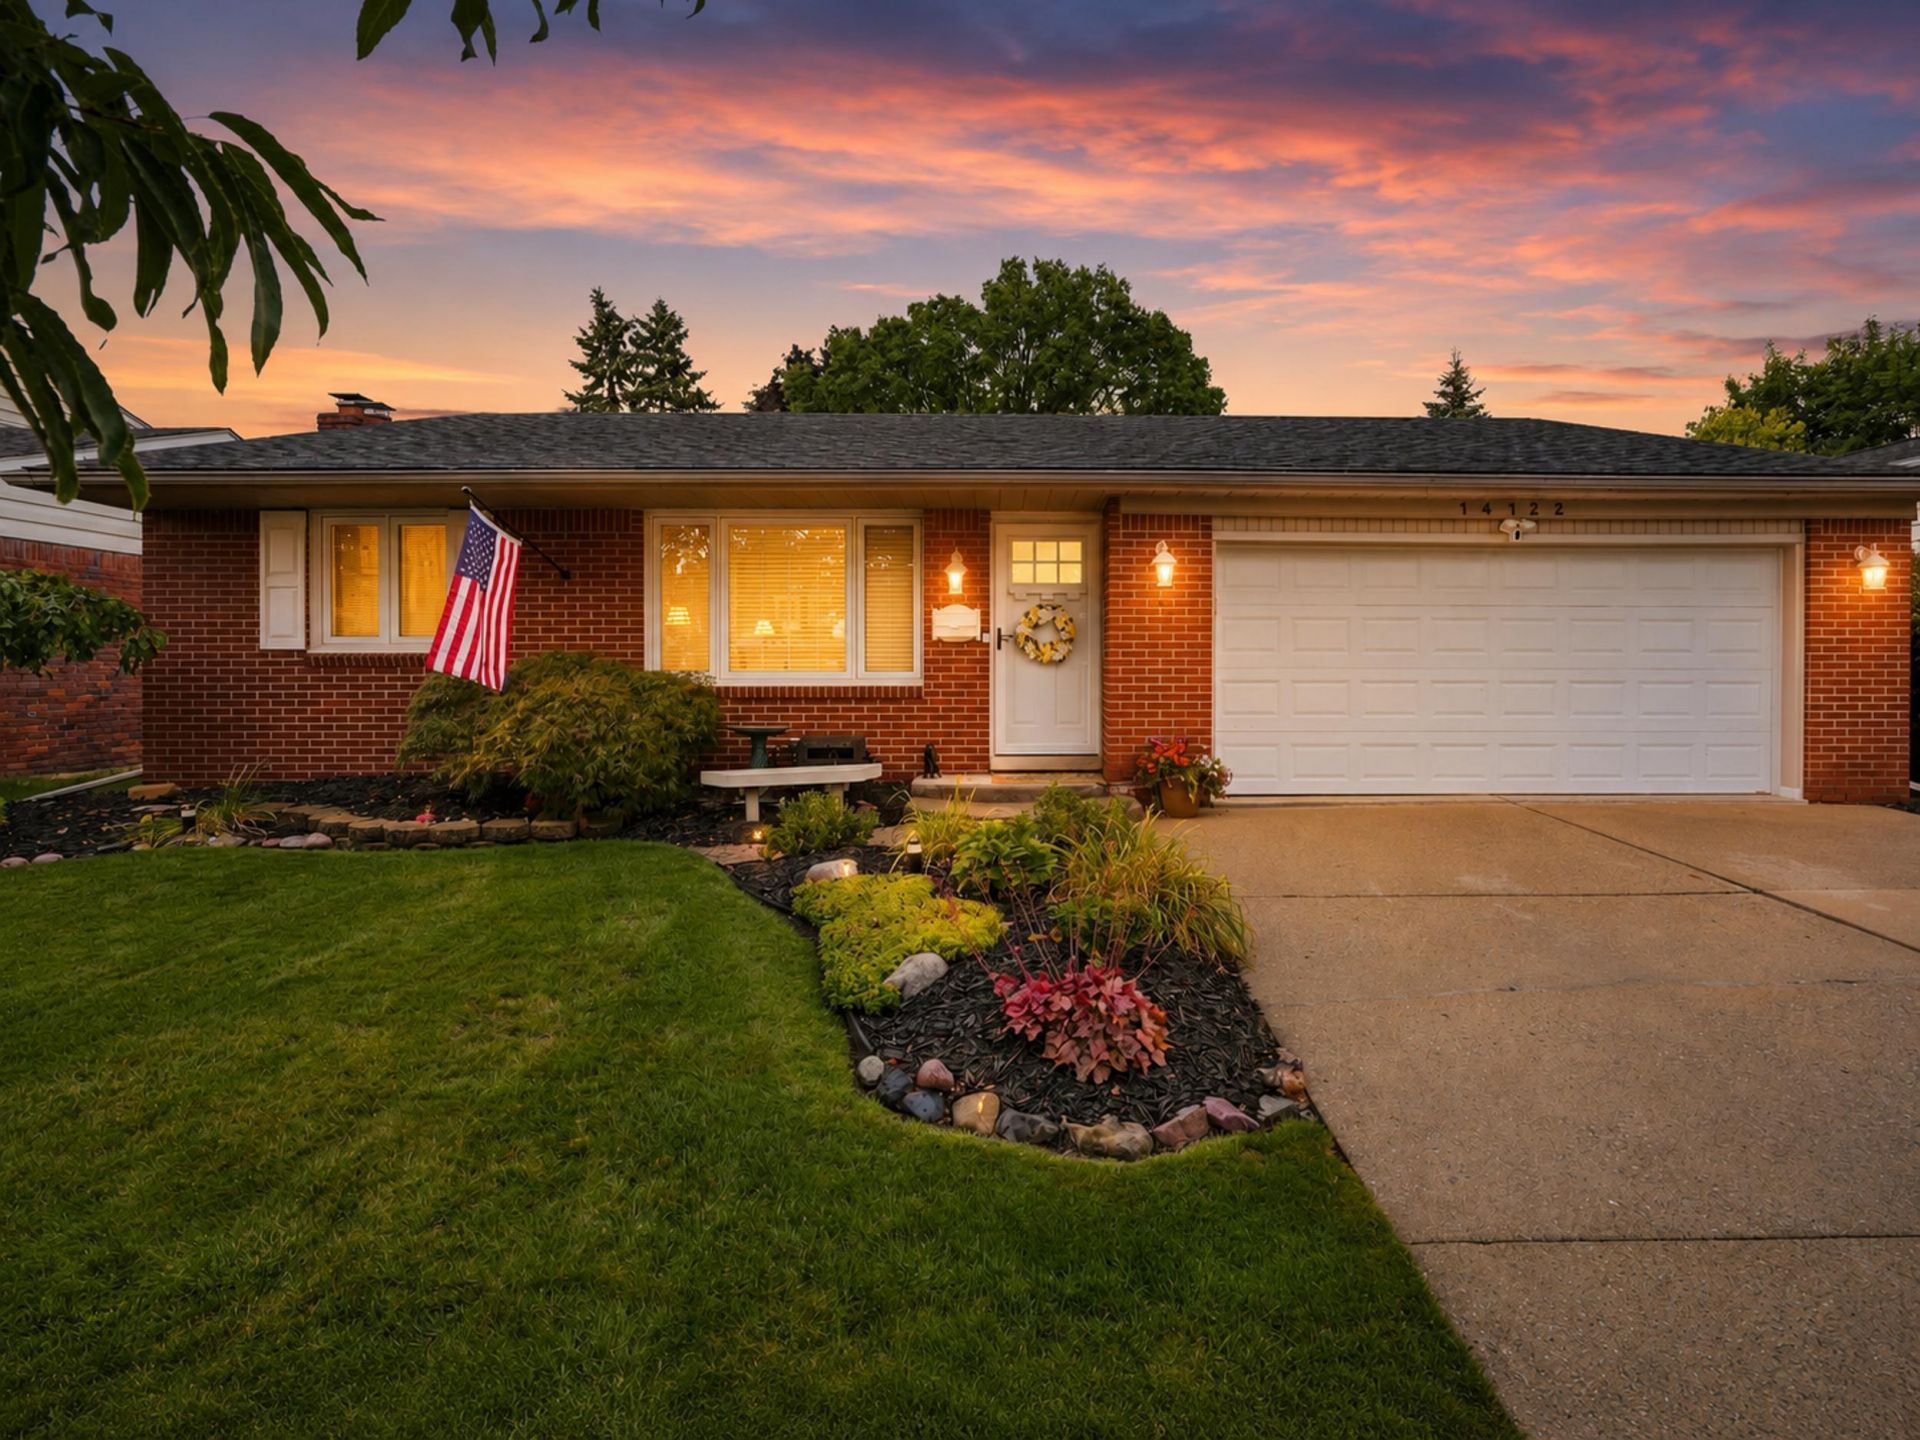
Highest & Best Offers Due on Monday 8-31 at 4 PM! Text w/ questions. Immaculate Kimberly Oaks ranch offering extensive updates, exceptional condition and a location close to everything Livonia has to offer! Pride of ownership is evident inside and out. Major improvements include numerous interior upgrades completed over the years, including windows, floors and more. The beautifully remodeled kitchen features shaker-style cabinetry, granite counters, tile backsplash and stainless steel appliances, while both main-floor baths have been updated. Hardwood and updated flooring add warmth throughout much of the home, and the inviting fireplace has been refreshed with an updated surround, doors and remote-controlled gas logs. A spacious three-season room with ceiling fan provides terrific additional living space and opens to a beautiful patio overlooking the meticulously maintained backyard and storage shed. Downstairs, the finished basement adds even more usable space along with a full bar?perfect for entertaining, game days or movie nights. Just four doors from Kennedy Elementary and conveniently located near the Livonia Rec Center, parks, shopping, dining and other community amenities. Truly move-in ready and cared for the right way. Come see why this one stands out?homes this well maintained, this updated and this well located are hard to find! Make your appointment Today! Appointments Ending Sunday! 60 days occupancy, please.
Property Features
Property Type: Residential - Single Family
Basement: Full
Cooling: Central Air
Fenced: Yes
Fireplaces: 1
Garage: 2 car attached
Heating: Forced Air
Home Style: Ranch
Lot Size: 0.17 Acres
Roof Type: Composition, Shingle
Taxes: $3,837
Year Built: 1965
Feature Descriptions
Appliances: Humidifier, Dishwasher, Disposal
Association Fee Includes: Other
Days on Site: 18
Exterior: Scrn Porch, Other
Exterior: Brick, Vinyl Siding
Fencing: Fenced Back, Full
Fireplace: Family Room
Fireplace Y/N: Yes
Flooring: Laminate, Other, Wood
HOA: Yes
HOA Fee: 25/Annually
Interior: Garage Door Opener, Eat-in Kitchen
Laundry: Laundry Room
Lot: Sidewalk
Lot Dimensions: 60 x 120
Parcel Number: 46-088-07-0617-000
Parking: Garage Faces Front, Garage Door Opener, Attached
Patio/Porch: 3 Season Room, Covered, Other, Patio, Porch(es), Terrace
Road Surface: Paved
Rooms Total: 9
Sewer: Public
Structures: Shed(s)
Sub Type: Single Family Residence
Utilities: Cable Connected, High-Speed Internet
Water: Public
Window: Insulated Windows, Bay/Bow
Local Schools
High School: Churchill High School
Middle School: Frost Middle School
Elementary School: Kennedy Elementary School
School District: Livonia
Listed By / Shown By
Listed By
Agency Name: RE/MAX Dream Properties
Agent Name: Brandon Kekich
Agency Phone: 248-374-7700

Shown By
Agent Name: Belinda Mercado
Agent Phone: (231) 645-2600
Agency Title: Key Realty
 | The property comes from the Member MLS's of the Michigan Regional Information Center, LLC (MichRIC). Copyright 2026 Michigan Regional Information Center, LLC (MichRIC). All rights reserved. Information deemed reliable, but not guaranteed. Data Last Updated 09/11/2026. |
Estimate Your Payment
Estimated Payment
$ 2,408.47 per month $1,985.21 Principal & Interest $319.75 Property Tax $103.51 Homeowner's Insurance
14122 Hubbard Street | MLS# 26044568
This single family home located at 14122 Hubbard Street, Livonia, MI 48154 is currently listed for sale with an asking price of $354,900. This property was built in 1965 and has 3 bedrooms and 2 full and 1 partial baths with 2165 sq. ft. Hubbard Street is located in the Kimberly Oaks subdivision within the Livonia school district. Search Kimberly Oaks real estate on www.askforbelinda.com today.