
BEDS3
BATHS2 full
SQUARE FEET1,500
MLS#26042253
STATUSActive
PROPERTY TYPEResidential -
SUBDIVISIONWest Olive Estates
SCHOOLWest Ottawa
Property Description
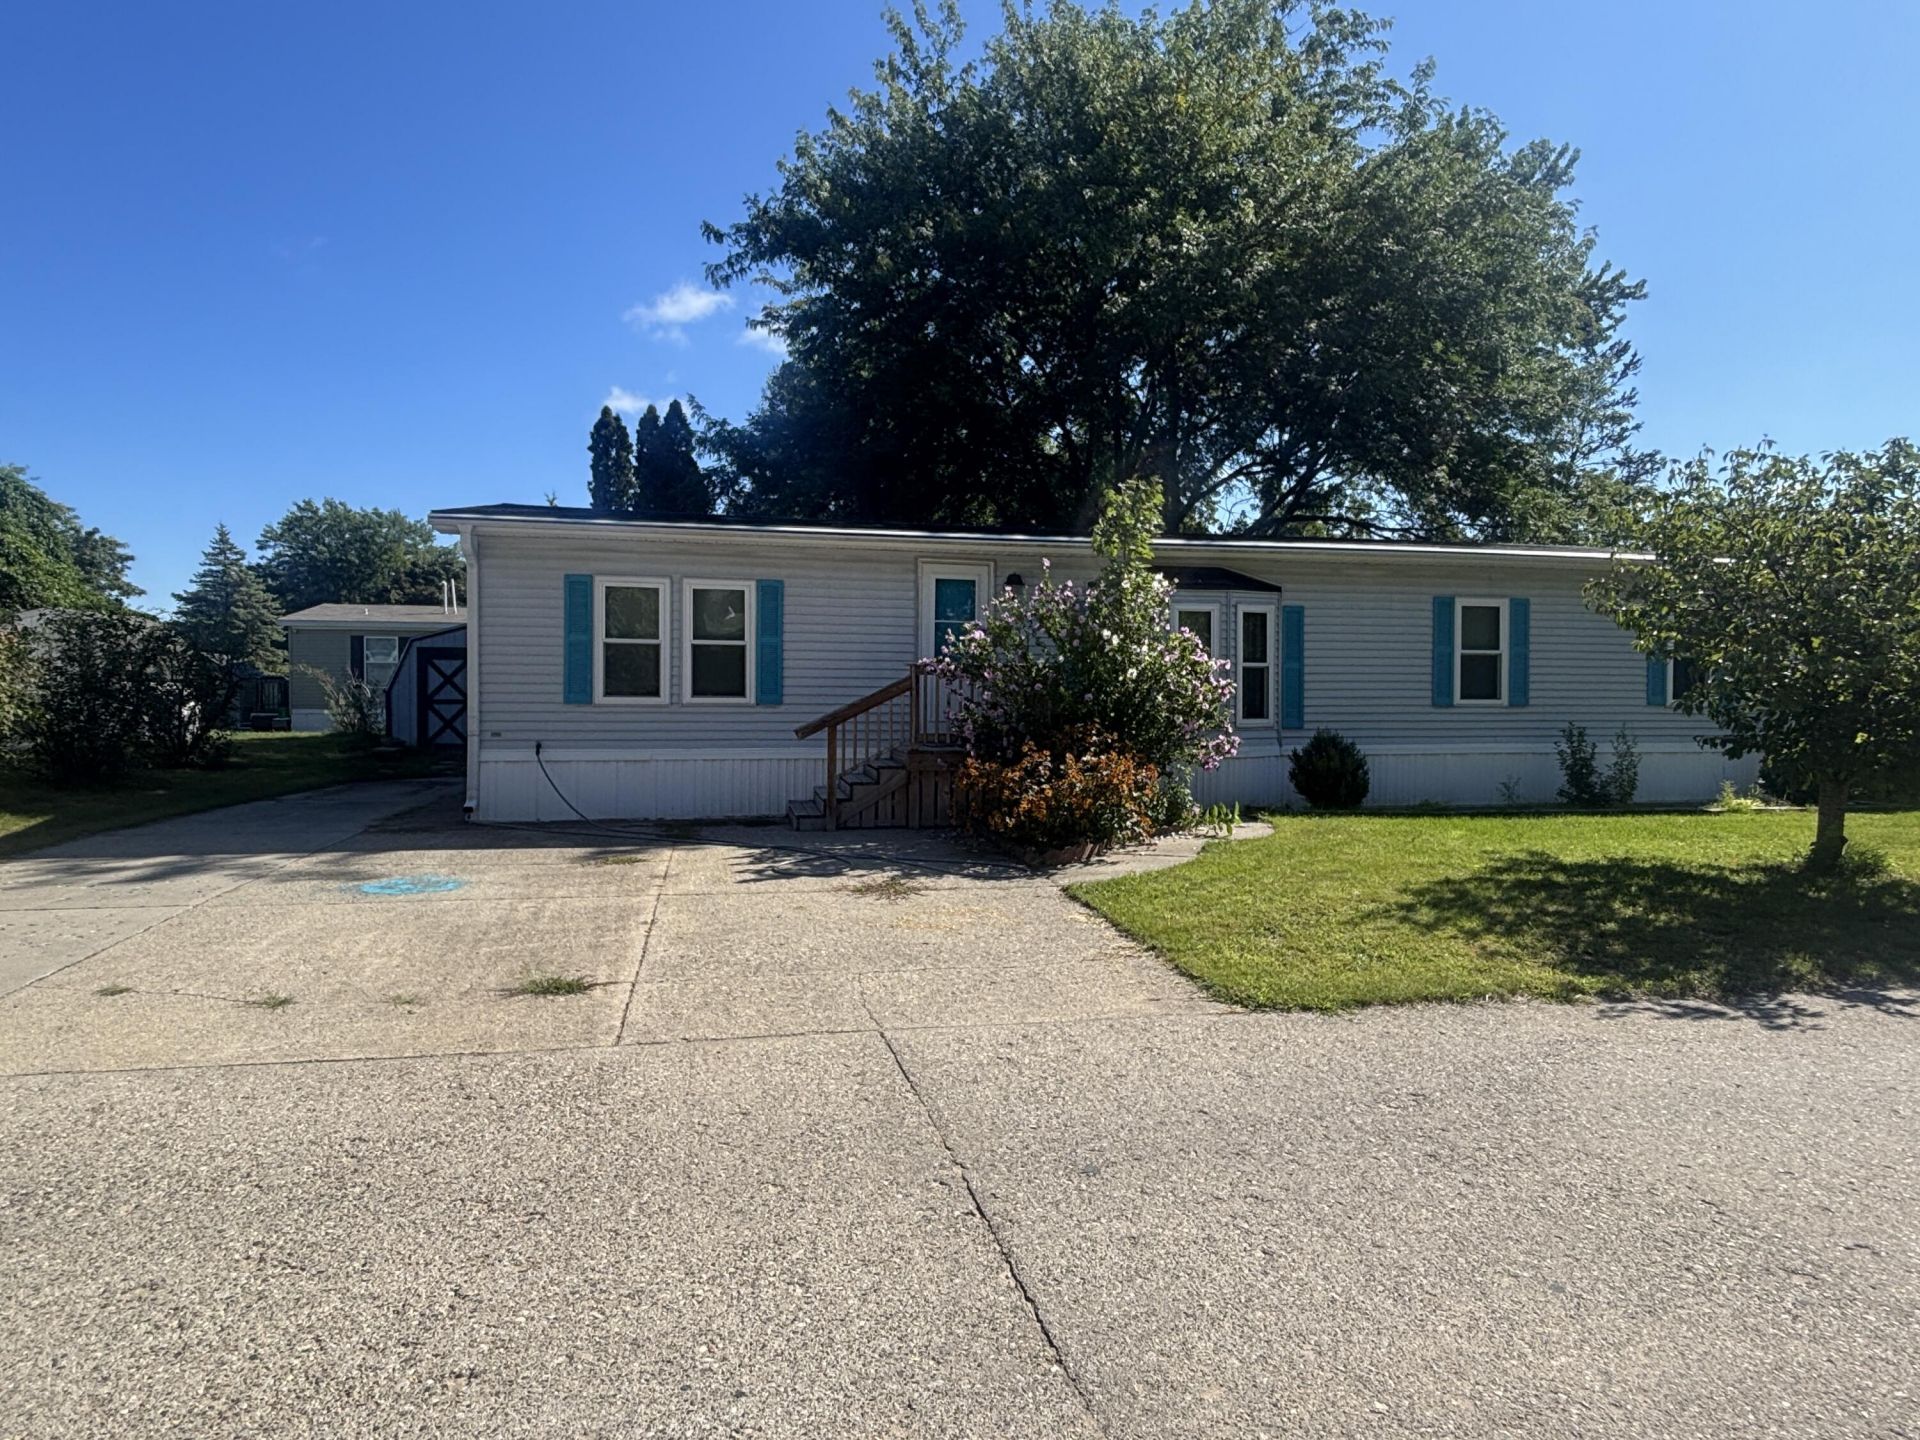
Looking for a home with a little extra elbow room? This 3-bedroom, 2-bath home in West Olive Estates delivers with not one, but TWO living spaces, because sometimes everyone needs their own corner! With a comfortable living room and separate family room, theres plenty of space for relaxing, entertaining, hobbies, or whatever life brings. Out back, the large deck is ready for morning coffee, summer dinners, or kicking back at the end of the day. Theres also a storage shed for all those things you need but dont necessarily want inside. Even better, some of the not-so-fun homeowner expenses have already been tackled, including replacement windows, a newer roof, and updated mechanicals. The home has been lovingly maintained and is ready for you to add your own style. And then theres West Olive Estates! Enjoy an indoor pool, fitness room, community center, parks, playgrounds, and community gardens. Plenty of ways to stay busy, meet neighbors, or enjoy some great extras close to home.
Property Features
Property Type: Residential -
Basement: Slab
Cooling: Central Air
Heating: Forced Air
Home Style: Ranch
Lot Size: 0
Roof Type: Composition
Taxes: $0
Year Built: 1987
Feature Descriptions
Appliances: Dishwasher, Dryer, Microwave, Range, Refrigerator, Washer
Association Amenities: Clubhouse, Fitness Center, Indoor Pool, Pets Allowed, Playground
Association Fee Includes: Other, Trash, Snow Removal, Lawn/Yard Care
Days on Site: 29
Exterior: Vinyl Siding
Flooring: Carpet, Laminate, Linoleum
HOA: Yes
HOA Fee: 785/Monthly
Interior: Ceiling Fan(s)
Laundry: In Unit, Laundry Room
Lot Dimensions: 0x0
Parcel Number: SN 02HP10639AB
Patio/Porch: Deck
Road Surface: Paved
Rooms Total: 9
Sewer: Public
Structures: Shed(s)
Sub Type: Manufactured Home
Water: Public
Window: Replacement
Local Schools
School District: West Ottawa
Listed By / Shown By
Listed By
Agency Name: HomeRealty, LLC
Agent Name: Stacey Ruwe
Agency Phone: 616-935-9000

Shown By
Agent Name: Belinda Mercado
Agent Phone: (231) 645-2600
Agency Title: Key Realty
 | The property comes from the Member MLS's of the Michigan Regional Information Center, LLC (MichRIC). Copyright 2026 Michigan Regional Information Center, LLC (MichRIC). All rights reserved. Information deemed reliable, but not guaranteed. Data Last Updated 09/10/2026. |
Estimate Your Payment
Estimated Payment
$ 397.26 per month $377.58 Principal & Interest $0.00 Property Tax (data not provided by mls) $19.69 Homeowner's Insurance
14288 Winters Creek W | MLS# 26042253
This home located at 14288 Winters Creek W, West Olive, MI 49460 is currently listed for sale with an asking price of $67,500. This property was built in 1987 and has 3 bedrooms and 2 full baths with 1500 sq. ft. Winters Creek W is located in the West Olive Estates subdivision within the West Ottawa school district. Search West Olive Estates real estate on www.askforbelinda.com today.