
BEDS3
BATHS2 full
SQUARE FEET1,650
MLS#201841294
STATUSActive
PROPERTY TYPEResidential -
SUBDIVISIONJohnsons Indian Village
SCHOOLHoughton Lake
Property Description
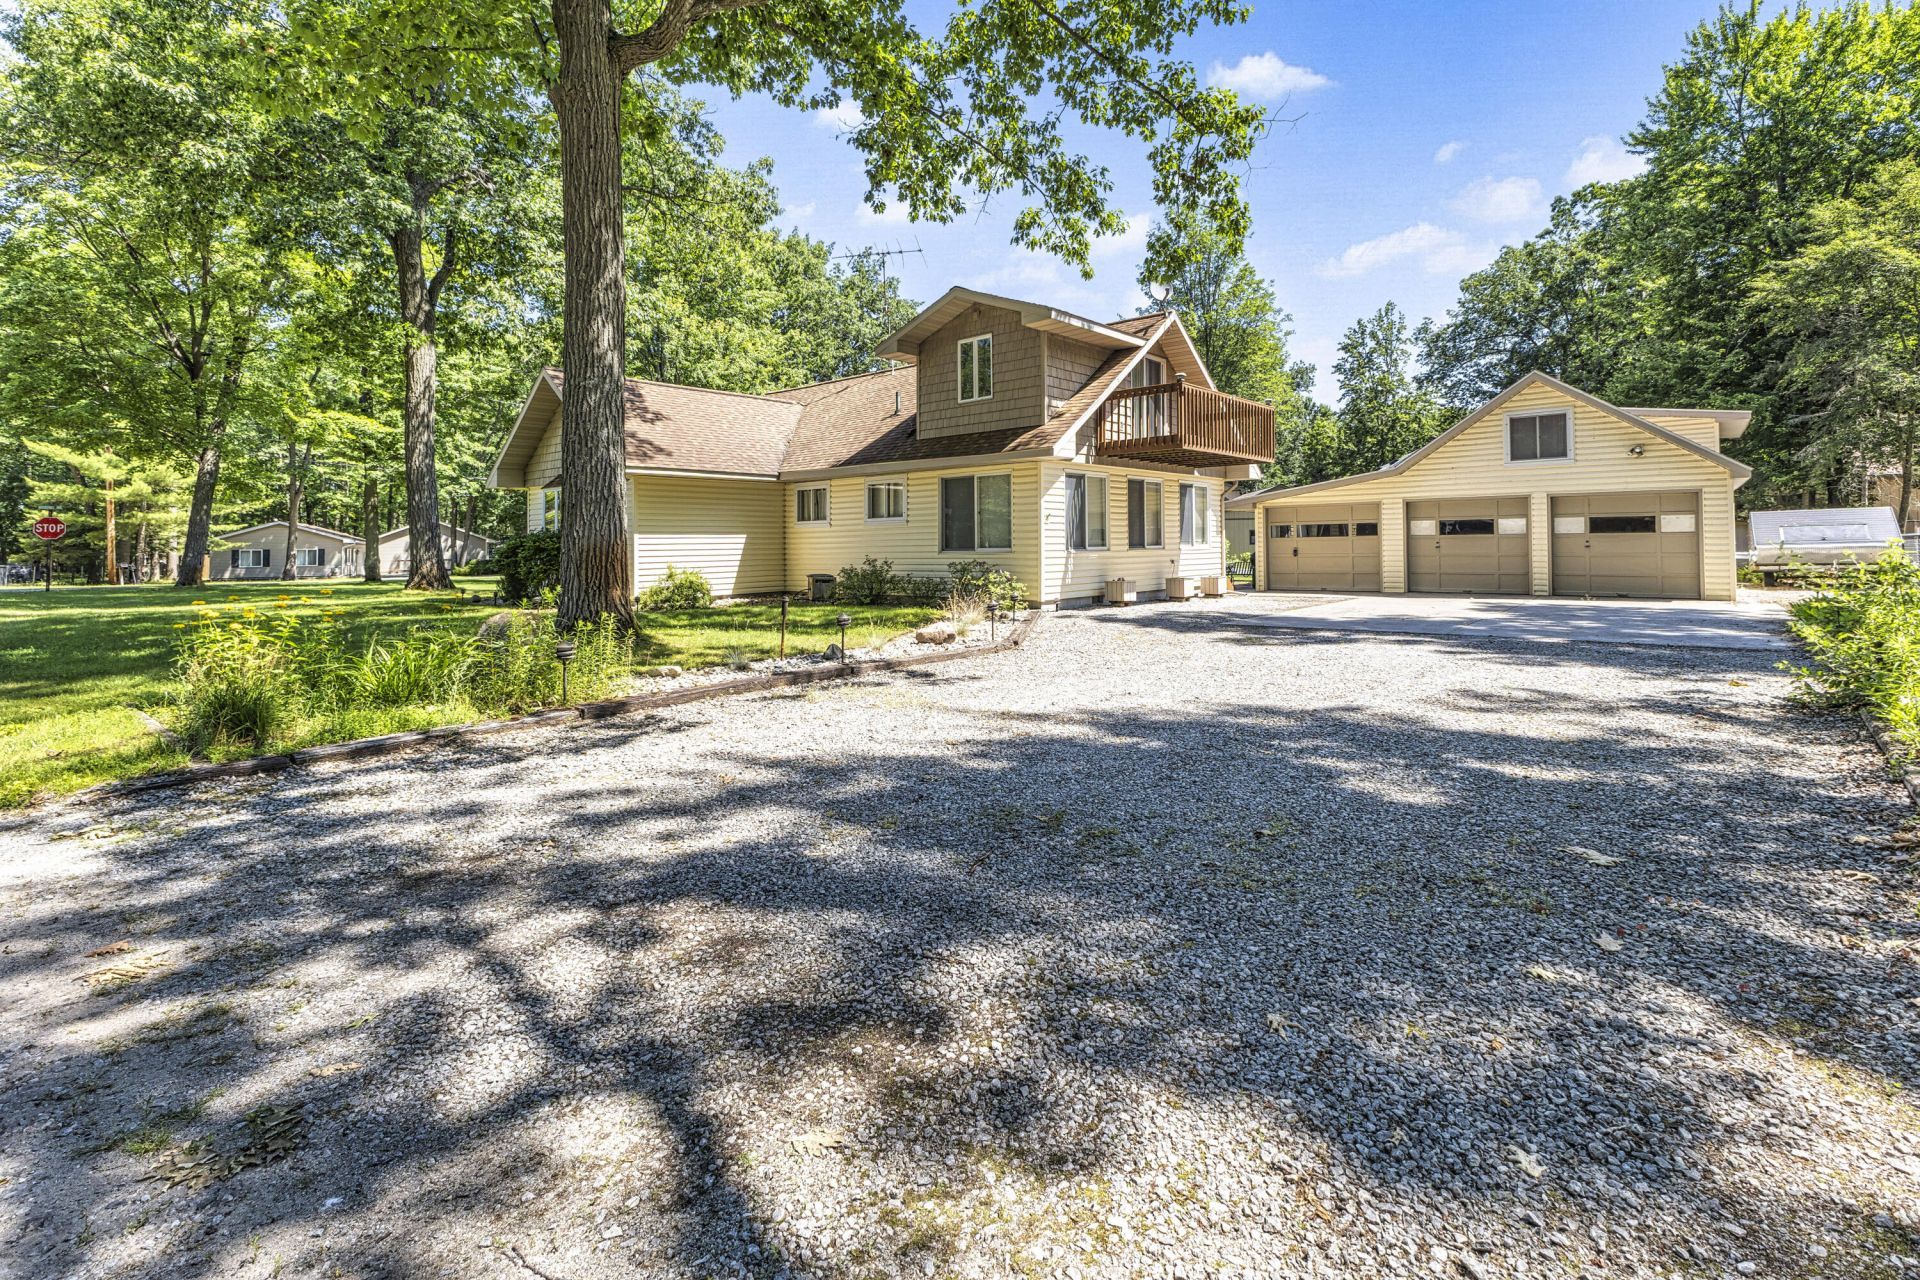
Fantastic well-kept home located on a corner lot, just steps from Houghton Lakes southern shoreline.A large road-end public access is only a short walk or golf cart ride away. Inside, the home features an excellent layout with a large kitchen and two living areas with high knotty pine ceilings. The main level includes one bedroom (with the potential for a second), while the spacious upstairs offers three connecting bedrooms and an updated full bathroom. Additionally, the property features an oversized garage with a workshop and overhead storage.
Property Features
Property Type: Residential -
Basement: Yes
Basement: Michigan/Utility
Garage: 3
Heating: Baseboard
Lot Size: 0.28 Acres
Feature Descriptions
Additional Rooms: Family Room, Office
Appliances: Dishwasher, Dryer, Microwave, Refrigerator, Range/Oven, Washer
Date active: 2026-07-03
Days on Site: 21
Exterior: Vinyl
Financing Available: Cash, Conventional Mortgage
Foundation: Basement
Heating Y/N: Yes
Laundry: Main Level
Lot Dimensions: 50x163x97x147
Parcel Number: 003-400-069-0000
Road Surface: Paved
Sewer: Municipal
SQFT Above Grade: 1650
Water: Well
Room Sizes
Bathroom 1: 8 X 5 Level - 1st
Bathroom 2: 8.6 X 9.3 Level - 1st
Bedroom 1: 14 X 15 Level - upper
Bedroom 2: 16 X 15 Level - 1st
Bedroom 3: 8.5 X 9.8 Level - 1st
Dining Room: combo Level - 1st
Family Room: 9.7 X 23.3 Level - 1st
Kitchen: 15 X 24 Level - 1st
Living Room: 11.7 X 15.3 Level - 1st
Other Room 1: 8 X 7 Level - 1st
Utility Room: 8 X 4 Level - 1st
Local Schools
School District: Houghton Lake
Listed By / Shown By
Listed By
Agency Name: Midge & Co-Luxury Lakefront Homes
Agency Phone: 989-202-4343
Shown By
Agent Name: Belinda Mercado
Agent Phone: (231) 645-2600
Agency Title: Key Realty

Estimate Your Payment
Estimated Payment
$ 1,306.55 per month $1,241.80 Principal & Interest $0.00 Property Tax (data not provided by mls) $64.75 Homeowner's Insurance
1429 Iroquois Avenue | MLS# 201841294
This home located at 1429 Iroquois Avenue, Prudenville, MI 48651 is currently listed for sale with an asking price of $222,000. This property has 3 bedrooms and 2 full baths with 1650 sq. ft. Iroquois Avenue is located in the Johnsons Indian Village subdivision within the Houghton Lake school district. Search Johnsons Indian Village real estate on www.askforbelinda.com today.