
BEDS4
BATHS3 full 1 partial
SQUARE FEET2,857
MLS#26037953
STATUSActive
PROPERTY TYPEResidential - Single Family
SUBDIVISIONRolling Prairie
SCHOOLSt Joseph
Property Description
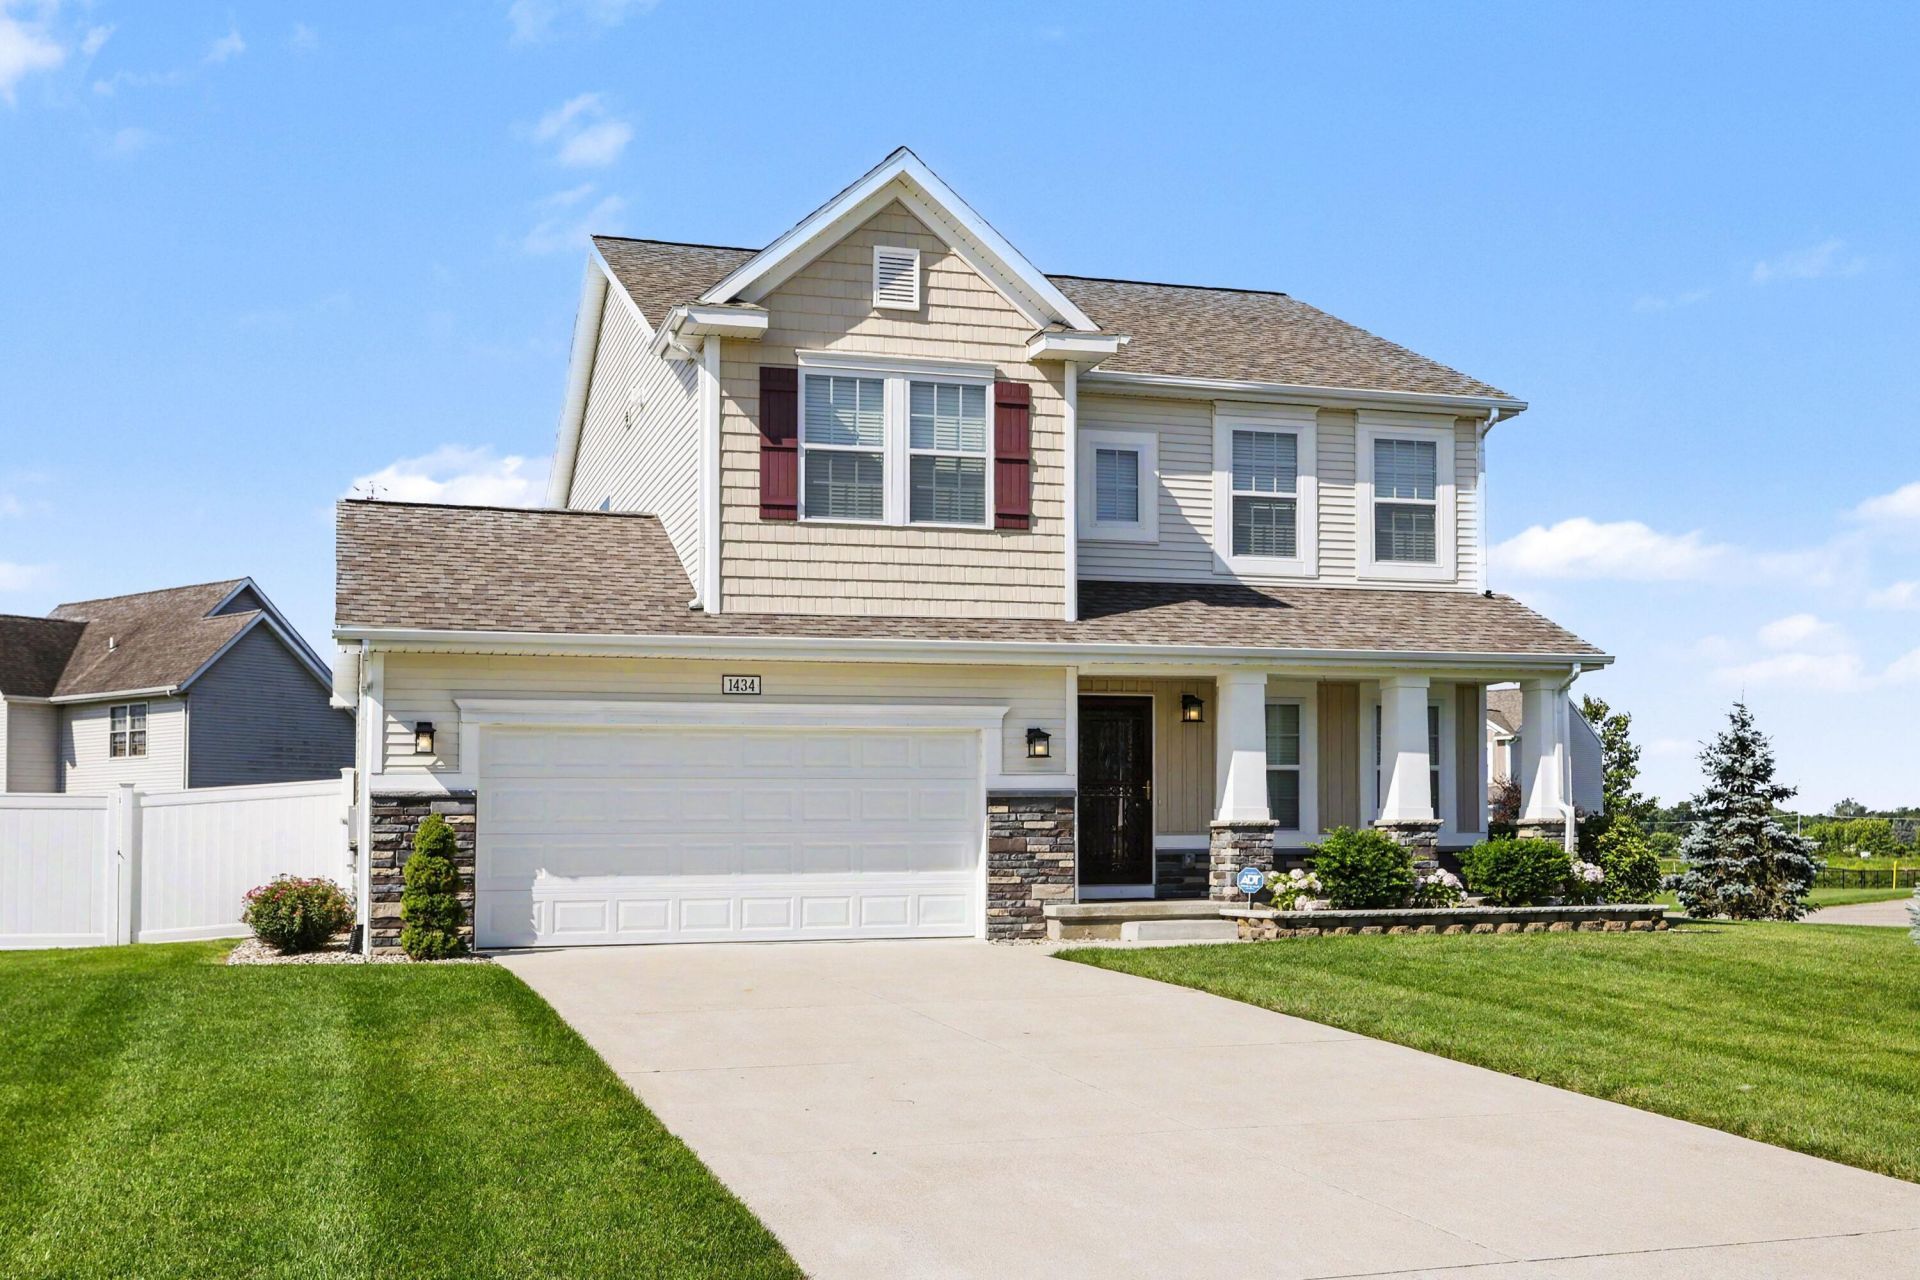
Welcome to this stunning, immaculate, turnkey 4-bedroom, 3 ½ bath residence on an oversized lot in the sought after Rolling Prairie neighborhood. Built in 2019, this residence features a spacious open floor plan with plenty of natural light. Large primary suite, large walk-in closet and bathroom with dual vanity. Kitchen features quartz countertops, stainless steel appliances, gas range, island and eat-in dining area. Upstairs are three bedrooms, bonus room for a wide range of uses and laundry room, including washer and dryer. Basement includes a large recreation room, bedroom, full bathroom and plenty of room to finish if desired. Quiet location, with a fully fenced back yard for privacy, sprinkler system, crown molding, new carpet, fresh paint, central air, dual car garage and lots of storage space. Sought-after St. Joseph school district, minutes to downtown St. Joseph shops, restaurants and beaches. Listing agent related to seller.
Property Features
Property Type: Residential - Single Family
Basement: Slab
Cooling: Central Air
Fenced: Yes
Fireplaces: 1
Garage: 2 car attached
Heating: Forced Air
Home Style: Traditional
Lot Size: 0.52 Acres
Roof Type: Composition
Taxes: $5,824
Year Built: 2019
Feature Descriptions
Appliances: Dishwasher, Disposal, Dryer, Microwave, Range, Refrigerator, Washer
Days on Site: 4
Exterior: Vinyl Siding
Fencing: Fenced Back, Vinyl
Fireplace: Family Room
Fireplace Y/N: Yes
Flooring: Carpet, Vinyl
Interior: Center Island, Eat-in Kitchen
Laundry: Laundry Room, Upper Level
Lot: Level
Lot Dimensions: Irregular
Parcel Number: 11-17-6761-0084-00-0
Parking: Attached
Patio/Porch: Covered, Porch(es)
Road Surface: Paved
Rooms Total: 14
Sewer: Public
Sub Type: Single Family Residence
Utilities: Natural Gas Available, Natural Gas Connected, Cable Connected
Water: Public
Window: Insulated Windows
Local Schools
School District: St Joseph
Listed By / Shown By
Listed By
Agency Name: Core Real Estate, Inc.
Agent Name: Torin Rigoni
Agency Phone: 269-429-8001

Shown By
Agent Name: Belinda Mercado
Agent Phone: (231) 645-2600
Agency Title: Key Realty
 | The property comes from the Member MLS's of the Michigan Regional Information Center, LLC (MichRIC). Copyright 2026 Michigan Regional Information Center, LLC (MichRIC). All rights reserved. Information deemed reliable, but not guaranteed. Data Last Updated 07/27/2026. |
Estimate Your Payment
Estimated Payment
$ 3,427.44 per month $2,796.30 Principal & Interest $485.33 Property Tax $145.80 Homeowner's Insurance
1434 Solak Court | MLS# 26037953
This single family home located at 1434 Solak Court, Saint Joseph, MI 49085 is currently listed for sale with an asking price of $499,900. This property was built in 2019 and has 4 bedrooms and 3 full and 1 partial baths with 2857 sq. ft. Solak Court is located in the Rolling Prairie subdivision within the St Joseph school district. Search Rolling Prairie real estate on www.askforbelinda.com today.