
BEDS4
BATHS2 full
SQUARE FEET1,872
MLS#26057160
STATUSActive
PROPERTY TYPEResidential - Single Family
SCHOOLWest Ottawa
Property Description
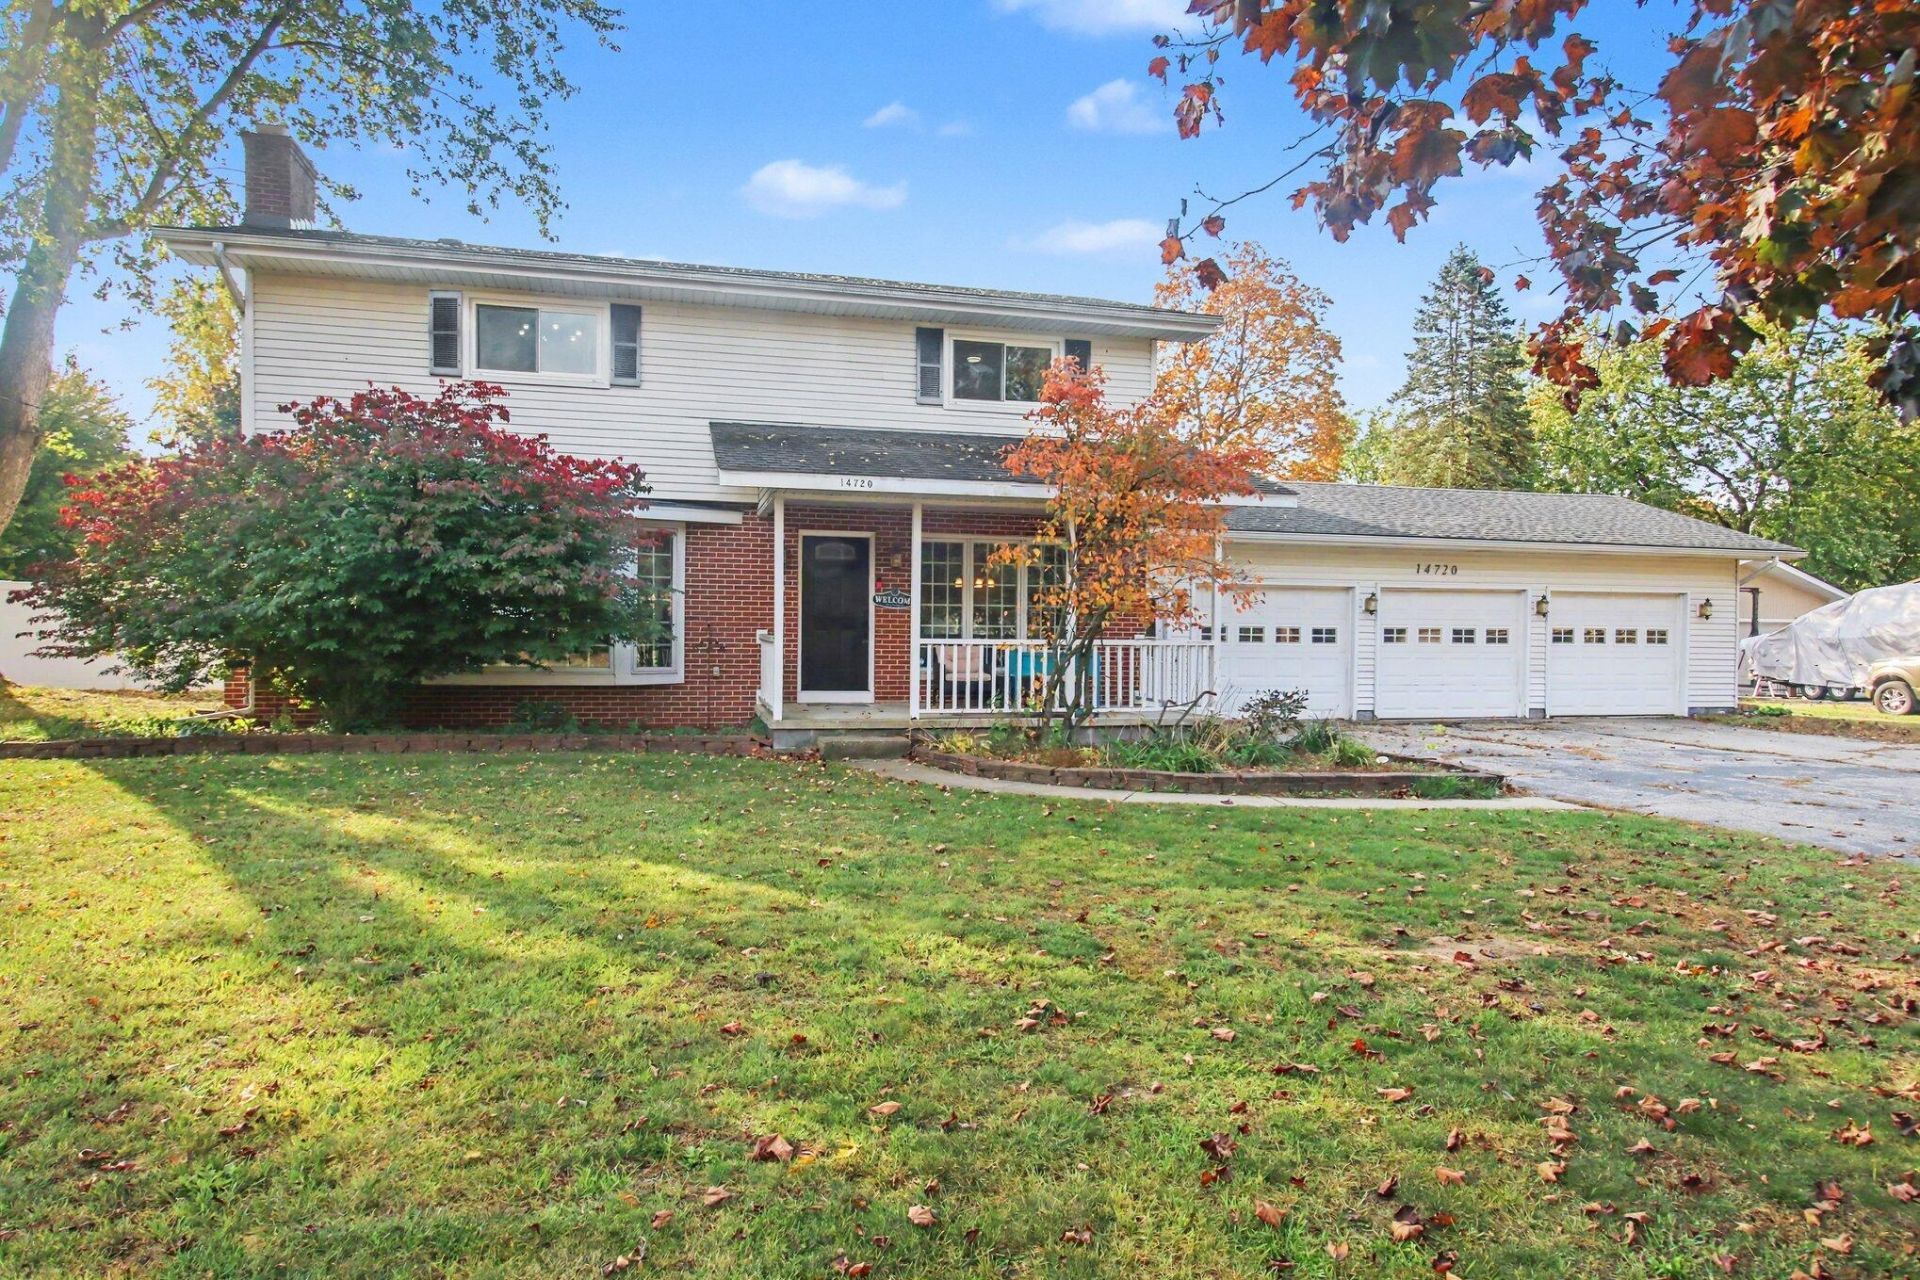
Youll love the location of this wonderful home, nestled on a quiet street near West Ottawa schools! This inviting 4 bedroom home features a beautifully updated kitchen with maple cabinetry, quartz countertops, and tile flooring, along with a formal dining room, perfect for entertaining. The spacious living room offers a charming bay window, hardwood floors, and a cozy gas fireplace. The primary bedroom is generously sized with lots of closet space, and the upper level full bathroom features granite countertops and tile flooring. Enjoy peace of mind with numerous recent updates, including a new furnace and A/C in 2023, Hansen triple pane windows in 2020 and a new septic system in 2021. Step outside and make the most of summer with a beautiful inground pool and a relaxing gazebo, creating the perfect setting for outdoor entertaining and enjoying warm summer days! The gazebo and composite decking were new in 2021. A specious 3 stall garage offers plenty of room for vehicles, recreation equipment and all your toys.
Property Features
Property Type: Residential - Single Family
Basement: Full
Cooling: Central Air
Fenced: Yes
Fireplaces: 1
Garage: 3 car attached
Heating: Forced Air
Home Style: Traditional
Lot Size: 0.43 Acres
Taxes: $2,992
Year Built: 1976
Feature Descriptions
Appliances: Dishwasher, Disposal, Dryer, Freezer, Microwave, Range, Refrigerator, Washer
Days on Site: 1
Exterior: Aluminum Siding, Brick
Fencing: Fenced Back, Vinyl
Fireplace: Gas Log, Living Room
Fireplace Y/N: Yes
Flooring: Carpet, Ceramic Tile, Wood
Interior: Garage Door Opener, Eat-in Kitchen
Laundry: In Bathroom, Main Level
Lot Dimensions: 125 x 150
Parcel Number: 70-15-13-406-004
Parking: Garage Faces Front, Garage Door Opener, Attached
Patio/Porch: Patio, Porch(es)
Pool Features: In Ground, Outdoor/Above
Road Surface: Paved
Rooms Total: 8
Sewer: Septic Tank
Structures: Gazebo, Shed(s)
Sub Type: Single Family Residence
Water: Public
Window: Replacement, Window Treatments
Local Schools
School District: West Ottawa
Listed By / Shown By
Listed By
Agency Name: Coldwell Banker Woodland Schmidt
Agent Name: Vicky K Stewart
Agency Phone: 616-396-5221

Shown By
Agent Name: Belinda Mercado
Agent Phone: (231) 645-2600
Agency Title: Key Realty
 | The property comes from the Member MLS's of the Michigan Regional Information Center, LLC (MichRIC). Copyright 2026 Michigan Regional Information Center, LLC (MichRIC). All rights reserved. Information deemed reliable, but not guaranteed. Data Last Updated 10/30/2026. |
Estimate Your Payment
Estimated Payment
$ 2,750.62 per month $2,377.33 Principal & Interest $249.33 Property Tax $123.96 Homeowner's Insurance
14720 Valley View Avenue | MLS# 26057160
This single family home located at 14720 Valley View Avenue, Holland, MI 49424 is currently listed for sale with an asking price of $425,000. This property was built in 1976 and has 4 bedrooms and 2 full baths with 1872 sq. ft. Valley View Avenue is located within the West Ottawa school district. Search Holland real estate on www.askforbelinda.com today.