
BEDS3
BATHS2 full
SQUARE FEET1,680
MLS#26056865
STATUSActive
PROPERTY TYPEResidential -
SCHOOLMuskegon
Property Description
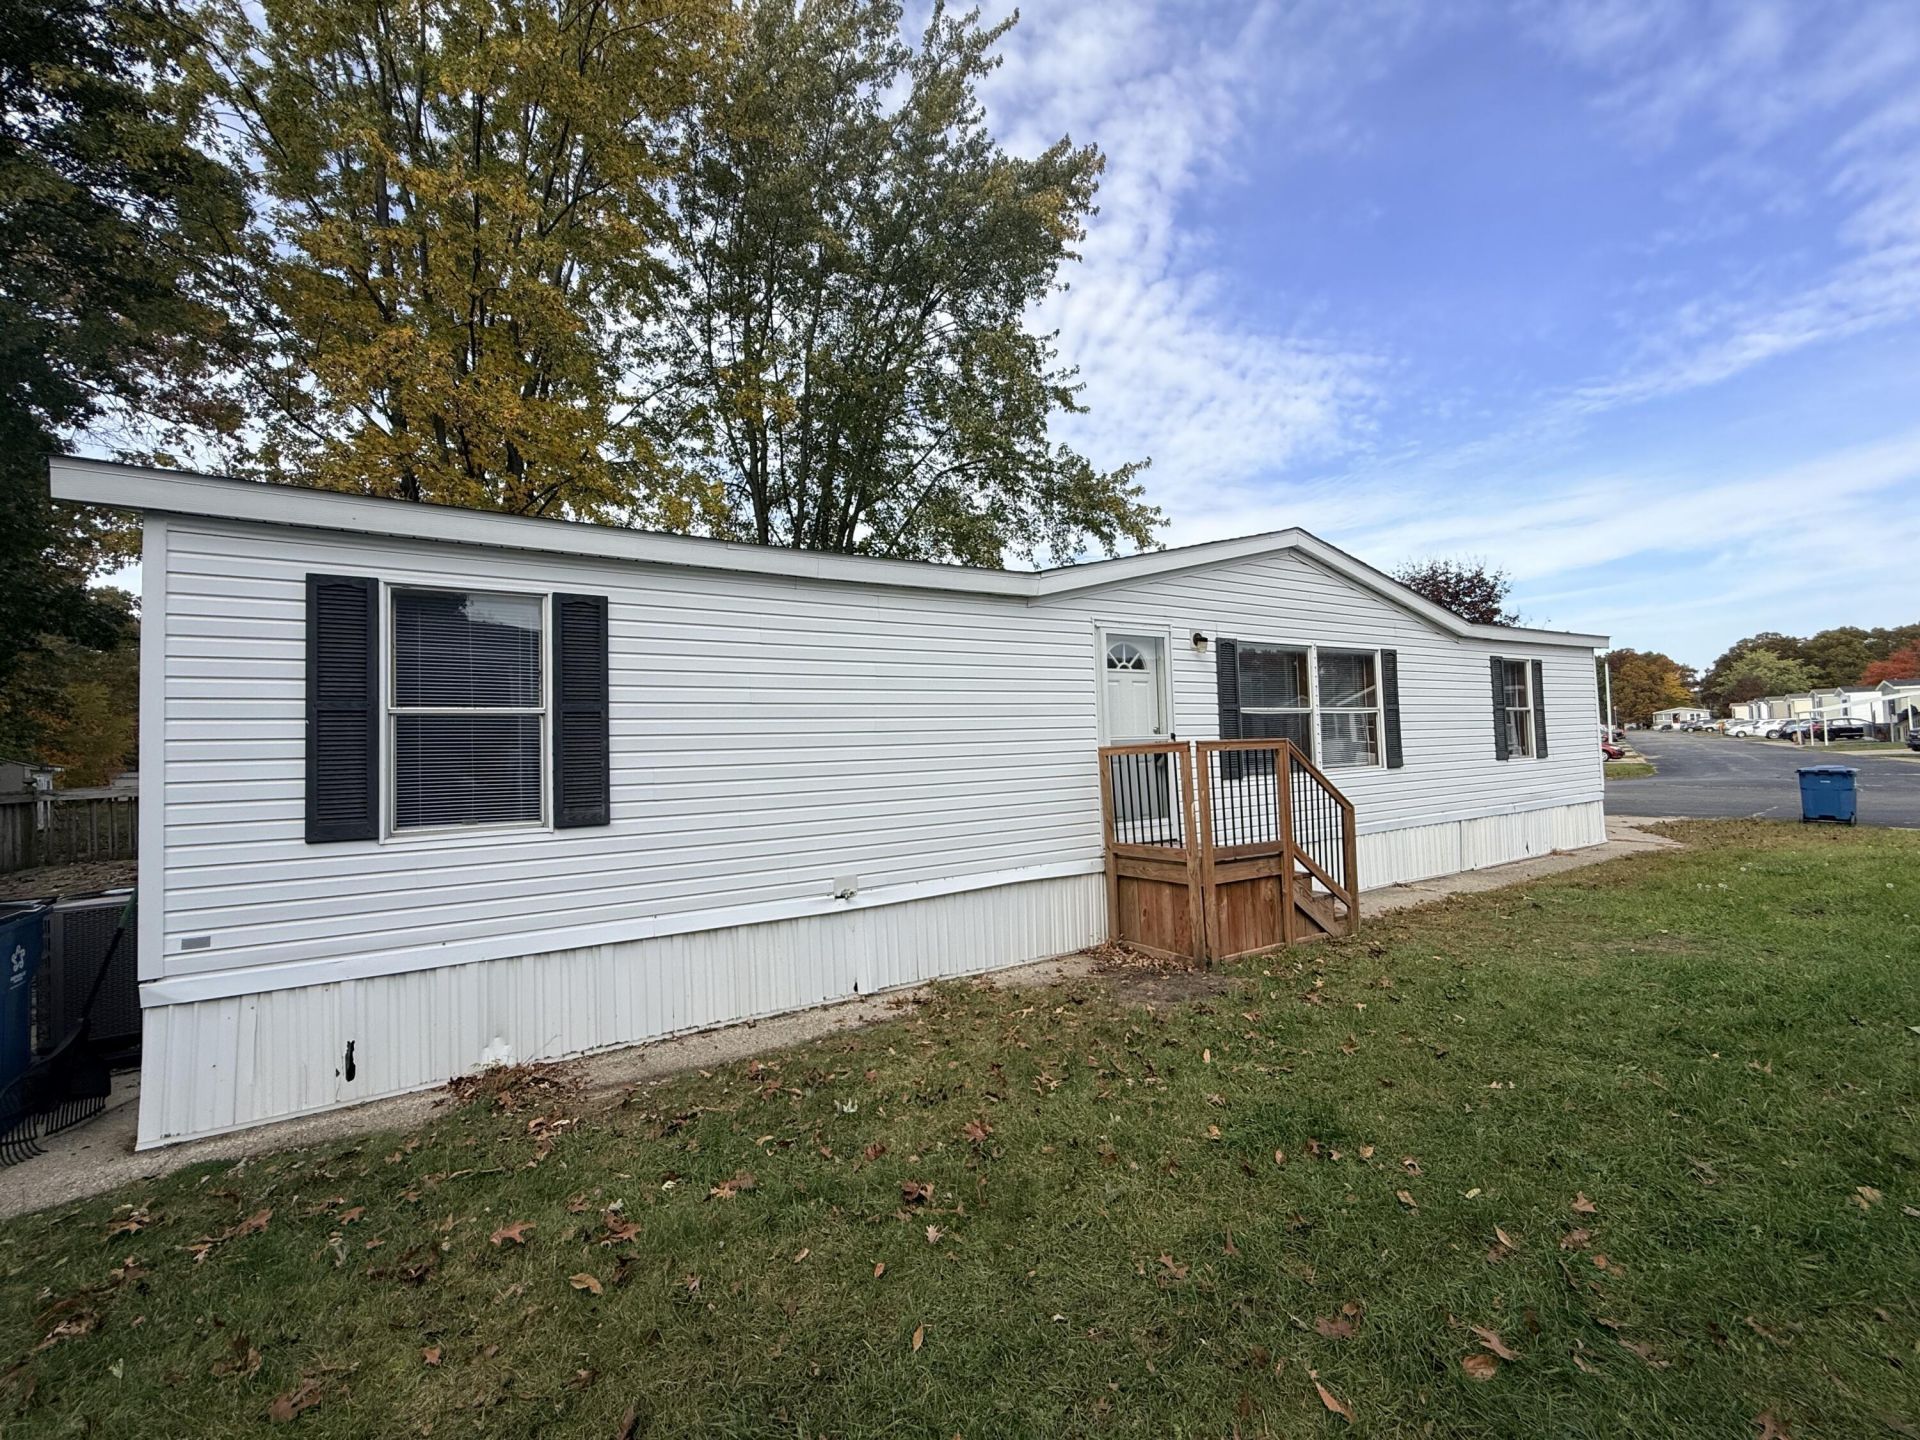
Welcome to 1481 Kenora in Norton Shores Estates! This beautifully updated 1991 Redmond double-wide features three spacious bedrooms and two full bathrooms, offering a move-in-ready combination of comfort and convenience. Recent updates include a new roof installed in 2025, brand-new carpeting, fresh interior paint, and newly purchased stainless steel kitchen appliances backed by a one-year warranty. The generous primary suite provides a relaxing retreat with a private En suite bathroom and a recently replaced garden tub. Conveniently located near Seaway Drive, the US-31 corridor, and I-96, this home offers easy access to major highways. Schedule your private showing today. Buyer & Buyers Agent to verify all information. Offers are contingent on park approval. Dealers License #1103564
Property Features
Property Type: Residential -
Basement: Slab
Cooling: Central Air
Heating: Forced Air
Home Style: Ranch
Roof Type: Composition, Shingle
Stories: 1.0
Taxes: $0
Year Built: 1991
Feature Descriptions
Accessibility: Accessible Bath Sink, Accessible Electric Controls, Accessible Kitchen, Accessible Mn Flr Bedroom, Accessible Mn Flr Full Bath
Appliances: Built-In Gas Oven, Dishwasher, Refrigerator
Association Amenities: Clubhouse
Association Fee Includes: Water, Trash, Snow Removal, Sewer
Days on Site: 3
Exterior: Vinyl Siding
Flooring: Carpet, Vinyl
HOA: Yes
HOA Fee: 555/Monthly
Interior: Ceiling Fan(s), Eat-in Kitchen
Laundry: In Hall, Main Level
Lot: Level, Wooded
Parcel Number: N/A
Patio/Porch: Deck
Road Surface: Paved
Rooms Total: 6
Sewer: Public
Sub Type: Manufactured Home
Utilities: Natural Gas Available, Electricity Available, Natural Gas Connected
Water: Public
Window: Storms, Insulated Windows, Window Treatments
Wooded: Yes
Local Schools
School District: Muskegon
Listed By / Shown By
Listed By
Agency Name: Five Star Real Estate
Agent Name: Lisa Vela
Agency Phone: 231-733-3080

Shown By
Agent Name: Belinda Mercado
Agent Phone: (231) 645-2600
Agency Title: Key Realty
 | The property comes from the Member MLS's of the Michigan Regional Information Center, LLC (MichRIC). Copyright 2026 Michigan Regional Information Center, LLC (MichRIC). All rights reserved. Information deemed reliable, but not guaranteed. Data Last Updated 10/29/2026. |
Estimate Your Payment
Estimated Payment
$ 400.21 per month $380.37 Principal & Interest $0.00 Property Tax (data not provided by mls) $19.83 Homeowner's Insurance
1481 Kenora Street | MLS# 26056865
This home located at 1481 Kenora Street, Norton Shores, MI 49444 is currently listed for sale with an asking price of $68,000. This property was built in 1991 and has 3 bedrooms and 2 full baths with 1680 sq. ft. Kenora Street is located within the Muskegon school district. Search Norton Shores real estate on www.askforbelinda.com today.