
BEDS2
BATHS2 full
SQUARE FEET1,866
MLS#26033741
STATUSActive
PROPERTY TYPEResidential - Single Family
SCHOOLLudington
Property Description
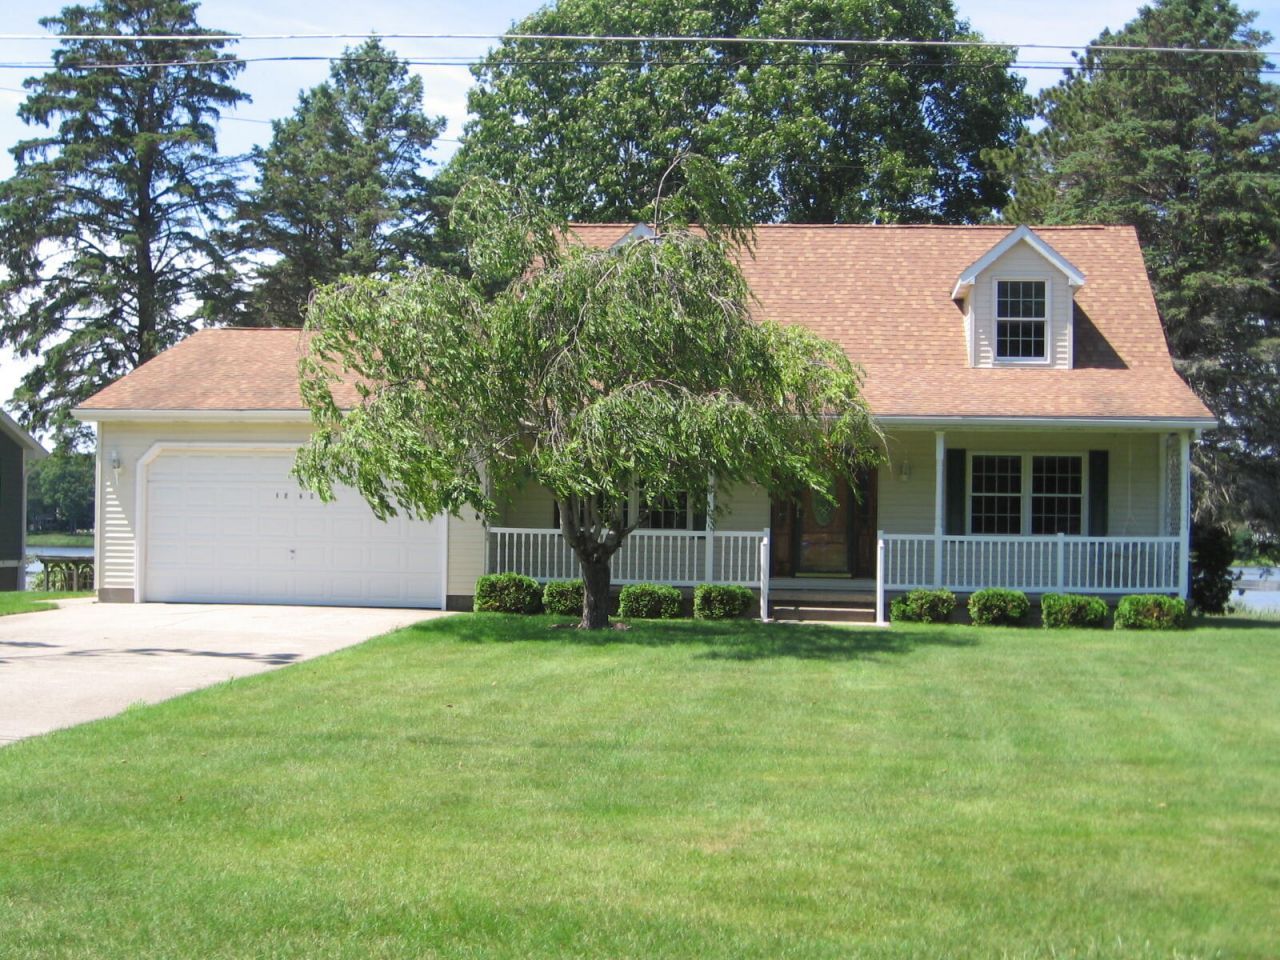
Fantastic views of Lincoln Lake the moment you walk thru the doors to this 2-bedroom 2 full bath home. The large eat in kitchen has 3 appliance garages, 2 corner turn cabinets, 2 pantries, pull out shelves & access to the deck. The dishwasher has never been turned on. Use the room off the kitchen for dining, office or library with double doors to the deck. The front door entrance is in the large living room and open stairway. The primary bedroom with walk-in closet is on the main floor with a full bath across the hall which has a tub, walk-in shower & linen closet. Washer & dryer are in a closet in the full bathroom across from the garage access. The second story is one room with 3 dormers, cathedral ceilings & 2 closets with plumbing in place to add another bathroom in the walk-in closet. The walkout dry basement is unfinished. Appliances are included. Occupancy at closing. Call today to view this wonderful home in a quiet lakefront area perfect for kayaking, biking and hiking!
Property Features
Property Type: Residential - Single Family
Basement: Full, Walk-Out Access
Garage: 2 car attached
Heating: Forced Air
Home Style: Cape Cod
Lot Size: 0.29 Acres
Roof Type: Composition, Shingle
Taxes: $3,286
Year Built: 1996
Feature Descriptions
Appliances: Dryer, Range, Refrigerator, Washer
Days on Site: 23
Exterior: Vinyl Siding
Flooring: Carpet, Vinyl
Interior: Ceiling Fan(s), Garage Door Opener, Eat-in Kitchen, Pantry
Lake Name: Lincoln Lake
Laundry: In Bathroom, Laundry Closet, Main Level
Lot Dimensions: 80 x160
Parcel Number: 010-580-000-008-00
Parking: Garage Faces Front, Attached
Patio/Porch: Covered, Deck, Porch(es)
Road Surface: Paved
Rooms Total: 7
Sewer: Septic Tank
Spa Features: Whirlpool Tub
Sub Type: Single Family Residence
Utilities: Phone Connected, Natural Gas Connected, Cable Connected
Water: Well
Waterfront: Lake
Window: Screens, Insulated Windows, Bay/Bow
Local Schools
School District: Ludington
Listed By / Shown By
Listed By
Agency Name: EXIT Real Estate of Ludington
Agent Name: Robin Koikas

Shown By
Agent Name: Belinda Mercado
Agent Phone: (231) 645-2600
Agency Title: Key Realty
 | The property comes from the Member MLS's of the Michigan Regional Information Center, LLC (MichRIC). Copyright 2026 Michigan Regional Information Center, LLC (MichRIC). All rights reserved. Information deemed reliable, but not guaranteed. Data Last Updated 07/27/2026. |
Estimate Your Payment
Estimated Payment
$ 2,804.55 per month $2,405.30 Principal & Interest $273.83 Property Tax $125.42 Homeowner's Insurance
1529 N Betty Avenue | MLS# 26033741
This single family home located at 1529 N Betty Avenue, Ludington, MI 49431 is currently listed for sale with an asking price of $430,000. This property was built in 1996 and has 2 bedrooms and 2 full baths with 1866 sq. ft. N Betty Avenue is located within the Ludington school district. Search Ludington real estate on www.askforbelinda.com today.