
BEDS2
BATHS2 full
SQUARE FEET1,255
MLS#298336
STATUSActive
PROPERTY TYPEResidential - Condominium
SUBDIVISIONNottingham
Property Description
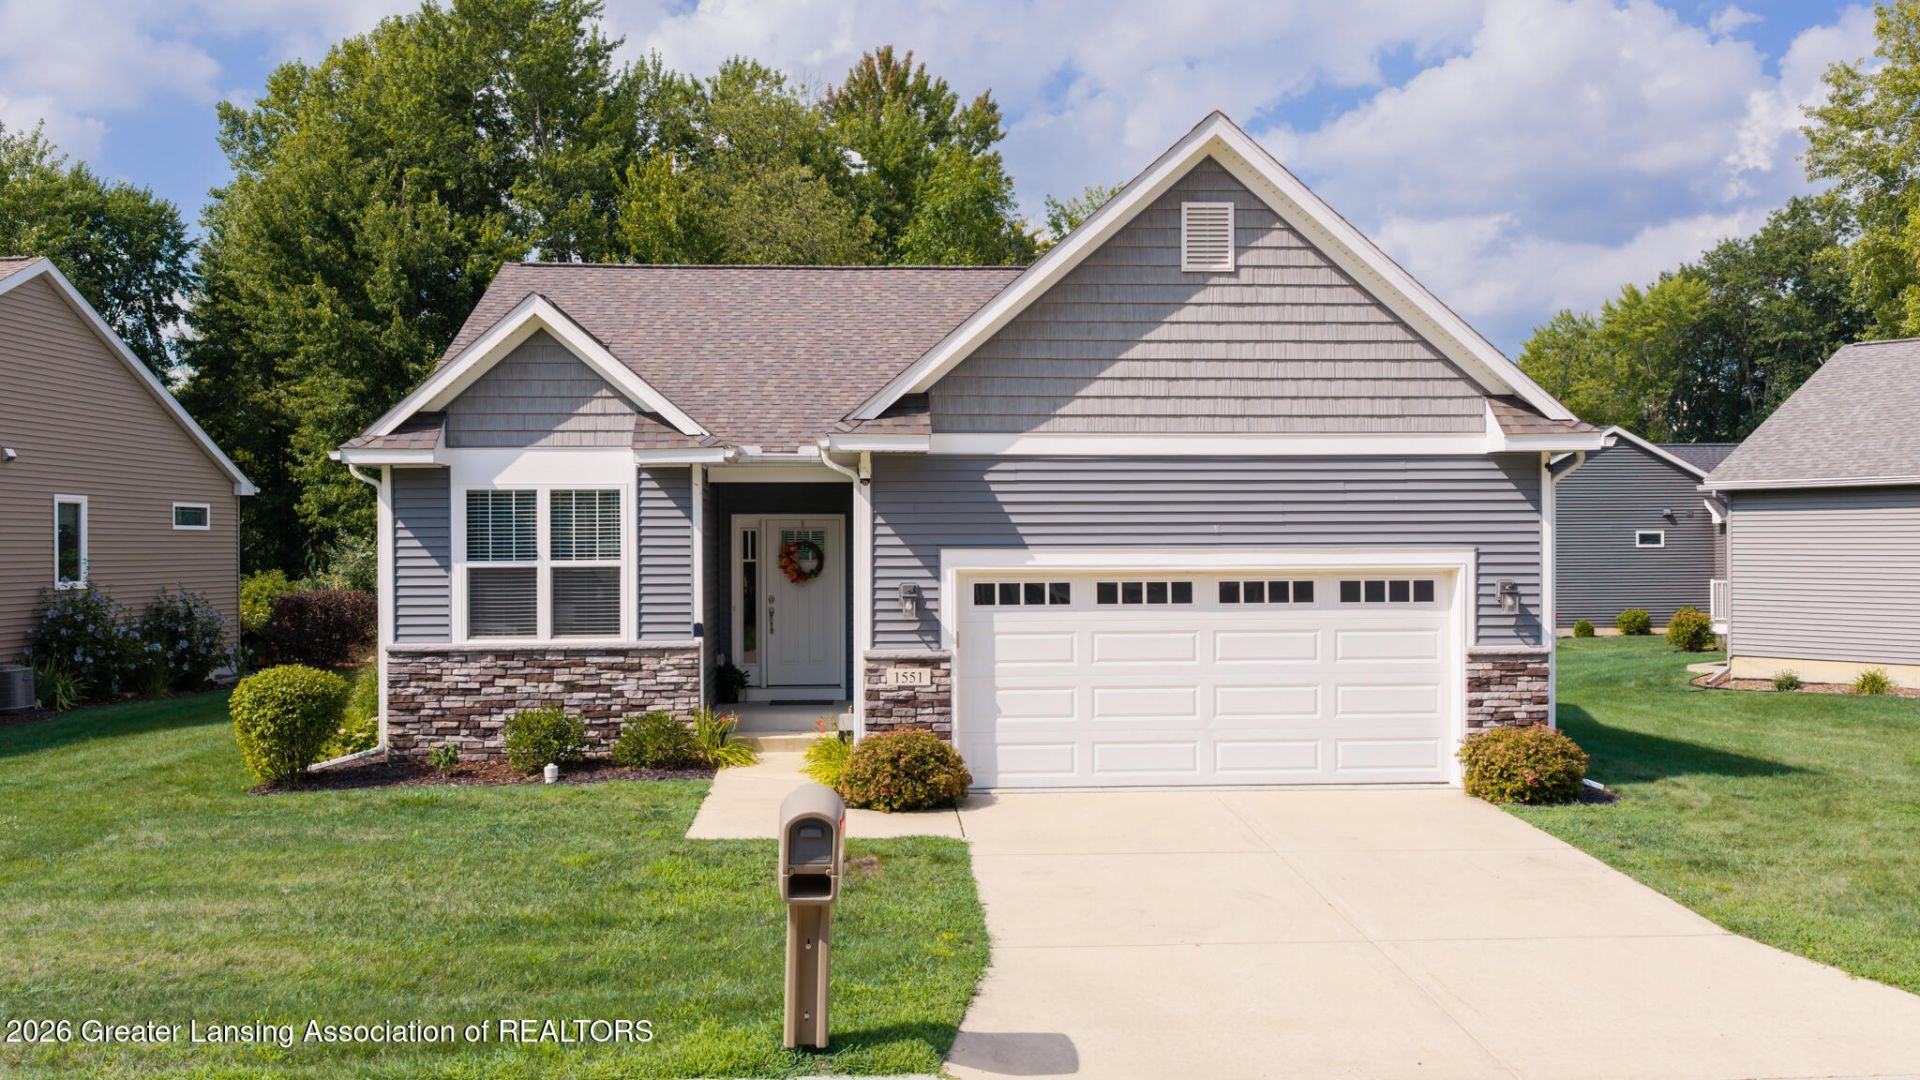
Welcome to Williamstons highly sought-after Nottingham Condominium community! This immaculate, beautifully appointed 2-bedroom, 2-bath condo offers stylish, low-maintenance living with an attached 2-car garage and 9-foot ceilings throughout the main floor and a large yard with a private tree filled back drop. The inviting kitchen features quartz countertops, stainless steel appliances, loads of soft close cabinets and workspace plus a charming dining area that flows seamlessly into the spacious great room, complete with a cozy fireplace and access to a private deck?perfect for relaxing or entertaining. The generous primary suite offers ample closet space and a private en-suite bath. A convenient first-floor laundry, a spacious second bedroom, and a second full bath provide comfort and functionality for everyday living. The unfinished lower level offers outstanding potential, featuring an egress window and plumbing already stubbed for an additional bathroom, making it easy to create additional living space to suit your needs. Ideally located just minutes from historic downtown Williamston, youll enjoy easy access to local restaurants, shopping, major highways, and all the charm this vibrant community has to offer. This move-in-ready home combines quality finishes, thoughtful design, and an exceptional location.
Property Features
Property Type: Residential - Condominium
Cooling: Central Air
Fireplaces: 1
Fuel Type: Gas
Garage: 2 car attached
Heating: Forced Air, Natural Gas
Home Style: Ranch
Lot Size: Condo
Roof Type: Shingle
Stories: 1.0
Taxes: $9,144
Feature Descriptions
Appliances: Dishwasher, Free-Standing Electric Range, Free-Standing Refrigerator, Gas Water Heater, Microwave
Association/Condo Fee: 323/Monthly
Association Amenities: None
Days on Site: 31
Exterior: Stone, Vinyl Siding
Exterior Amenities: Private Yard
Fireplace: Electric, Great Room
Flooring: Carpet, Other
HOA Y/N: Yes
Interior Amenities: Breakfast Bar, Ceiling Fan(s), Open Floorplan, Primary Downstairs
Laundry: Main Level
Lot: Back Yard, Sprinklers In Front, Sprinklers In Rear
Lot Dimensions: Condo
Parcel #: 33-18-07-12-126-087
Parking: Attached, Garage, Garage Door Opener, Garage Faces Front
Patio/Porch: Patio
Road Frontage: Private Road
Road Surface: Paved
Sewer: Public Sewer
SQFT Total: 2510
Utilities: Water Connected, Sewer Connected, Natural Gas Connected, Electricity Connected
Water: Public
Room Sizes
Living Room: Level - First
Dining Room: Level - First
Kitchen: Level - First
Primary Bedroom: Level - First
Bedroom 2: Level - First
Other: Level - First
Laundry: Level - First
Listed By / Shown By
Listed By
Agency Name: Coldwell Banker Professionals -Okemos
Shown By
Agent Name: Belinda Mercado
Agent Phone: (231) 645-2600
Agency Title: Key Realty

Estimate Your Payment
Estimated Payment
$ 2,821.88 per month $1,957.80 Principal & Interest $762.00 Property Tax $102.08 Homeowner's Insurance
1551 Lytell Johnes Path | MLS# 298336
This condo located at 1551 Lytell Johnes Path, Williamston, MI 48895 is currently listed for sale with an asking price of $350,000. This property has 2 bedrooms and 2 full baths with 1255 sq. ft. Lytell Johnes Path is located in the Nottingham subdivision. Search Nottingham real estate on www.askforbelinda.com today.