
BEDS3
BATHS2
SQUARE FEET1,344
MLS#1951820
STATUSActive
PROPERTY TYPEResidential - Single Family - Manufactured
SUBDIVISIONMI
SCHOOLMeridian Public Schools
Property Description
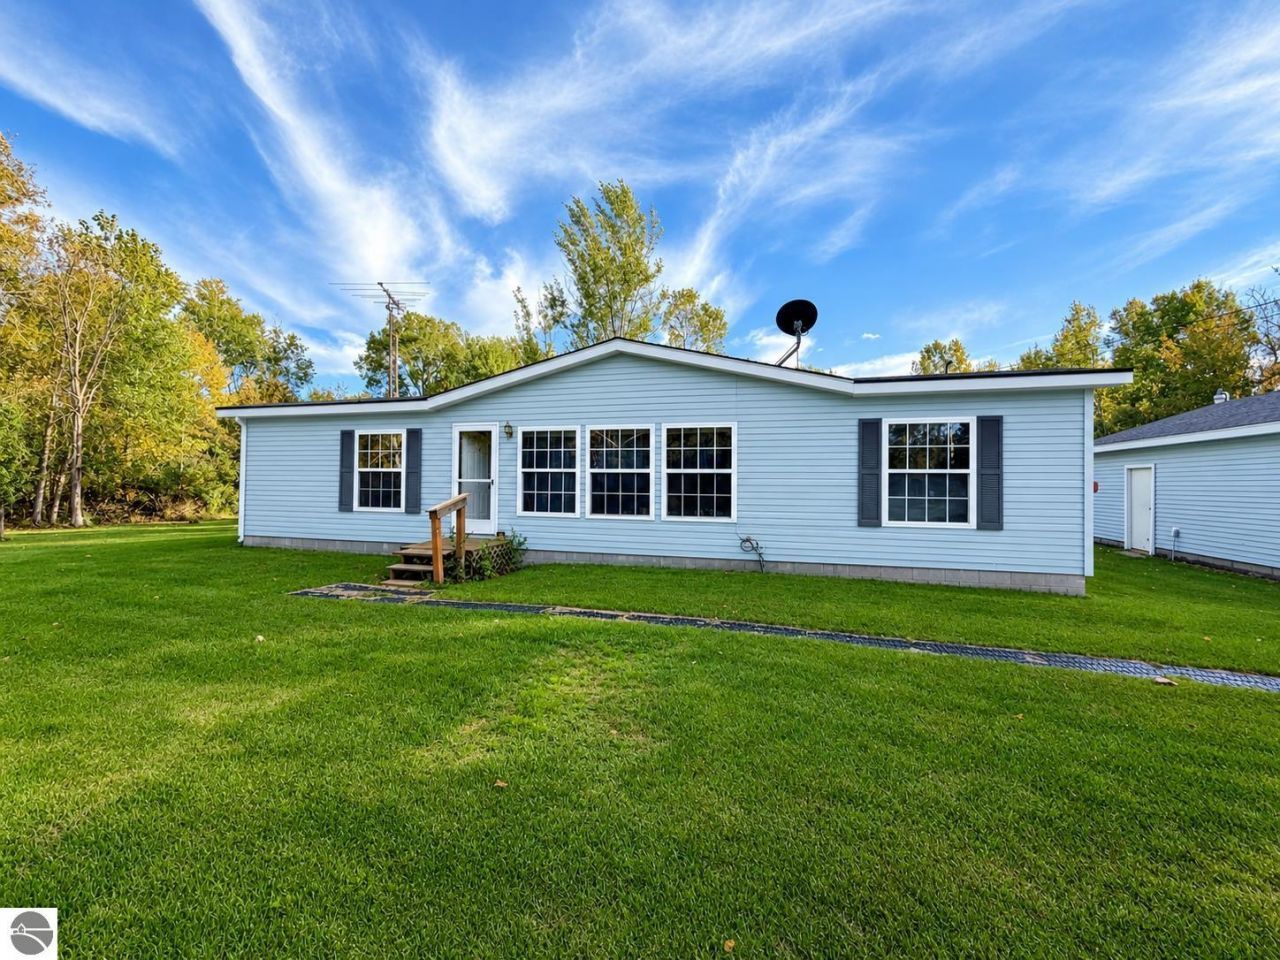
Secluded Country Retreat on 20 Wooded Acres! Enjoy privacy, nature, and endless outdoor opportunities with this 3 bedroom, 2 bath manufactured doublewide nestled on 20 beautifully wooded acres. Ideal for hunting enthusiasts and outdoor lovers, the property features scenic trails for walking and riding, a peaceful pond, and plenty of room to explore. A spacious 40 x 70 pole barn offers 3 overhead doors, concrete floors, and a heated 1/3 section, providing excellent space for equipment , hobbies, storage, or workshop needs. An additional detached 2 car garage adds even more convenience. If you've been searching for acreage, outbuildings, and a peaceful escape from the hustle and bustle, this unique property is a must see!
Property Features
Property Type: Residential - Single Family - Manufactured
Basement: Piers
Home Style: Manufactured/Double Wide, Manufactured/Double Wide
Lot Size: 20.00 Acres
Roof Type: Asphalt
Year Built: 1992
Feature Descriptions
Above Ground Finished SQFT: 1344
Appliance(s)/Equipment: Oven/Range, Dishwasher, Washer, Dryer, Electric Water Heater
Construction: Manufactured/HUD
Days on Site: 7
Exterior: Deck, Countryside View, Porch
Garage/Parking: Detached, Concrete Floors
Heating/Cooling: Forced Air
Heating/Cooling Source: Propane
Interior: Walk-In Closet(s), Mud Room, Vaulted Ceilings
Lot: Metes and Bounds
Lot Dimensions: 654 x 1321
Outbuilding(s): Yes
Outbuilding(s): Pole Building(s)
Road: Blacktop
Sewer: Private Septic
Special View Info: Countryside
Water: Municipal
Water Features: Pond
Waterfront Type: No
Room Sizes
Primary Bedroom: 13x13 Level - Main Floor
Bedroom 2: 13x10 Level - Main Floor
Bedroom 3: 11x13 Level - Main Floor
Dining Room: 13x09 Level - Main Floor
Kitchen: 13x09 Level - Main Floor
Living Room: 18x13 Level - Main Floor
Local Schools
School District: Meridian Public Schools
Listed By / Shown By
Listed By
Agency Name: CENTURY 21 SIGNATURE - Mt. Pleasant
Agency Phone: 989-772-9449
Shown By
Agent Name: Belinda Mercado
Agent Phone: (231) 645-2600
Agency Title: Key Realty

Estimate Your Payment
Estimated Payment
$ 1,618.48 per month $1,538.27 Principal & Interest $0.00 Property Tax (data not provided by mls) $80.21 Homeowner's Insurance
1568 Hull Road E | MLS# 1951820
This single family home located at 1568 Hull Road E, Hope, MI 48628 is currently listed for sale with an asking price of $275,000. This property was built in 1992 and has 3 bedrooms with 1344 sq. ft. Hull Road E is located in the MI subdivision within the Meridian Public Schools school district. Search MI real estate on www.askforbelinda.com today.