
BEDS4
BATHS2 full 1 partial
SQUARE FEET1,640
MLS#26-838
STATUSActive
PROPERTY TYPEResidential -
SCHOOLSault Ste Marie
Property Description
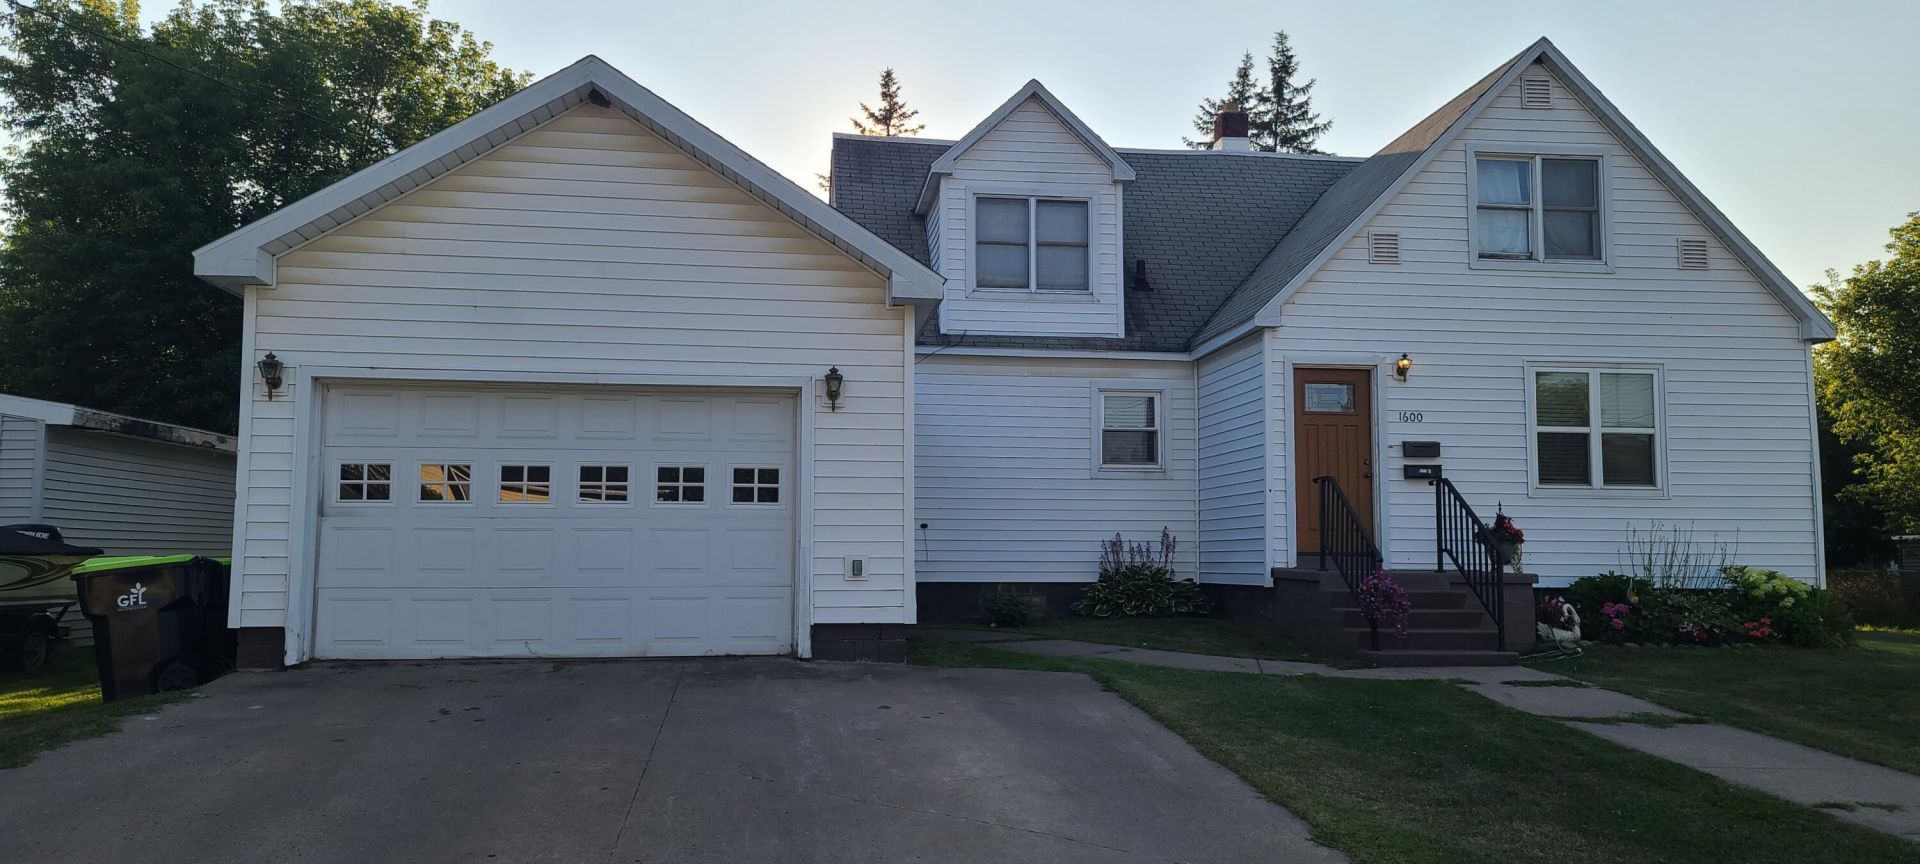
STEP INTO A RUSTIC RETREAT WHERE TIMELESS CHARM MEETS MODERN CONVENIENCE. THIS 4-BEDR, 3-BATH HOME GREETS YOU WITH THE WARM GLOW OF KNOTTY PINE AND GLEAMING WOOD FLOORS. THE HEART OF THE HOME IS AN AIRY, OPEN-CONCEPT LIVING AND DINING AREA, PERFECT FOR GATHERING. IN THE DINING ROOM, SLIDING GLASS DOORS INVITE THE GOLDEN AFTERNOON SUNSHINE INSIDE, CREATING A SEAMLESS FLOW TO YOUR NEWER DECK.THE MAIN FLOOR OFFERS TWO SPACIOUS BEDROOMS AND ONE AND A HALF BATHS, PROVIDING A COMFORTABLE AND ACCESSIBLE PRIMARY LIVING SPACE. FOR THOSE SEEKING EXTRA VERSATILITY, THE PROPERTY FEATURES A GENEROUS UPPER-LEVEL APARTMENT OR GUEST QUARTERS. THIS PRIVATE RETREAT INCLUDES TWO ADDITIONAL BEDROOMS, A FULL BATH, AND A SPACIOUS EAT-IN KITCHEN AND LIVING ROOM--PERFECT FOR MULTI-GENERATIONAL LIVING, A HOME
Property Features
Property Type: Residential -
Basement: Yes
Cooling: Window Unit(s)
Garage: 1.5 car attached
Heating: Baseboard, Electric, Forced Air, Natural Gas
Lot Size: 0.26 Acres
Roof Type: Asphalt shingles, Membrane
Taxes: $2,026
Year Built: 1930
Feature Descriptions
Additional Rooms: Apartment
Appliances: Dishwasher, Dryer, Electric Range, Refrigerator, Washer
Barrier Free: No
Days on Site: 22
Exterior: Vinyl
Extras: Guest Quarter/Apartment, Paved Driveway, Paved Street, RV Access/Parking
Foundation: Block
Homestead: Y
Interior: Cable, Ceiling Fan(s), Hardwood Floors, Internet, Jet Tub, Laminate Flooring, Walk-In Closet(s), Window Coverings
Landscping: Garden - Floral, Lawn, Trees
Laundry: In Basement, Main Level
Lot: Corner Lot
Lot Dimensions: 86' X 132.5'
Mineral Rights: Unknown
Patio/Deck: Open Deck, Porch Open
Seasonal: No
Sewer: Public Sewer
SQFT Above Grade: 1640.00
SQFT Below Grade: 816.00
University Area: No
Water: Public
Windows: Double Pane Windows, Vinyl, Wood
Local Schools
School District: Sault Ste Marie
Listed By / Shown By
Listed By
Agency Name: Real Estate One Northern Properties
Agency Phone: (906) 240-4200
Shown By
Agent Name: Belinda Mercado
Agent Phone: (231) 645-2600
Agency Title: Key Realty

Estimate Your Payment
Estimated Payment
$ 1,434.19 per month $1,202.65 Principal & Interest $168.83 Property Tax $62.71 Homeowner's Insurance
1600 Minneapolis St | MLS# 26-838
This home located at 1600 Minneapolis St, Sault Sainte Marie, MI 49783 is currently listed for sale with an asking price of $215,000. This property was built in 1930 and has 4 bedrooms and 2 full and 1 partial baths with 1640 sq. ft. Minneapolis St is located within the Sault Ste Marie school district. Search Sault Sainte Marie real estate on www.askforbelinda.com today.