
BEDS3
BATHS2 full
SQUARE FEET1,900
MLS#201842723
STATUSActive
PROPERTY TYPEResidential -
SUBDIVISIONSugar Springs
SCHOOLGladwin
Property Description
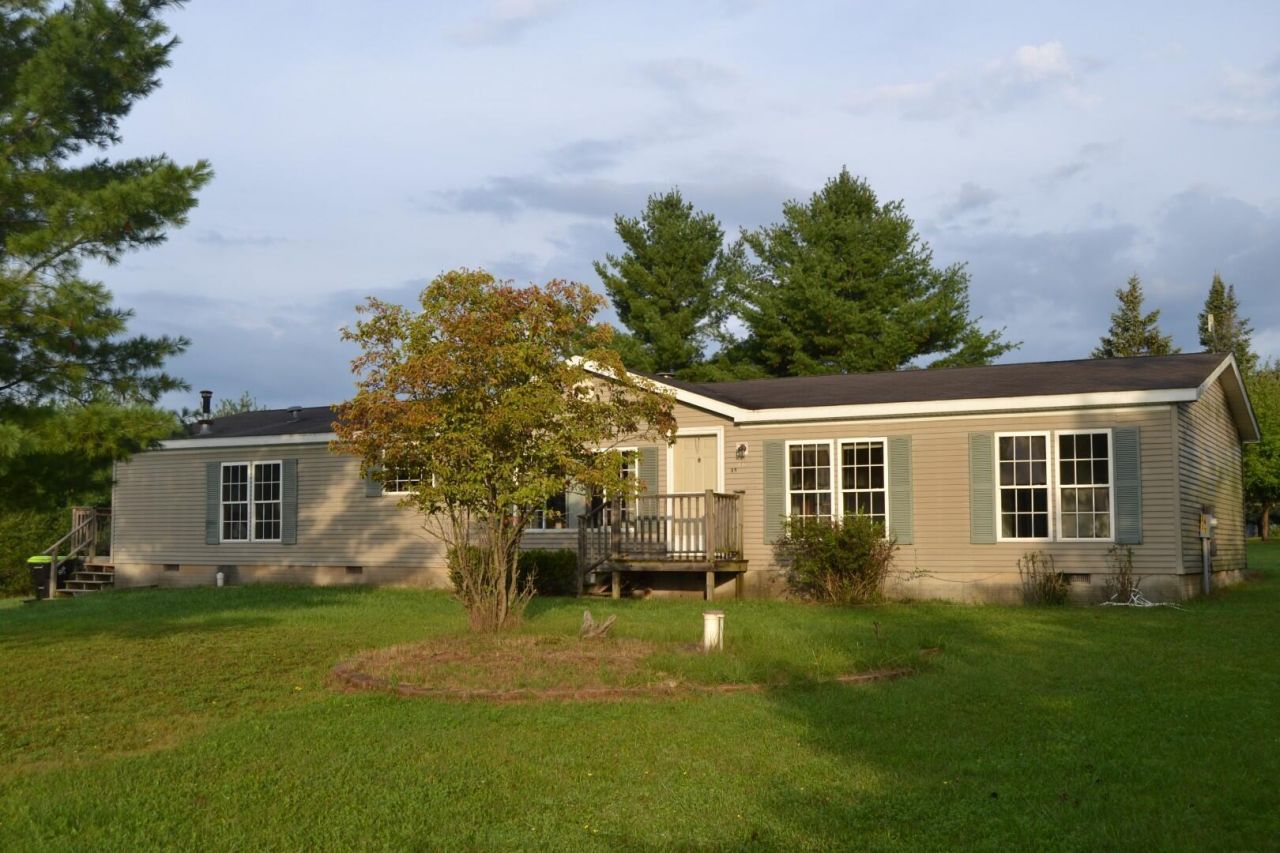
Welcome to Sugar Springs! This 3 bedroom, 2 bath home offers the perfect opportunity to enjoy all that this desirable recreational community has to offer. Situated on one acre, there is plenty of room for gardening and outdoor activities. Youll love being surrounded by an abundance of amenities. Two beautiful all-sports lakes, an 18 hole golf course, private dining, an airstrip, community pool, gym and a golf simulator as well as numerous other opportunities for recreation and relaxation. Located just outside of Gladwin, this home offers the perfect combination of comfort, community and the Northern Michigan lifestyle. Come discover everything Sugar Springs has to offer!
Property Features
Property Type: Residential -
Heating: Forced Air, Natural Gas, Central Air
Home Style: Ranch
Lot Size: 1.00 Acres
Year Built: 1997
Amenities
Ceiling Fan
Jet Tub
Walk-In Closet(s)
Fireplace
Jet Tub
Walk - In Closet
Deck
Feature Descriptions
Appliances: Dishwasher, Dryer, Garbage Disposal, Microwave, Refrigerator, Range/Oven, Washer
Date active: 2026-09-08
Days on Site: 1
Exterior: Vinyl
Financing Available: Cash, Conventional Mortgage
Foundation: Crawl
Heating Y/N: Yes
HOA Y/N: Yes
Laundry: Main Level
Lot Dimensions: 185x151x253x270
Parcel Number: 060-093-000-572-00
Road Surface: Maintained
Sewer: Municipal
SQFT Above Grade: 1900
Water: Well
Waterfront: No
Room Sizes
Bathroom 1: 8 X 10 Level - 1st
Bathroom 2: 8 X 7 Level - 1st
Bedroom 1: 12 X 10 Level - 1st
Bedroom 2: 11 X 11 Level - 1st
Bedroom 3: 17 X 12 Level - 1st
Dining Room: 13 X 11 Level - 1st
Kitchen: 14 X 12 Level - 1st
Living Room: 15 X 12 Level - 1st
Utility Room: 9 X 8 Level - 1st
Local Schools
High School: Gladwin
Elementary School: Gladwin
School District: Gladwin
Listed By / Shown By
Listed By
Agency Name: Century 21 Realty North Higgins Lake
Agency Phone: 989-821-1800
Shown By
Agent Name: Belinda Mercado
Agent Phone: (231) 645-2600
Agency Title: Key Realty

Estimate Your Payment
Estimated Payment
$ 994.63 per month $945.34 Principal & Interest $0.00 Property Tax (data not provided by mls) $49.29 Homeowner's Insurance
1617 Aberdeen Drive | MLS# 201842723
This home located at 1617 Aberdeen Drive, Gladwin, MI 48624 is currently listed for sale with an asking price of $169,000. This property was built in 1997 and has 3 bedrooms and 2 full baths with 1900 sq. ft. Aberdeen Drive is located in the Sugar Springs subdivision within the Gladwin school district. Search Sugar Springs real estate on www.askforbelinda.com today.